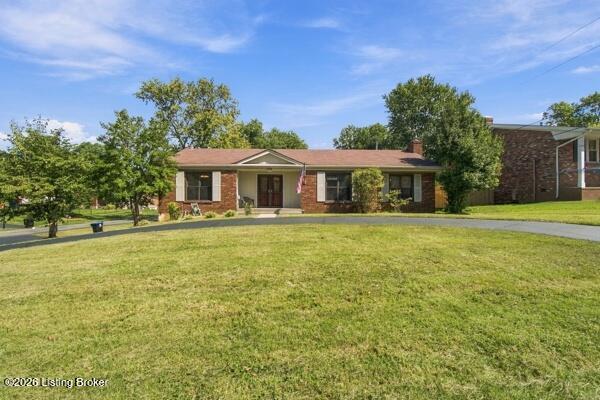
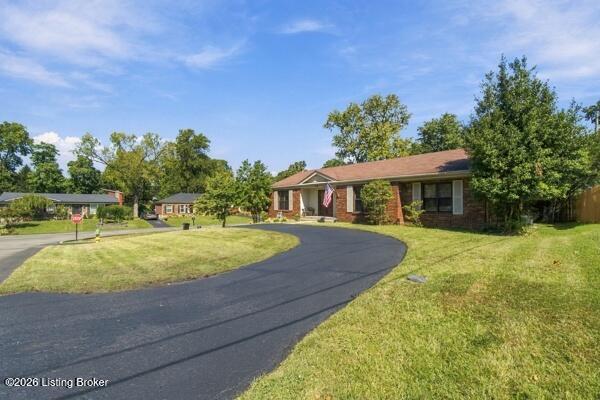
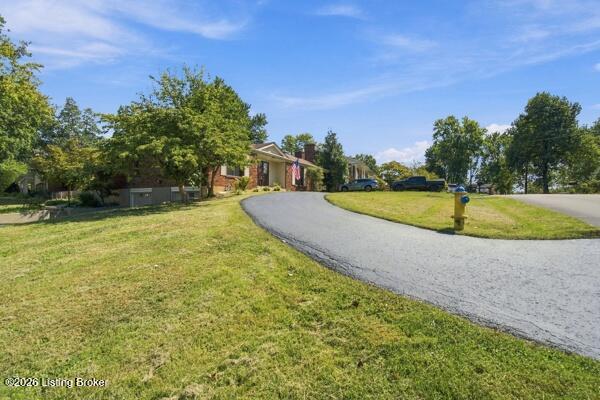
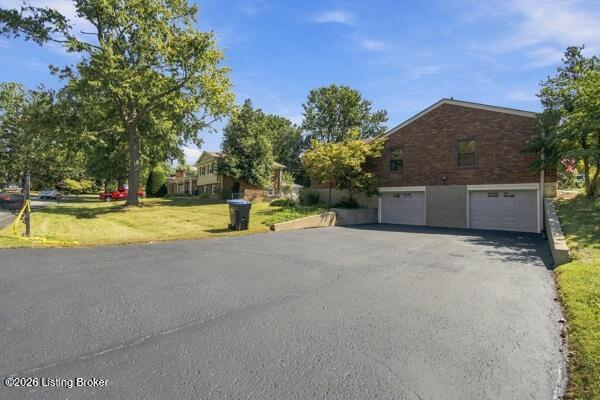
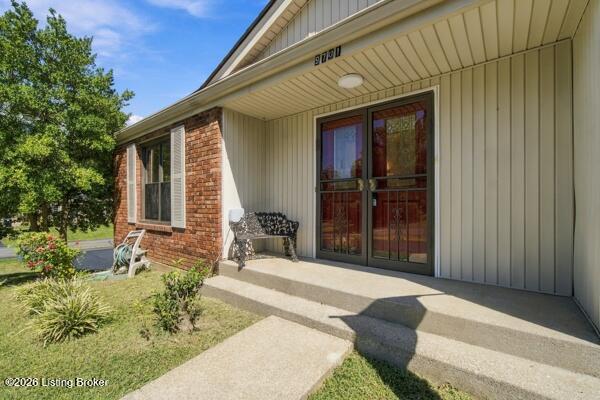
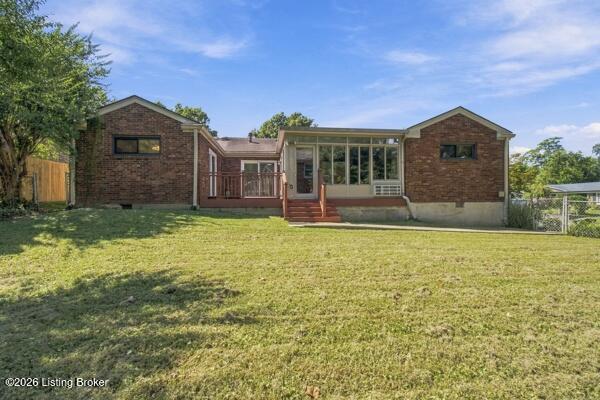
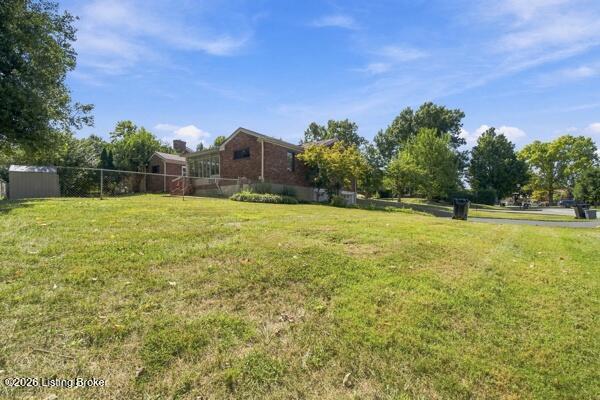
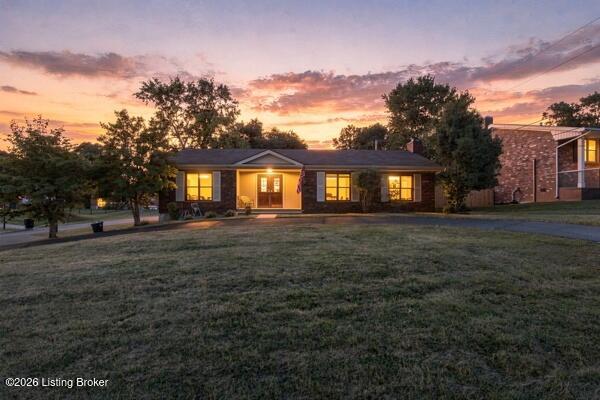
Single-story brick home with a covered entry, broad lawn, and mature trees.
9701 Meadow Vale Dr
9701 Meadow Vale Dr
9701 Meadow Vale Dr
9701 Meadow Vale Dr
9701 Meadow Vale Dr
9701 Meadow Vale Dr
9701 Meadow Vale Dr
9701 Meadow Vale Dr
9701 Meadow Vale Dr
9701 Meadow Vale Dr
9701 Meadow Vale Dr
9701 Meadow Vale Dr
9701 Meadow Vale Dr
9701 Meadow Vale Dr
9701 Meadow Vale Dr
9701 Meadow Vale Dr
9701 Meadow Vale Dr
9701 Meadow Vale Dr
9701 Meadow Vale Dr
9701 Meadow Vale Dr
9701 Meadow Vale Dr
9701 Meadow Vale Dr
9701 Meadow Vale Dr
9701 Meadow Vale Dr
9701 Meadow Vale Dr
9701 Meadow Vale Dr
9701 Meadow Vale Dr
9701 Meadow Vale Dr
9701 Meadow Vale Dr
9701 Meadow Vale Dr
9701 Meadow Vale Dr
9701 Meadow Vale Dr
9701 Meadow Vale Dr
9701 Meadow Vale Dr
9701 Meadow Vale Dr
9701 Meadow Vale Dr
9701 Meadow Vale Dr
9701 Meadow Vale Dr
9701 Meadow Vale Dr
9701 Meadow Vale Dr
9701 Meadow Vale Dr
9701 Meadow Vale Dr
9701 Meadow Vale Dr
9701 Meadow Vale Dr
9701 Meadow Vale Dr
9701 Meadow Vale Dr
9701 Meadow Vale Dr
9701 Meadow Vale Dr
9701 Meadow Vale Dr
SEE ALL PHOTOS
Single-story brick home with a covered entry, broad lawn, and mature trees.
9701 Meadow Vale Dr
9701 Meadow Vale Dr
9701 Meadow Vale Dr
9701 Meadow Vale Dr
9701 Meadow Vale Dr
9701 Meadow Vale Dr
9701 Meadow Vale Dr
9701 Meadow Vale Dr
9701 Meadow Vale Dr
9701 Meadow Vale Dr
9701 Meadow Vale Dr
9701 Meadow Vale Dr
9701 Meadow Vale Dr
9701 Meadow Vale Dr
9701 Meadow Vale Dr
9701 Meadow Vale Dr
9701 Meadow Vale Dr
9701 Meadow Vale Dr
9701 Meadow Vale Dr
9701 Meadow Vale Dr
9701 Meadow Vale Dr
9701 Meadow Vale Dr
9701 Meadow Vale Dr
9701 Meadow Vale Dr
9701 Meadow Vale Dr
9701 Meadow Vale Dr
9701 Meadow Vale Dr
9701 Meadow Vale Dr
9701 Meadow Vale Dr
9701 Meadow Vale Dr
9701 Meadow Vale Dr
9701 Meadow Vale Dr
9701 Meadow Vale Dr
9701 Meadow Vale Dr
9701 Meadow Vale Dr
9701 Meadow Vale Dr
9701 Meadow Vale Dr
9701 Meadow Vale Dr
9701 Meadow Vale Dr
9701 Meadow Vale Dr
9701 Meadow Vale Dr
9701 Meadow Vale Dr
9701 Meadow Vale Dr
9701 Meadow Vale Dr
9701 Meadow Vale Dr
9701 Meadow Vale Dr
9701 Meadow Vale Dr
9701 Meadow Vale Dr
9701 Meadow Vale Dr
Active Under Contract

9701 Meadow Vale Dr

9701 Meadow Vale Dr, Louisville, KY 40242

$398,000
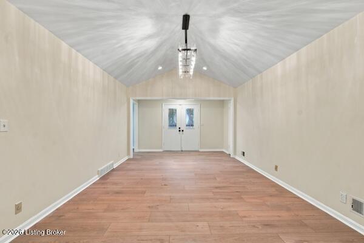
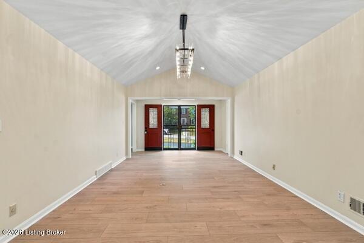
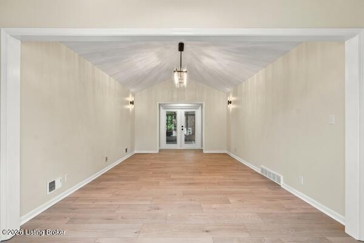
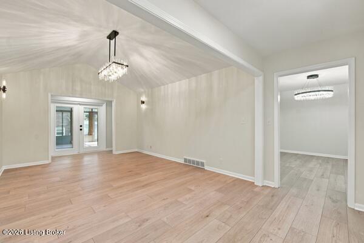
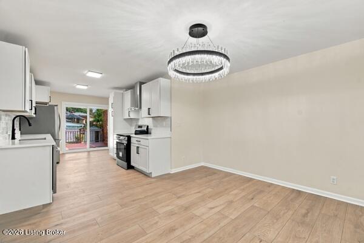
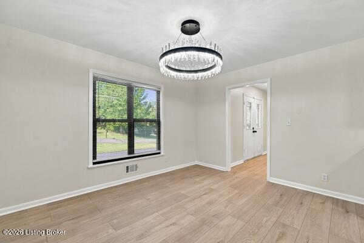
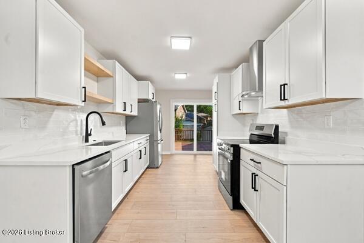
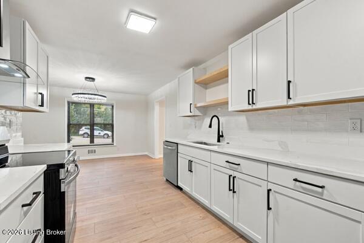
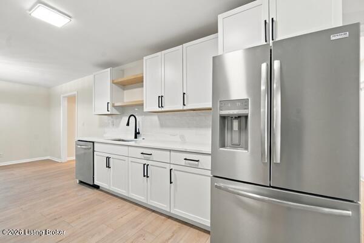
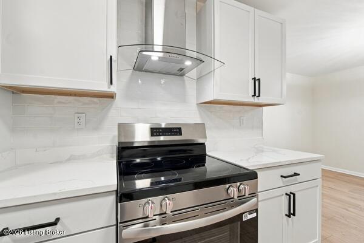
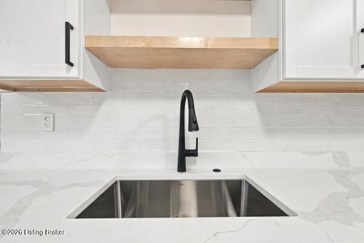
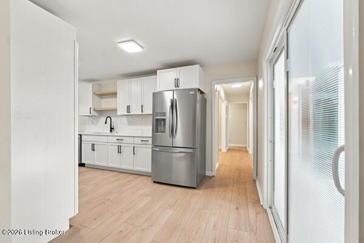
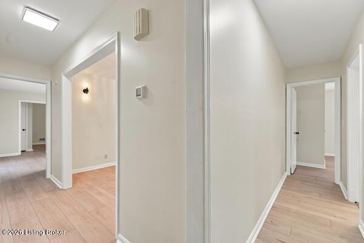
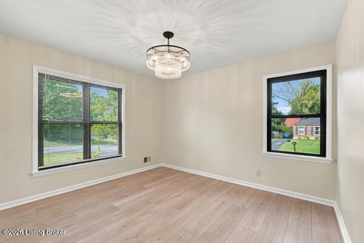
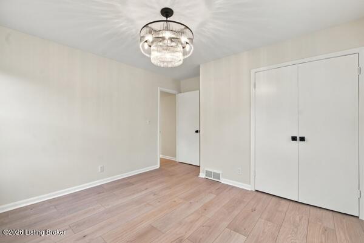
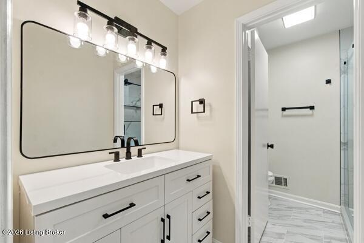
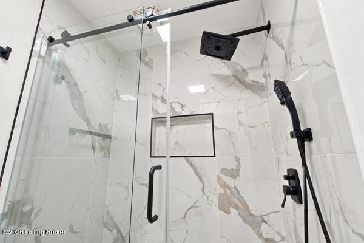
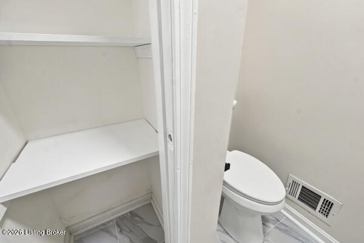
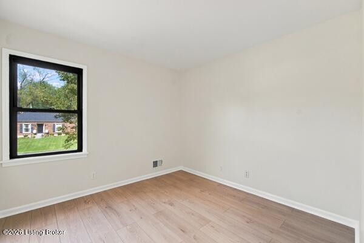
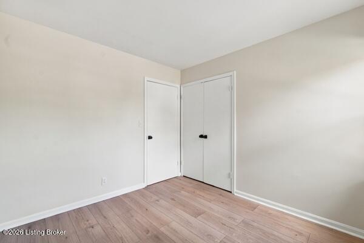
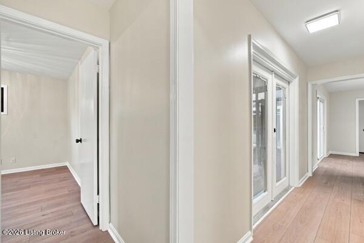
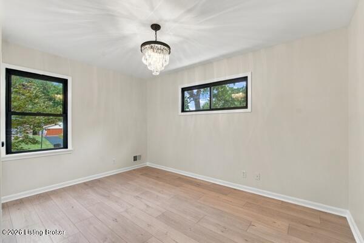
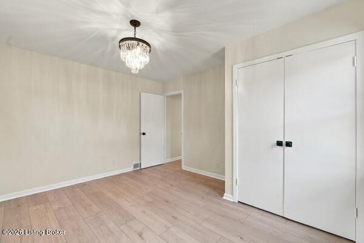
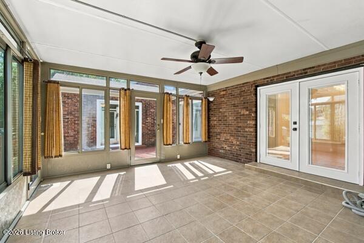
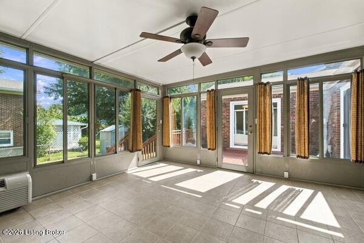
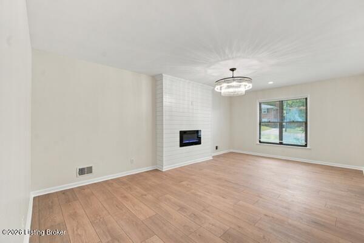
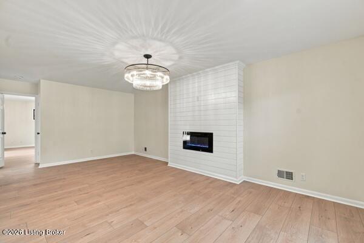
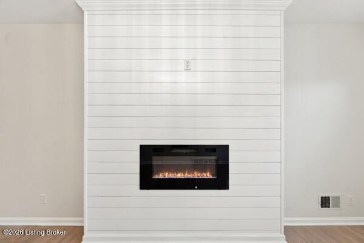
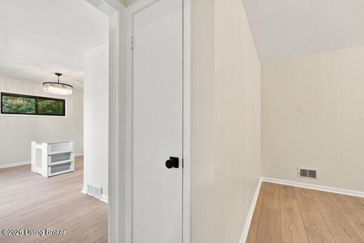
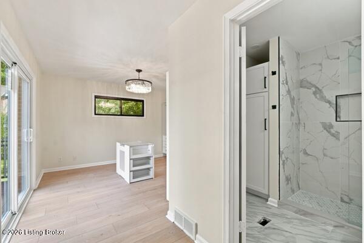
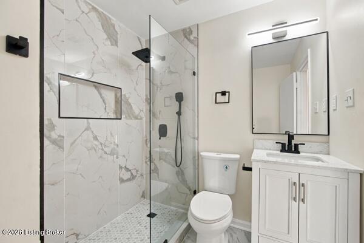
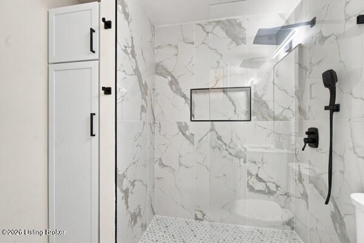
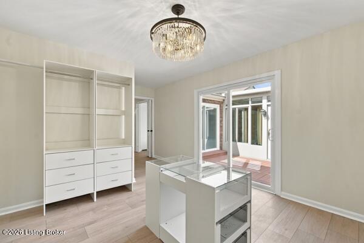
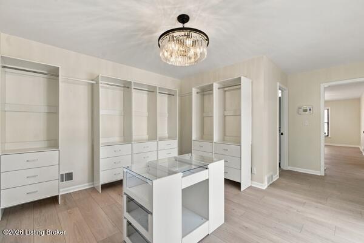
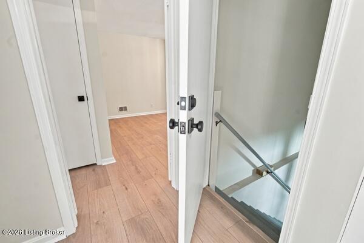
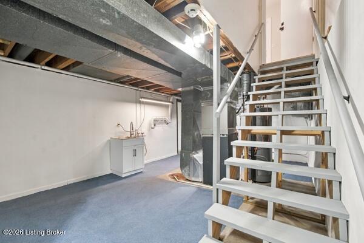
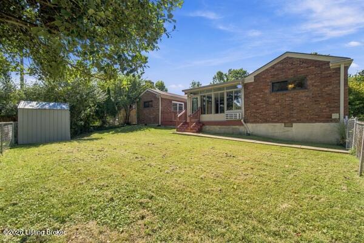
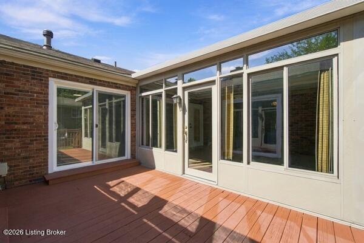
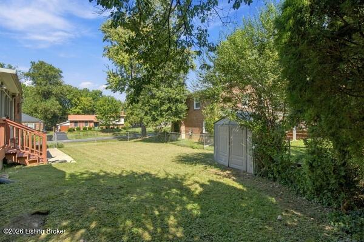
Welcome to a beautifully renovated home in the desirable Meadow Vale area, thoughtfully updated from top to bottom with an emphasis on modern living, comfort and entertaining. The home has been extensively remodeled and features an open-concept main living area created by removing walls to dramatically improve the flow and sense of space. The remodeled kitchen features all-new cabinetry, quartz countertops and upgraded lighting, creating a clean, modern kitchen that opens naturally into the living and dining areas. The primary suite has been significantly expanded by incorporating an additional bedroom, creating a spacious retreat with a custom closet and an updated primary bathroom featuring new vanities, a walk-in shower, tile flooring and upgraded lighting. The second bathroom has also been completely updated with new vanities, tile flooring, lighting and modern finishes. One of the home's standout features is the 14' x 14' four-season sunroom, providing additional year-round living space and an excellent area for morning coffee, entertaining or relaxing while enjoying the outdoors. Additional improvements include: * Updated primary bedroom fireplace * New upgraded LVP flooring throughout * All front vertical lifting windows will be replaced before closing. * Fresh interior paint throughout * New baseboards and quarter-round * Updated door hardware and knobs * Updated lighting throughout * Expanded dining area * Grand, open entry into the living space * Finished basement walls with additional potential for future living space * Updated sliding doors * Reconditioned outdoor deck * Updated landscaping This is not simply a house with cosmetic updates -- the layout has been substantially improved and the major living spaces have been redesigned for today's homeowner. The result is a clean, modern, move-in-ready home with exceptional entertaining space and a primary suite that feels substantially larger than the original floor plan. Located in the Meadow Vale/40242 area with convenient access to shopping, dining, parks and major Louisville roadways.

4
beds

2
baths

2,252 Sq.Ft. LIVING AREA

10,032 Sq.Ft. lot

Stephanie Mason

Stephanie Mason

image

Book Your Tour

Schedule a Showing

We would love to show you our beautiful property. Please select your preferred date and time below. An agent will be in touch shortly to confirm your appointment.

Schedule a Showing

We would love to show you our beautiful property. Please select your preferred date and time below. An agent will be in touch shortly to confirm your appointment.

By providing your contact information to simpler.realestate, your personal information will be processed in accordance with simpler.realestate's Privacy Policy. By checking the box(es) below, you expressly consent to receive marketing or promotional real estate communication from simpler.realestate in the manner selected by you. For SMS text messages, message frequency varies. Message and data rates may apply. Consent is not a condition of purchase of any goods or services. You may opt out of receiving further communications from simpler.realestate at any time. To opt out of receiving SMS text messages, reply STOP to unsubscribe. SMS text messaging is subject to our Terms of Use.
Thank you for your interest in 9701 Meadow Vale Dr, Louisville, KY 40242. We are reviewing your request and will be in touch shortly!

Features & Amenities

Interior

  • total bedrooms4
  • Total bathrooms2
  • full bathrooms2

Area & Lot

  • Status Active Under Contract
  • Living Area2,252 Sq.Ft.
  • Total Area2,252 Sq.Ft.
  • Lot Area10,032 Sq.Ft.
  • MLS® ID1730032
  • TypeResidential
  • YEAR BUILT1966
  • NeighborhoodLouisville
  • Architecture StylesRanch
  • School DistrictJefferson

Exterior

  • STORIES1
  • Garage Space2.0
  • water SourcePublic
  • utilitiesElectricity Connected
  • roofShingle
  • lot featuresCorner Lot
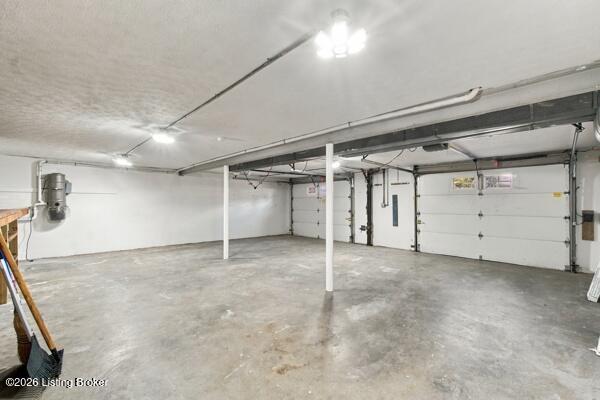
  • parkingAttached, Lower Level
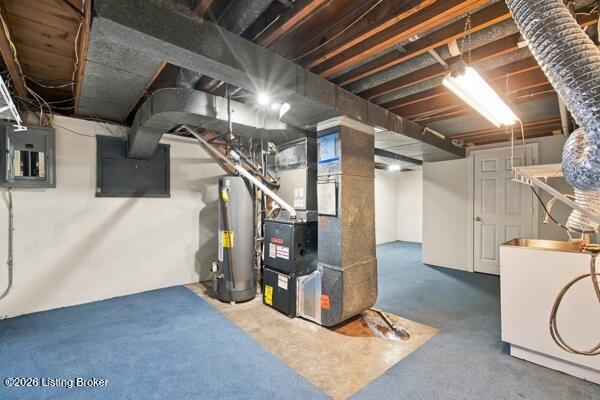
  • HEAT TYPEForced Air
  • AIR CONDITIONINGCentral Air
  • SubstructureCrawl Space

Financial

  • Sales Price$398,000

Estimate Your Payment

Mortgage Calculator

Estimate your monthly mortgage payment, including the principal and interest, property taxes, and HOA. Adjust the values to generate a more accurate rate.

All estimates are provided for informational purposes only. Actual amounts may vary.
$0,000 Your Payment 20 15 65
$0,000 Your Payment

Louisville

Kentucky's largest city, on the south bank of the Ohio River across from southern Indiana, with one city-county government for Jefferson County, Olmsted-designed parks, historic neighborhoods, and Churchill Downs.

Explore

Ready to go? Make your move now.

Get your home value, or talk to an expert agent who answers. Either way, you will know exactly what happens next.

Follow Me on Instagram