932 E Madison St
932 E Madison St
932 E Madison St
932 E Madison St
932 E Madison St
932 E Madison St
932 E Madison St
932 E Madison St
932 E Madison St
932 E Madison St
932 E Madison St
932 E Madison St
932 E Madison St
932 E Madison St
932 E Madison St
932 E Madison St
932 E Madison St
932 E Madison St
932 E Madison St
932 E Madison St
932 E Madison St
932 E Madison St
932 E Madison St
932 E Madison St
932 E Madison St
932 E Madison St
932 E Madison St
932 E Madison St
932 E Madison St
932 E Madison St
932 E Madison St
932 E Madison St
932 E Madison St
932 E Madison St
932 E Madison St
932 E Madison St
932 E Madison St
932 E Madison St
932 E Madison St
SEE ALL PHOTOS
932 E Madison St
932 E Madison St
932 E Madison St
932 E Madison St
932 E Madison St
932 E Madison St
932 E Madison St
932 E Madison St
932 E Madison St
932 E Madison St
932 E Madison St
932 E Madison St
932 E Madison St
932 E Madison St
932 E Madison St
932 E Madison St
932 E Madison St
932 E Madison St
932 E Madison St
932 E Madison St
932 E Madison St
932 E Madison St
932 E Madison St
932 E Madison St
932 E Madison St
932 E Madison St
932 E Madison St
932 E Madison St
932 E Madison St
932 E Madison St
932 E Madison St
932 E Madison St
932 E Madison St
932 E Madison St
932 E Madison St
932 E Madison St
932 E Madison St
932 E Madison St
932 E Madison St
Sold

932 E Madison St

932 E Madison St, Louisville, KY 40204

$375,000
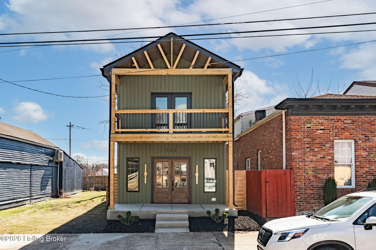
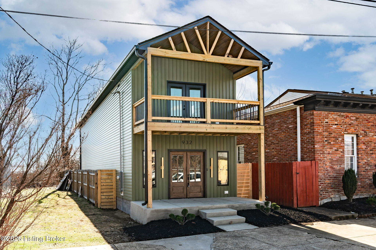
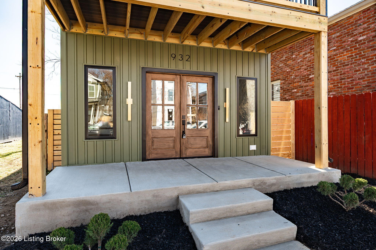
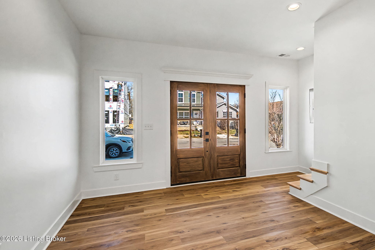
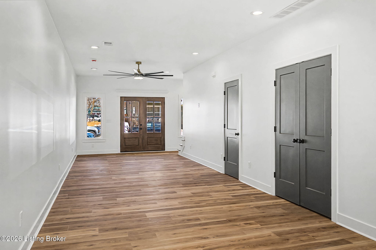
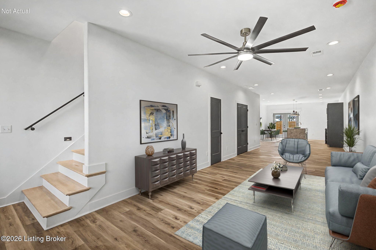
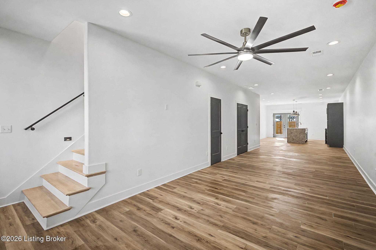
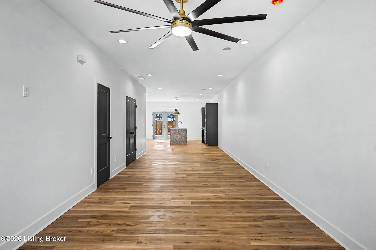
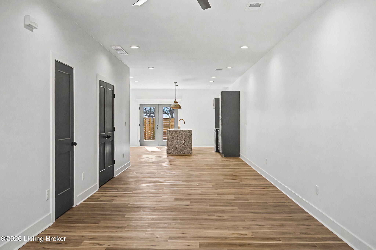
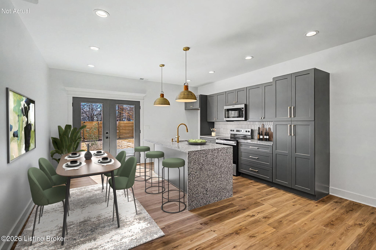
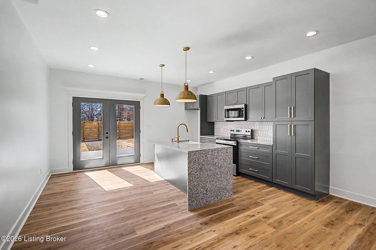
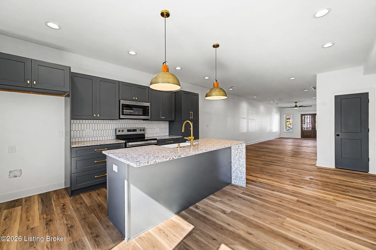
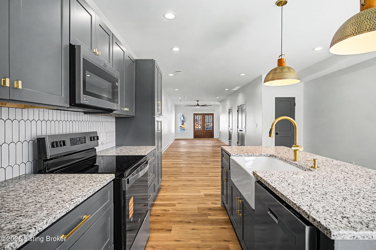
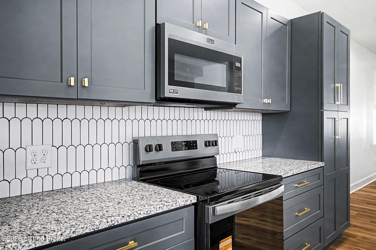
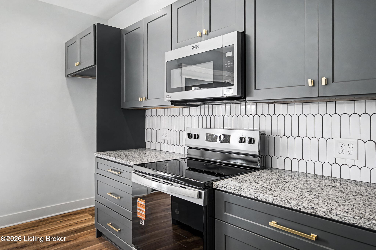
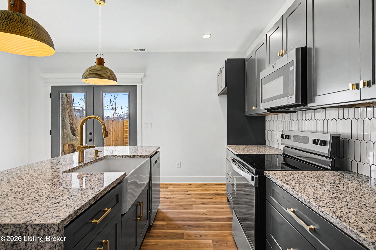
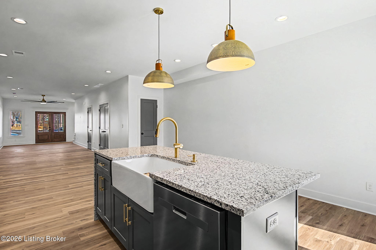
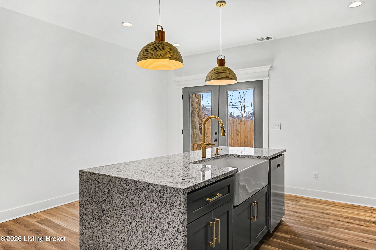
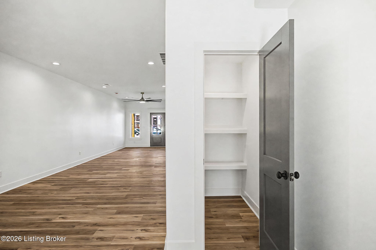
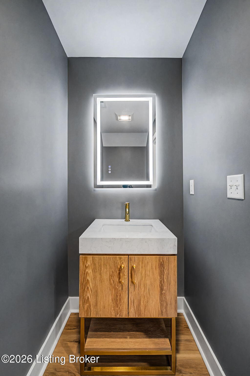
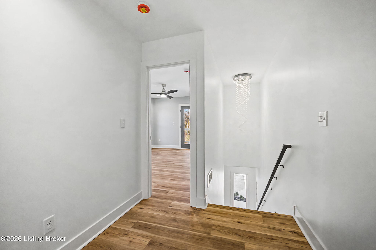
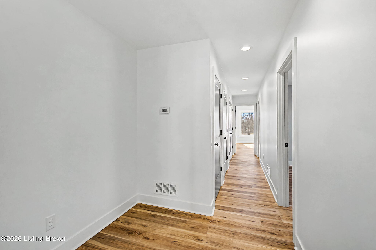
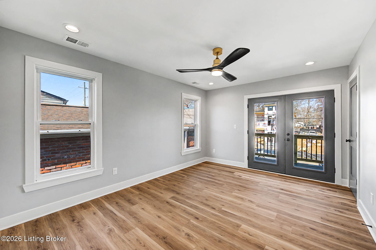
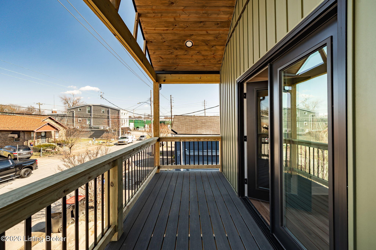
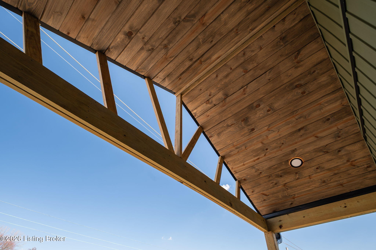
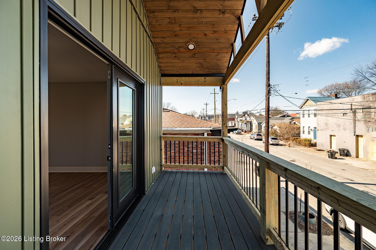
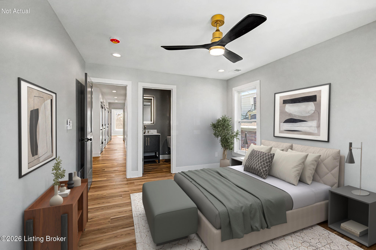
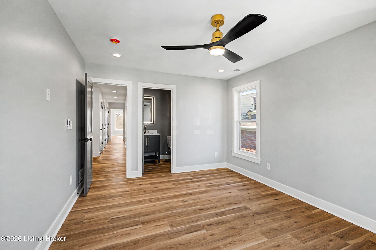
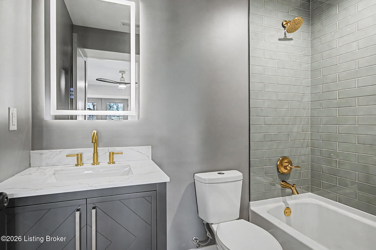
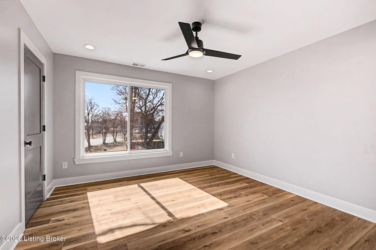
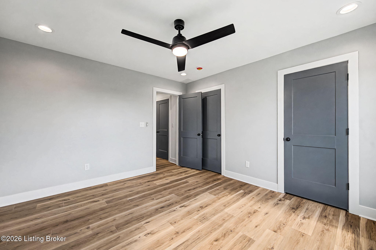
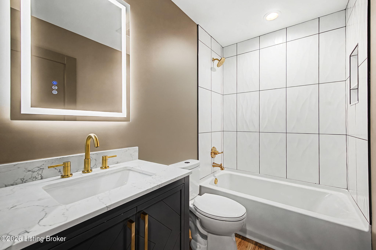
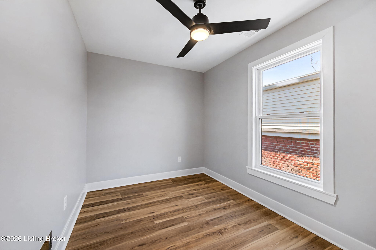
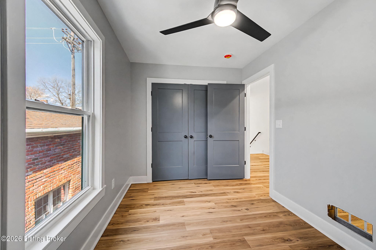
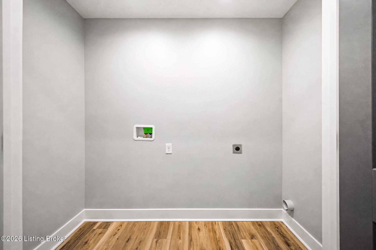
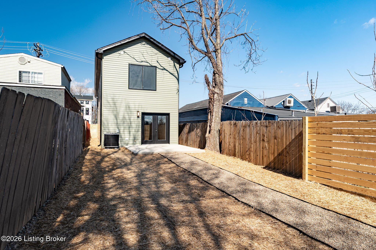
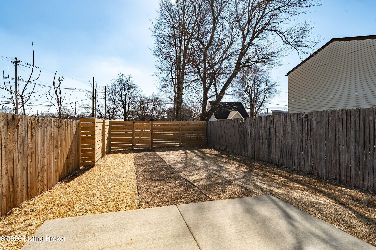
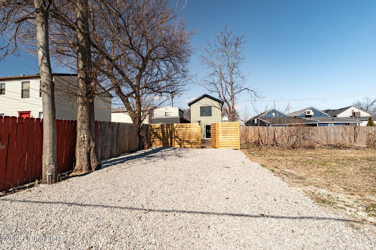
Brand-NEW turn-key construction in Louisville's historic Phoenix Hill neighborhood, a vibrant and walkable community just east of Downtown known for its mix of classic architecture, local breweries, galleries, eateries, and easy access to NuLu and Waterfront Park. From the covered front porch, the luxury vinyl plank flooring greets you in the living room and flows throughout for easy, stylish living. The well-designed main level is perfect for everyday living and entertaining - an open living room connects to the kitchen boasting timeless shaker cabinetry, tiled backsplash, granite countertops, stainless appliances, a walk-in pantry, and a center island with waterfall edge and breakfast bar seating, all overlooking a sunny dining area. A convenient half bath completes the first floor. Upstairs you'll find the primary bedroom with private access to a vaulted upper-level balcony and an en suite bath. Two additional bedrooms, a full bath, and the laundry area complete the upper level. Outside, a patio overlooks a fully fenced backyard with gated access to off-street parking in the rear driveway, an ideal blend of urban convenience and outdoor space.

3
beds

3
baths

1,800 Sq.Ft. LIVING AREA

3,546 Sq.Ft. lot

Features & Amenities

Interior

  • total bedrooms3
  • Total bathrooms3
  • full bathrooms2
  • half bathroom1

Area & Lot

  • Status Sold
  • Date Sold May 4, 2026
  • Living Area1,800 Sq.Ft.
  • Total Area1,800 Sq.Ft.
  • Lot Area3,546 Sq.Ft.
  • MLS® ID1710431
  • TypeResidential
  • YEAR BUILT2026
  • NeighborhoodLouisville
  • Architecture StylesTraditional

Exterior

  • STORIES2
  • utilitiesElectricity Connected
  • roofShingle
  • lot featuresCul-De-Sac, Cleared, Dead End
  • parkingEntry Rear, Driveway
  • HEAT TYPEForced Air, Natural Gas
  • AIR CONDITIONINGCentral Air

Financial

  • Sales Price$375,000

Louisville

Kentucky's largest city, with roughly 630,000 residents along the southern bank of the Ohio River.

Explore

Ready to go? Make your move now.

Get your home value, or talk to an expert agent who answers. Either way, you will know exactly what happens next.

Follow Me on Instagram