6720 Harrison Trail NE
SEE ALL PHOTOS
6720 Harrison Trail NE
For Sale

6720 Harrison Trail NE

6720 Harrison Trail NE, Georgetown, IN 47122

$229,900
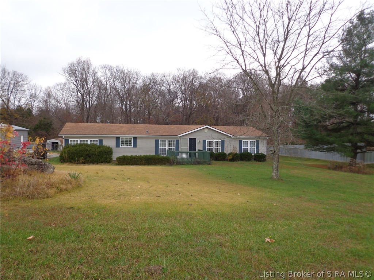
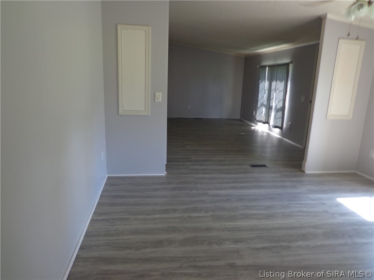
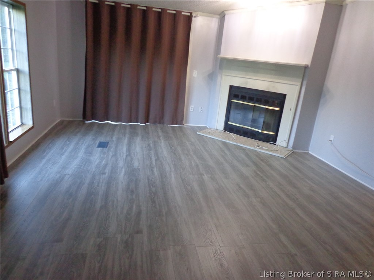
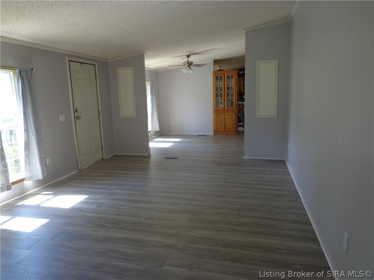
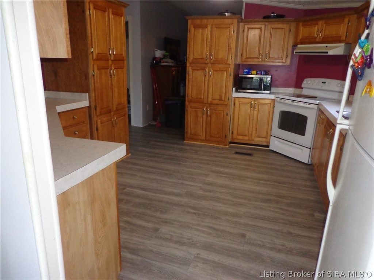
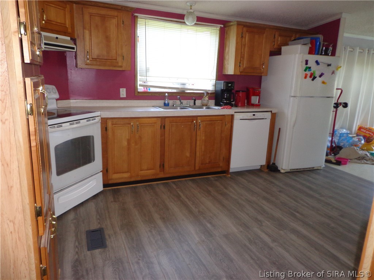
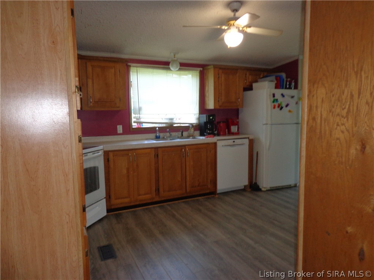
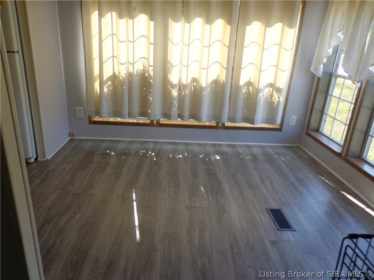
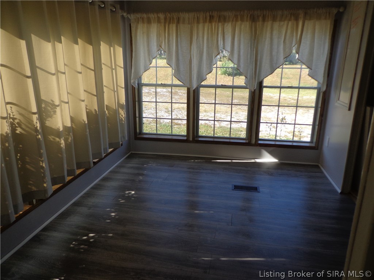
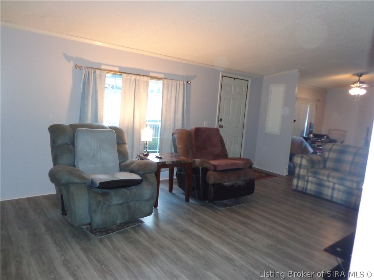
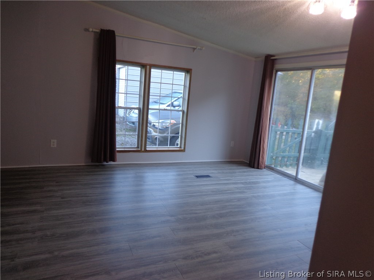
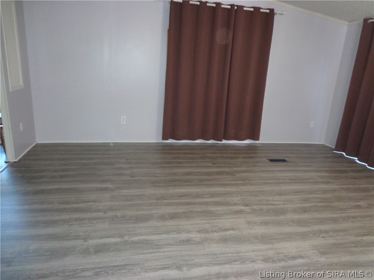
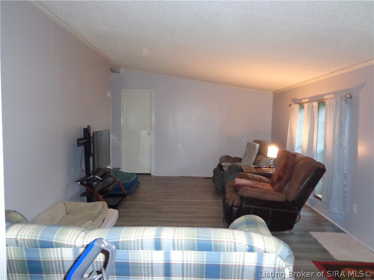
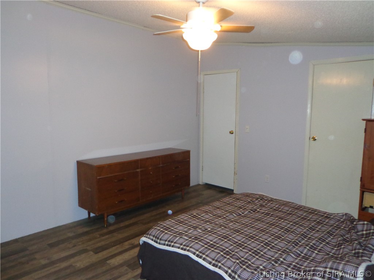
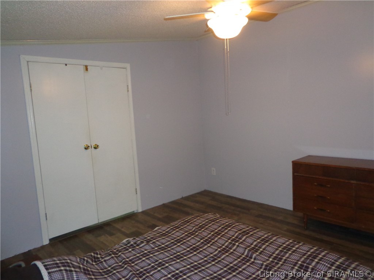
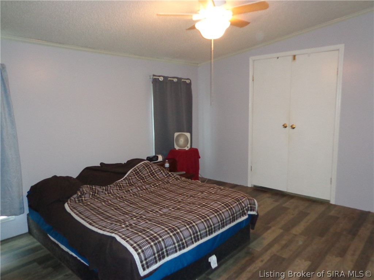
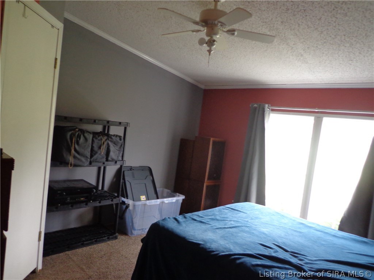
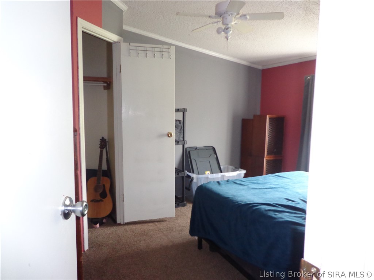
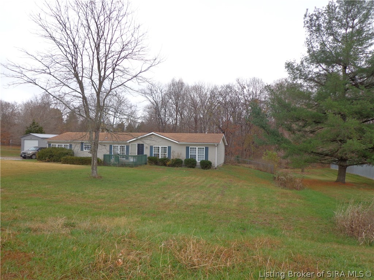
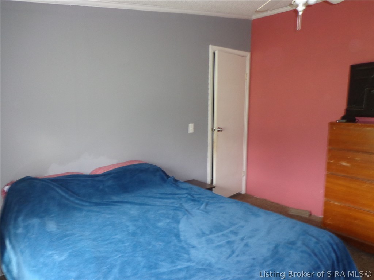
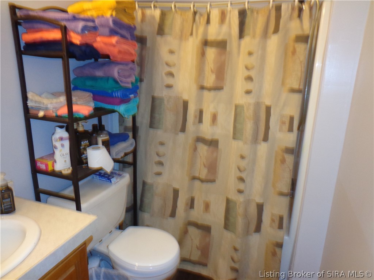
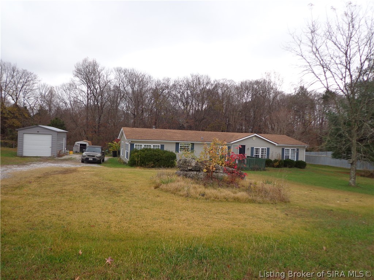
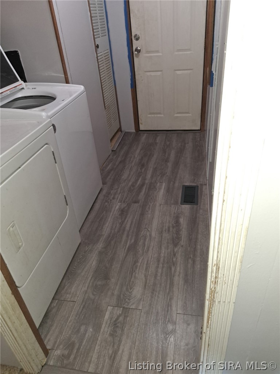
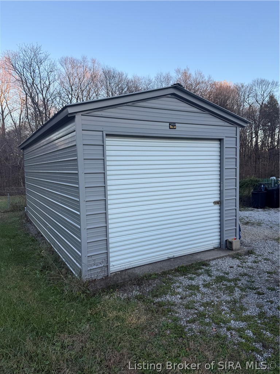
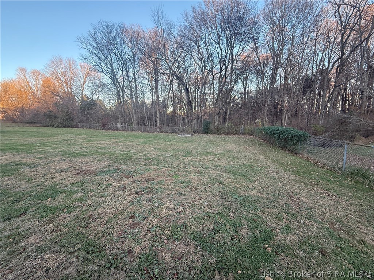
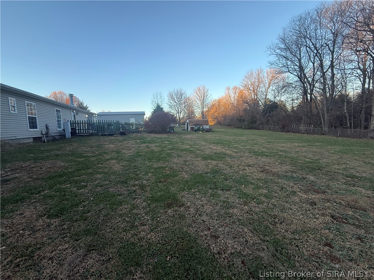
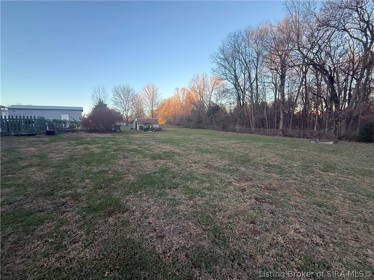
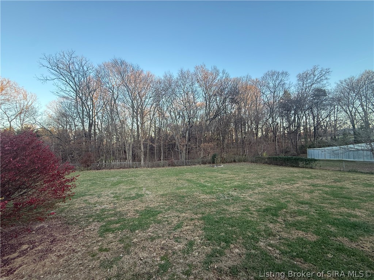
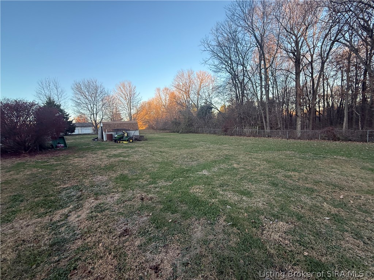
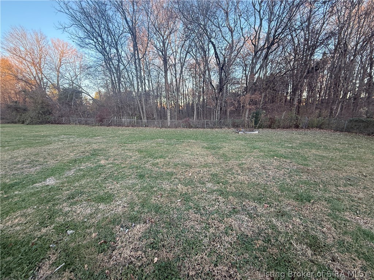
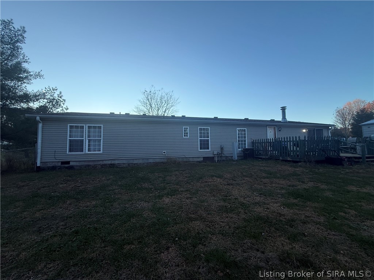
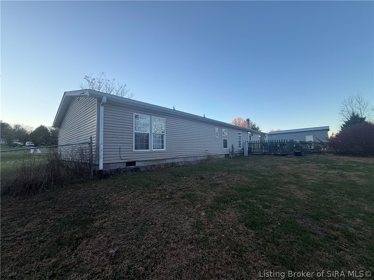
Spacious 3-bedroom, 2-full-bath home offering 1,809 square feet of living space on a generous 0.82-acre lot! With a NEW ROOF in 2023, freshly painted interior, and newly installed laminate flooring throughout most of the home, many of the updates have already been taken care of! Inside, you'll find a comfortable and functional floor plan with plenty of room to spread out. The inviting family room features a wood-burning fireplace, while the formal dining room and eat-in kitchen provide wonderful spaces for everyday living and entertaining. The kitchen offers an abundance of cabinetry for all your storage needs, plus a charming bar area surrounded by additional cabinets and shelving that adds character, functionality, and a natural separation between the kitchen and family room. Step outside and enjoy the spacious fenced backyard with plenty of room for gardening, outdoor gatherings, or simply relaxing. A storage shed, versatile garage-style outbuilding, and an expansive driveway with ample parking add even more convenience and possibilities. Tucked away in a quiet, small neighborhood, this home offers the space you've been looking for, both inside and out! Don't miss your opportunity to see all it has to offer. Schedule your private showing today!

3
beds

2
baths

1,809 Sq.Ft. LIVING AREA

0.82 Acres lot

Dana Harned

Dana Harned

image

Book Your Tour

Schedule a Showing

We would love to show you our beautiful property. Please select your preferred date and time below. An agent will be in touch shortly to confirm your appointment.

Schedule a Showing

We would love to show you our beautiful property. Please select your preferred date and time below. An agent will be in touch shortly to confirm your appointment.

By providing your contact information to simpler.realestate, your personal information will be processed in accordance with simpler.realestate's Privacy Policy. By checking the box(es) below, you expressly consent to receive marketing or promotional real estate communication from simpler.realestate in the manner selected by you. For SMS text messages, message frequency varies. Message and data rates may apply. Consent is not a condition of purchase of any goods or services. You may opt out of receiving further communications from simpler.realestate at any time. To opt out of receiving SMS text messages, reply STOP to unsubscribe. SMS text messaging is subject to our Terms of Use.
Thank you for your interest in 6720 Harrison Trail NE, Georgetown, IN 47122. We are reviewing your request and will be in touch shortly!

Features & Amenities

Interior

  • total bedrooms3
  • Total bathrooms2
  • full bathrooms2
  • Laundry room Main Level, Laundry Room
  • Fireplace Wood Burning
  • APPLIANCES Dishwasher, Disposal, Microwave, Oven, Range, Refrigerator
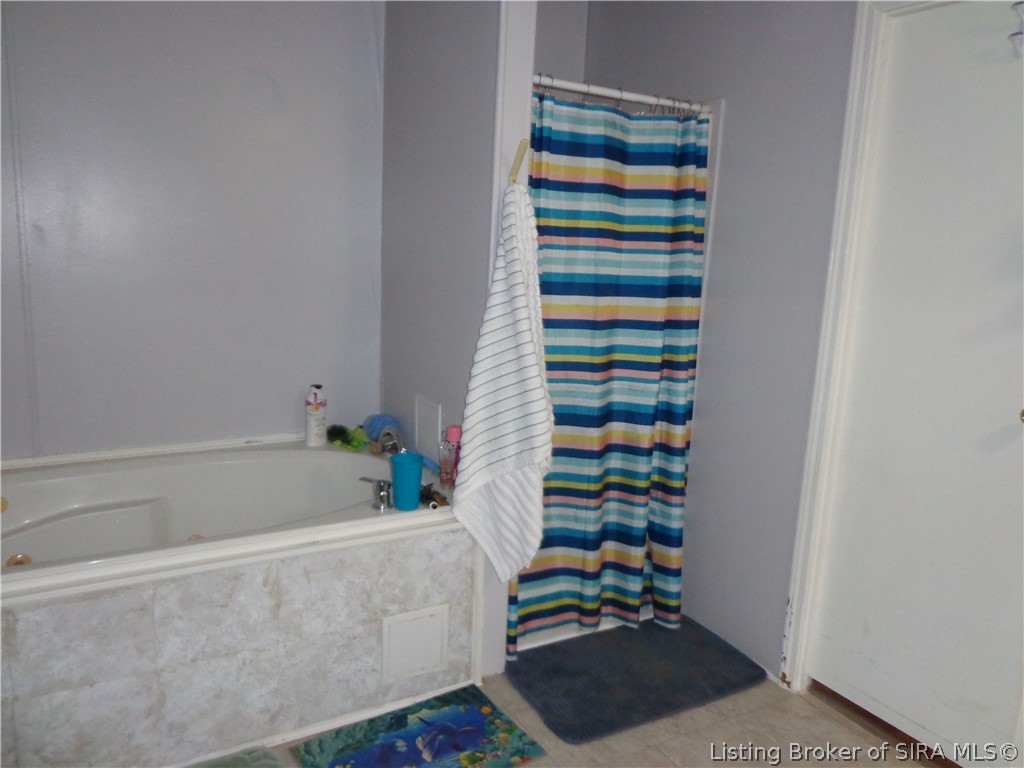
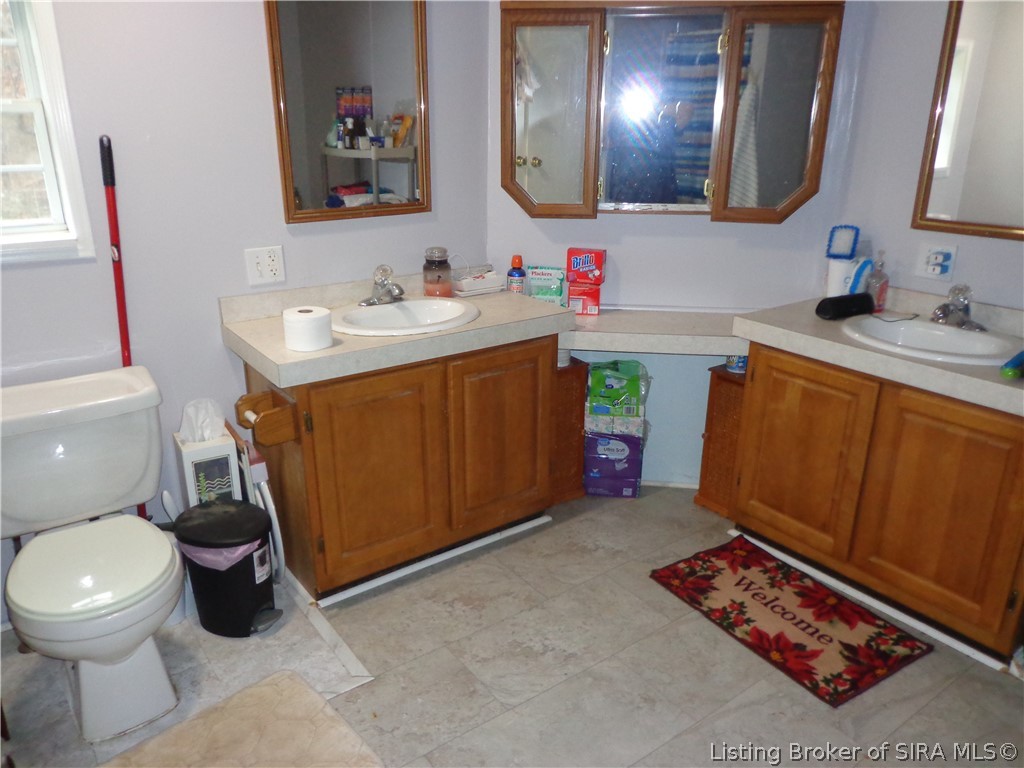
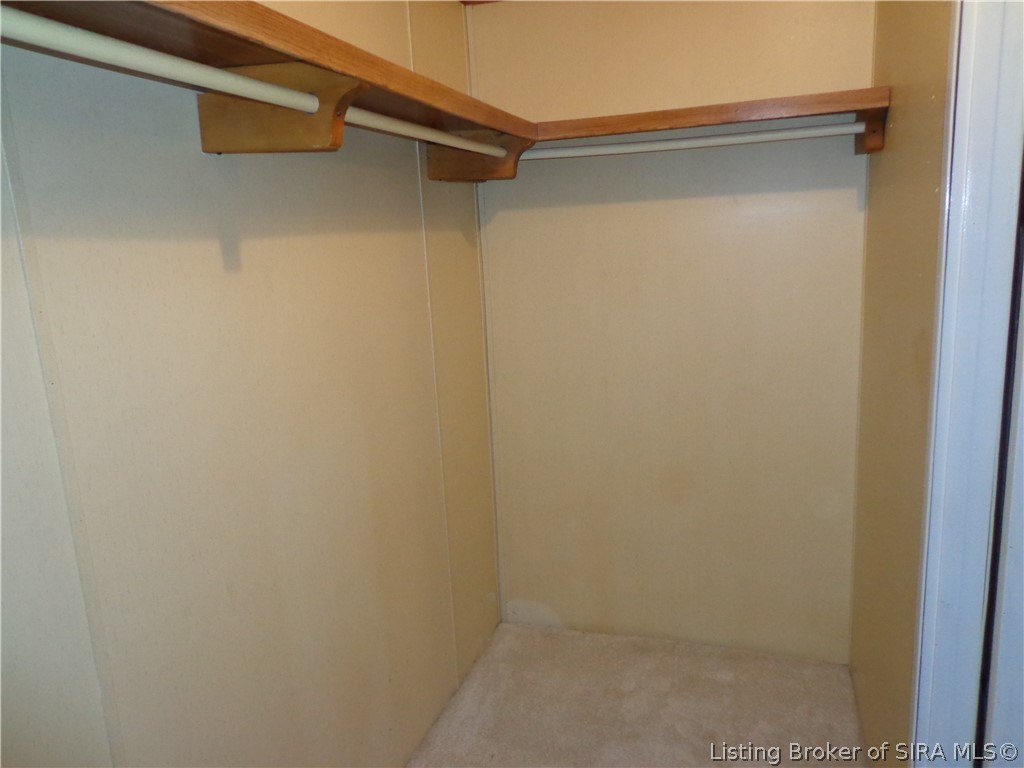
  • other interior Features Ceiling Fan(s), Separate/Formal Dining Room, Eat-in Kitchen, Garden Tub/Roman Tub, Jetted Tub, Kitchen Island, Bath in Primary Bedroom, Main Level Primary, Mud Room, Pantry, Utility Room, Walk-In Closet(s)

Area & Lot

  • Status For Sale
  • Living Area1,809 Sq.Ft.
  • Total Area1,809 Sq.Ft.
  • Lot Area0.82 Acres
  • MLS® ID2026013349
  • TypeResidential
  • YEAR BUILT1994
  • NeighborhoodHarrison County
  • Architecture StylesManufactured Home
  • View DescriptionPanoramic

Exterior

  • Garage Space1.0
  • water SourceConnected, Public
  • roofShingle
  • lot featuresDead End
  • parkingDetached, Garage
  • HEAT TYPEForced Air
  • AIR CONDITIONINGCentral Air
  • sewerSeptic Tank
  • SubstructureCrawlspace
  • other exterior FeaturesDeck, Fence

Financial

  • Sales Price$229,900
  • Real Estate Tax $600/yr
  • Zoning Residential

Estimate Your Payment

Mortgage Calculator

Estimate your monthly mortgage payment, including the principal and interest, property taxes, and HOA. Adjust the values to generate a more accurate rate.

All estimates are provided for informational purposes only. Actual amounts may vary.
$0,000 Your Payment 20 15 65
$0,000 Your Payment

Harrison County

A rural southern Indiana county along the Ohio River, west of Louisville on I-64. Corydon, the county seat, served as Indiana's first state capital. The county also has two show caves, O'Bannon Woods State Park and small river and farm towns.

Explore

Ready to go? Make your move now.

Get your home value, or talk to an expert agent who answers. Either way, you will know exactly what happens next.

Follow Me on Instagram