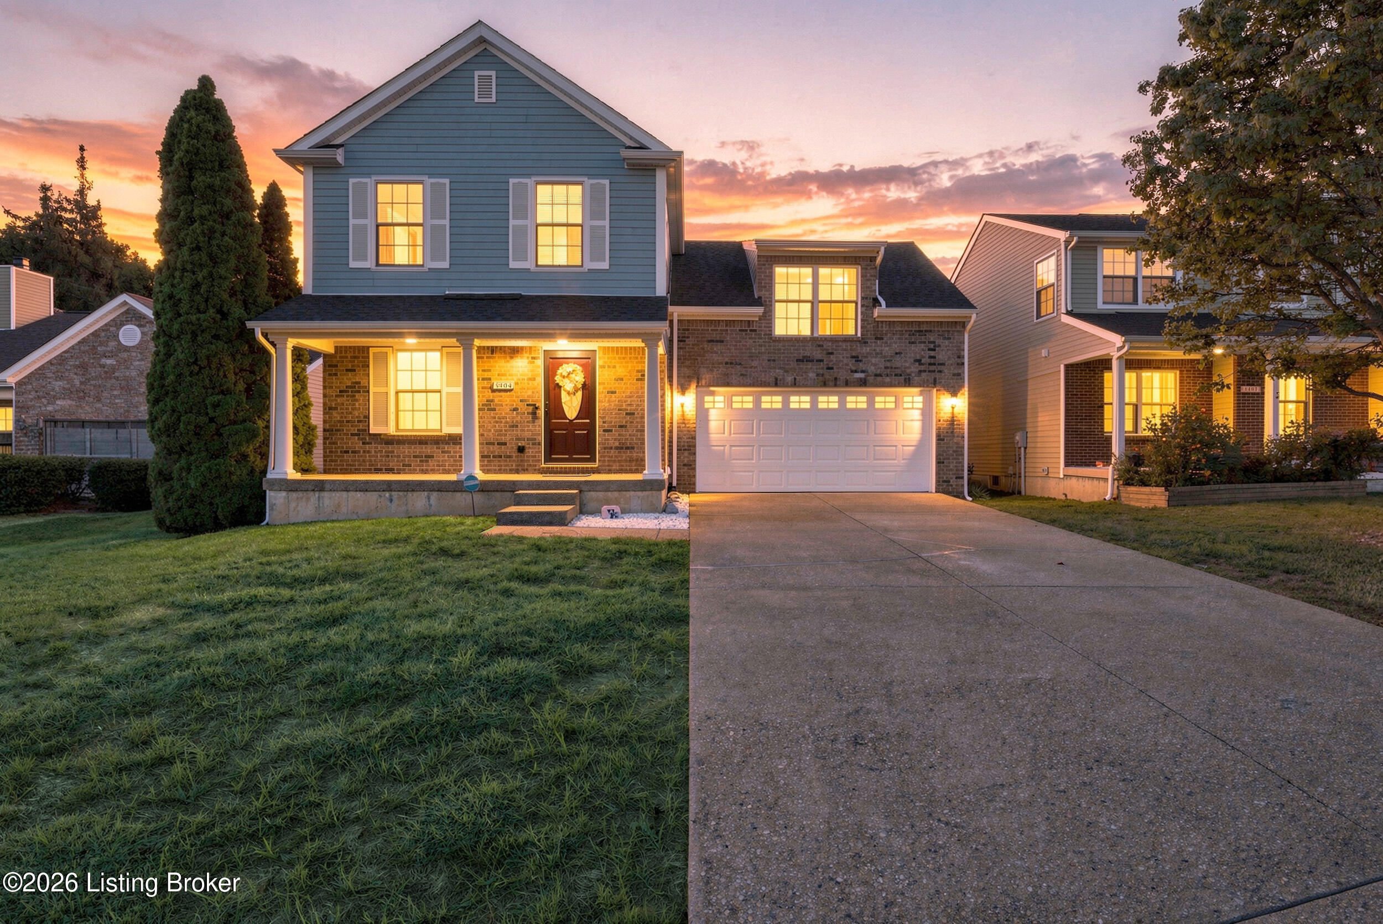
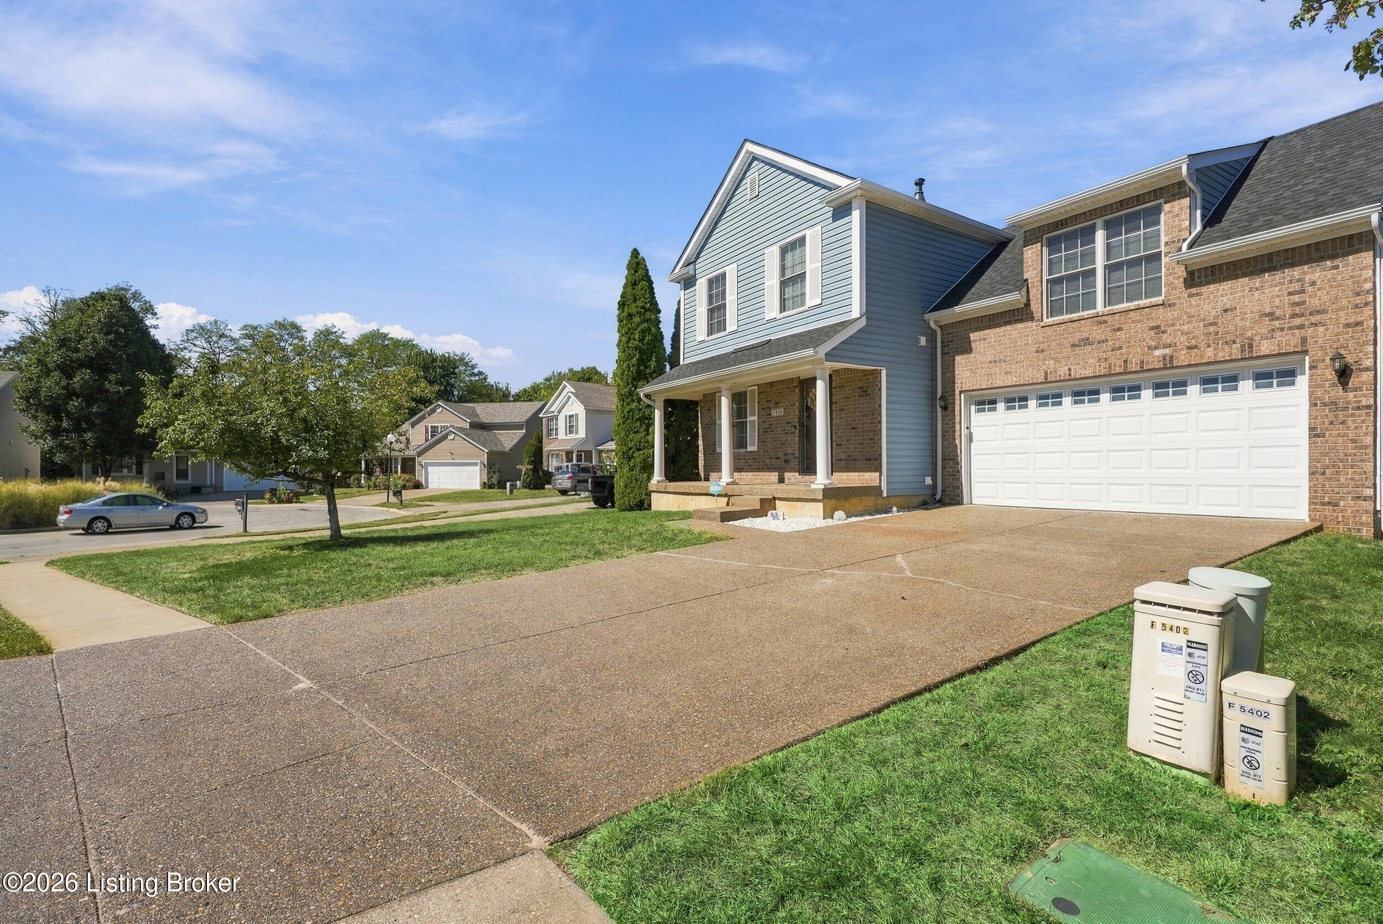
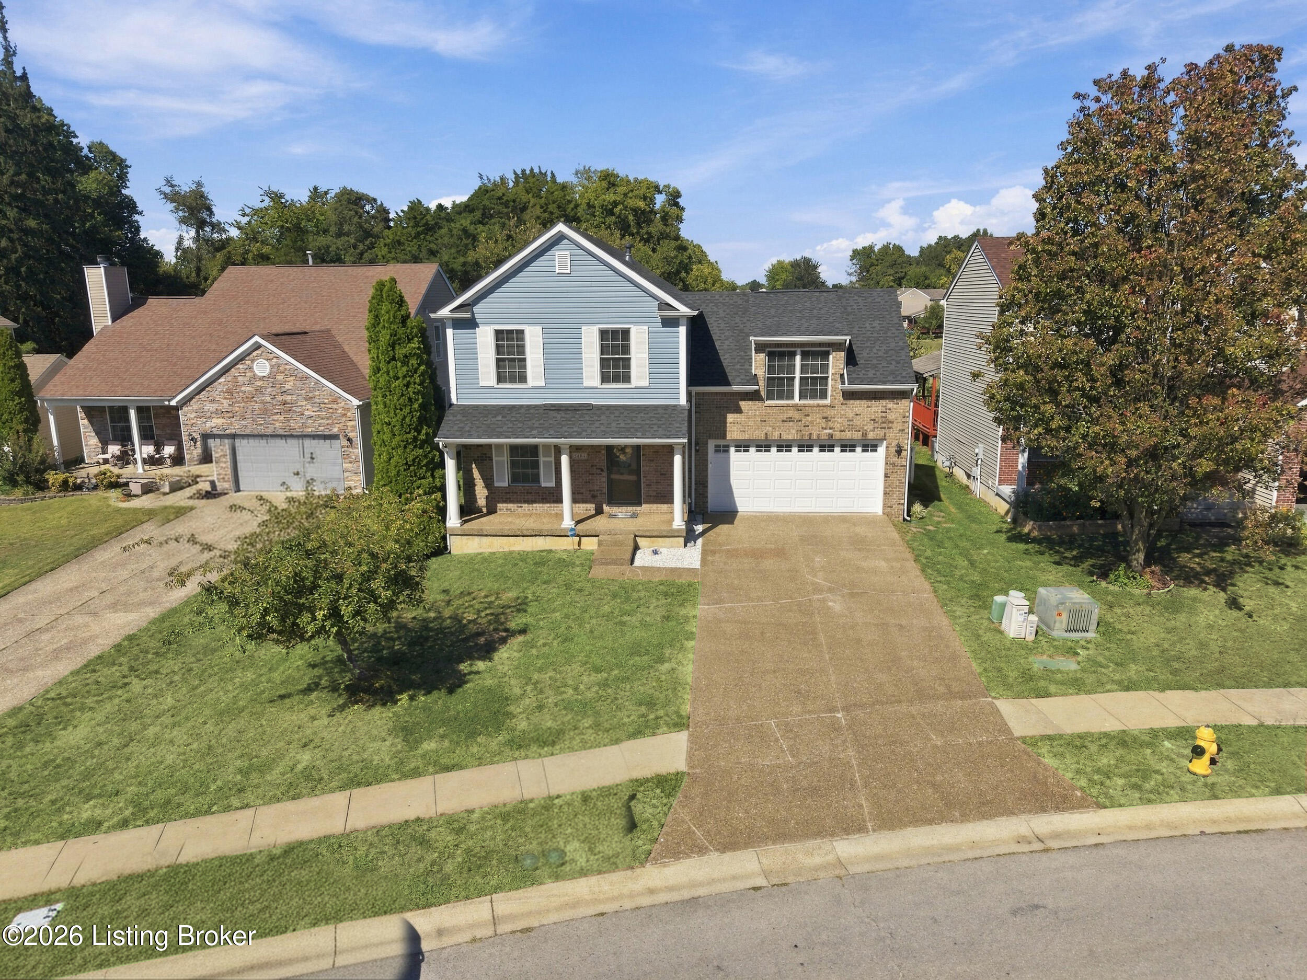
Two-story blue-and-brick house with a covered porch and garage, warmly lit at sunset.
5404 Bannon Crossings Dr
SEE ALL PHOTOS
Two-story blue-and-brick house with a covered porch and garage, warmly lit at sunset.
5404 Bannon Crossings Dr
Active Under Contract

5404 Bannon Crossings Dr

5404 Bannon Crossings Dr, Louisville, KY 40218

$344,900
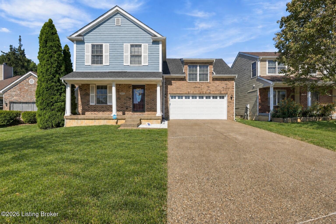
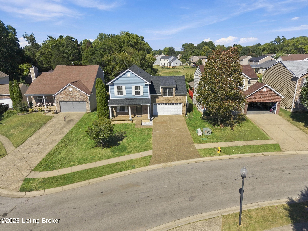
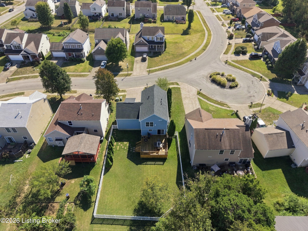
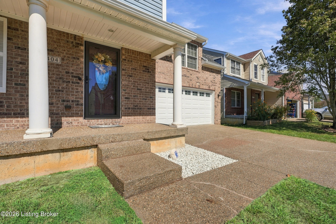
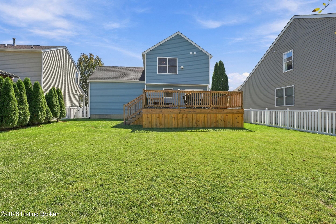
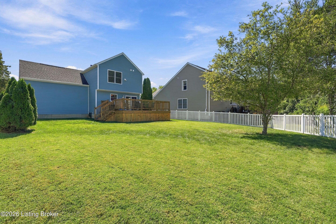
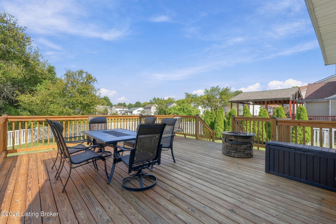
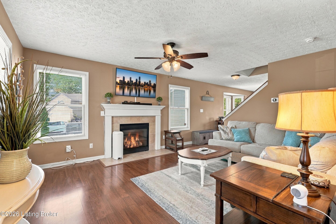
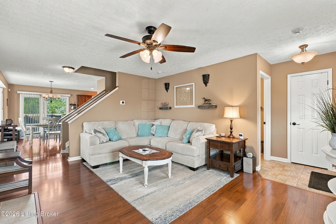
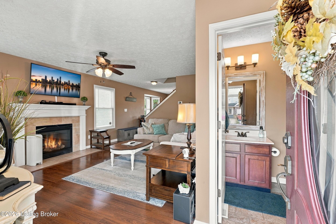
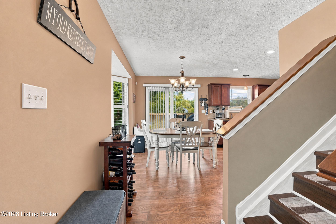
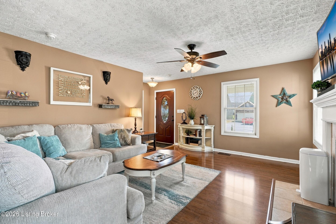
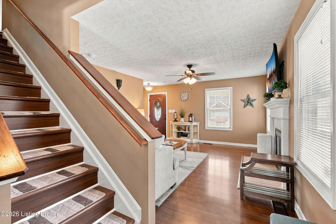
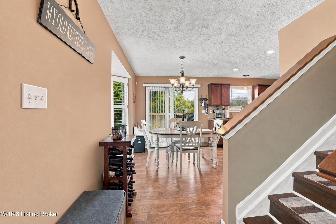
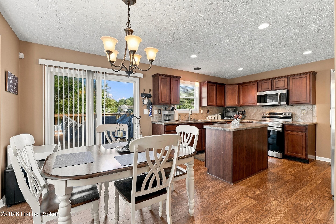
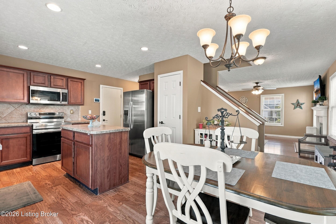
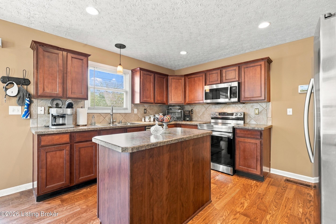
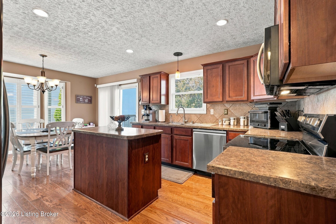
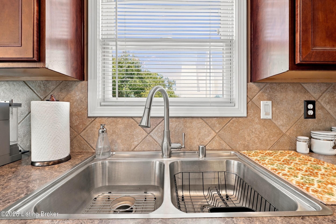
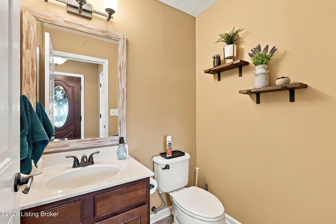
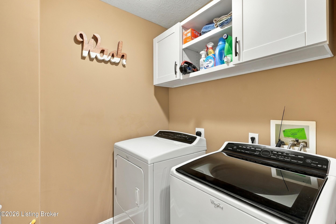
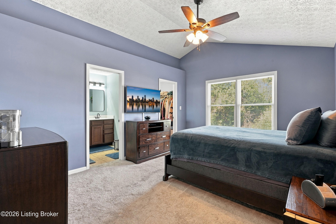
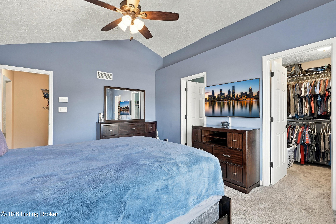
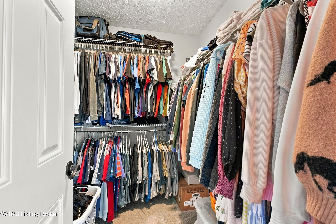
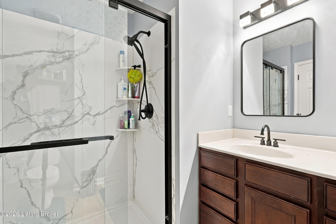
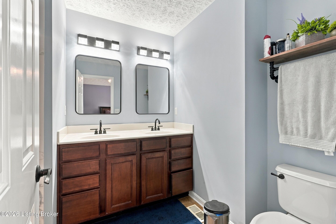
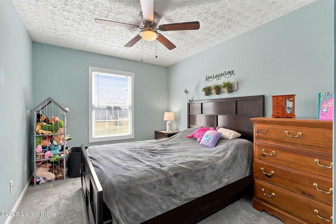
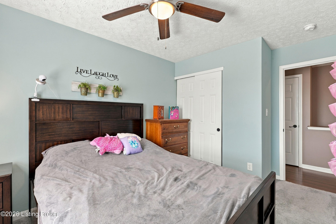
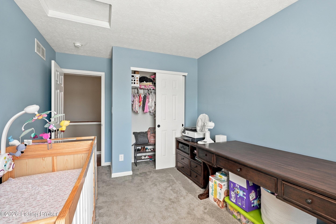
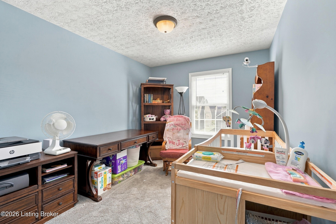
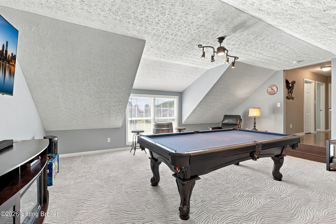
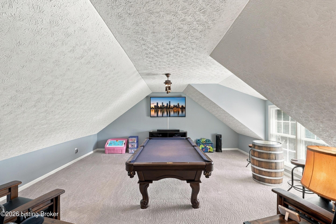
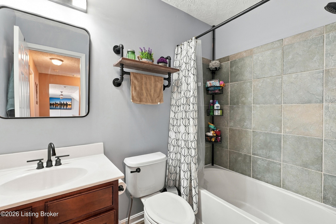
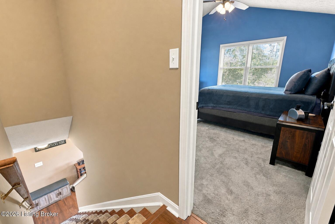
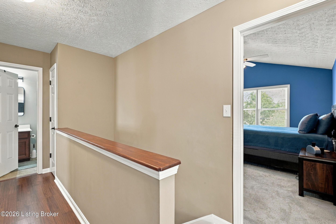
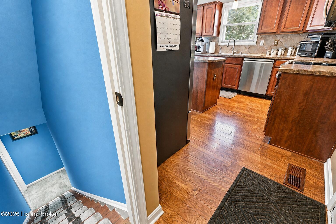
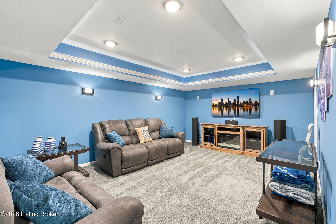
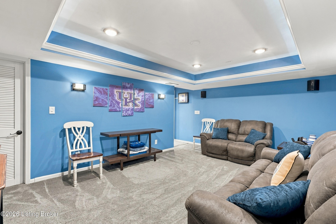
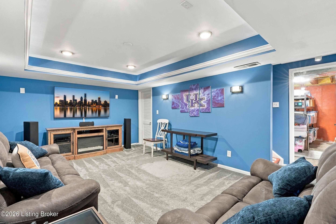
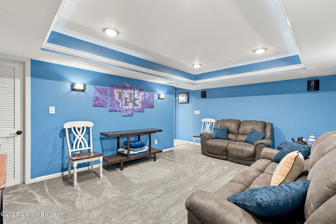
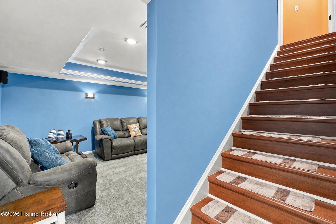
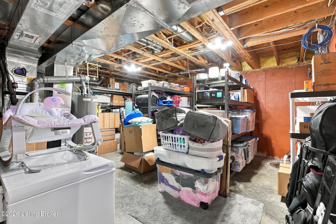
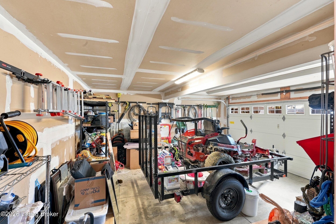
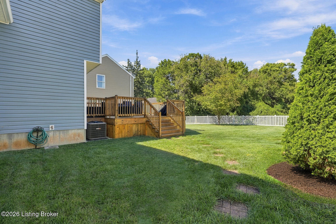
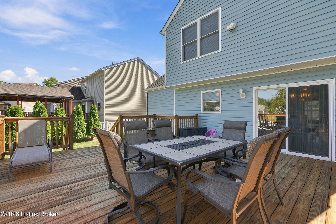
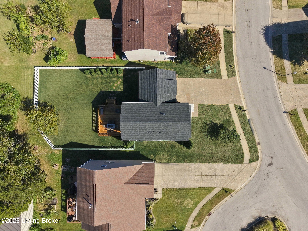
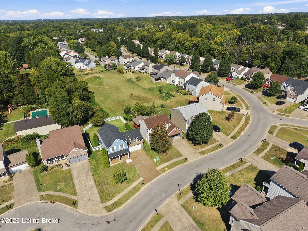
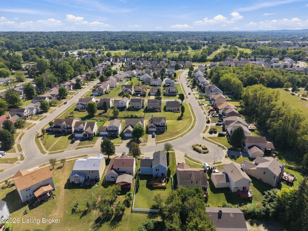
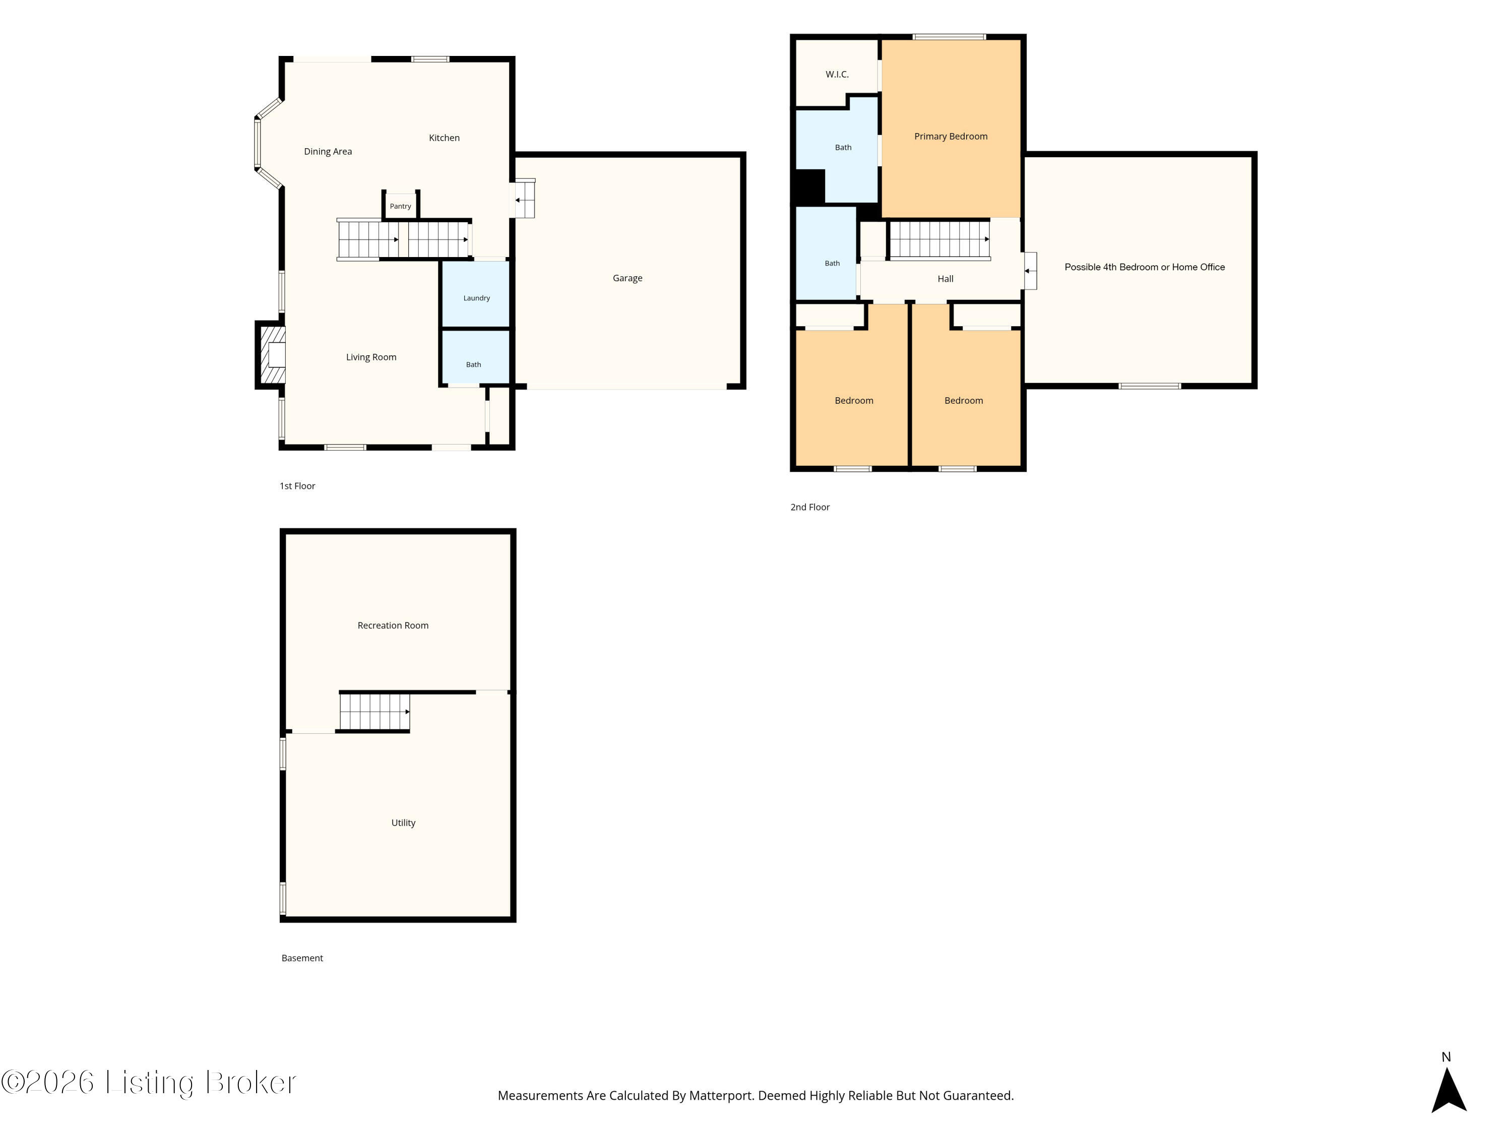
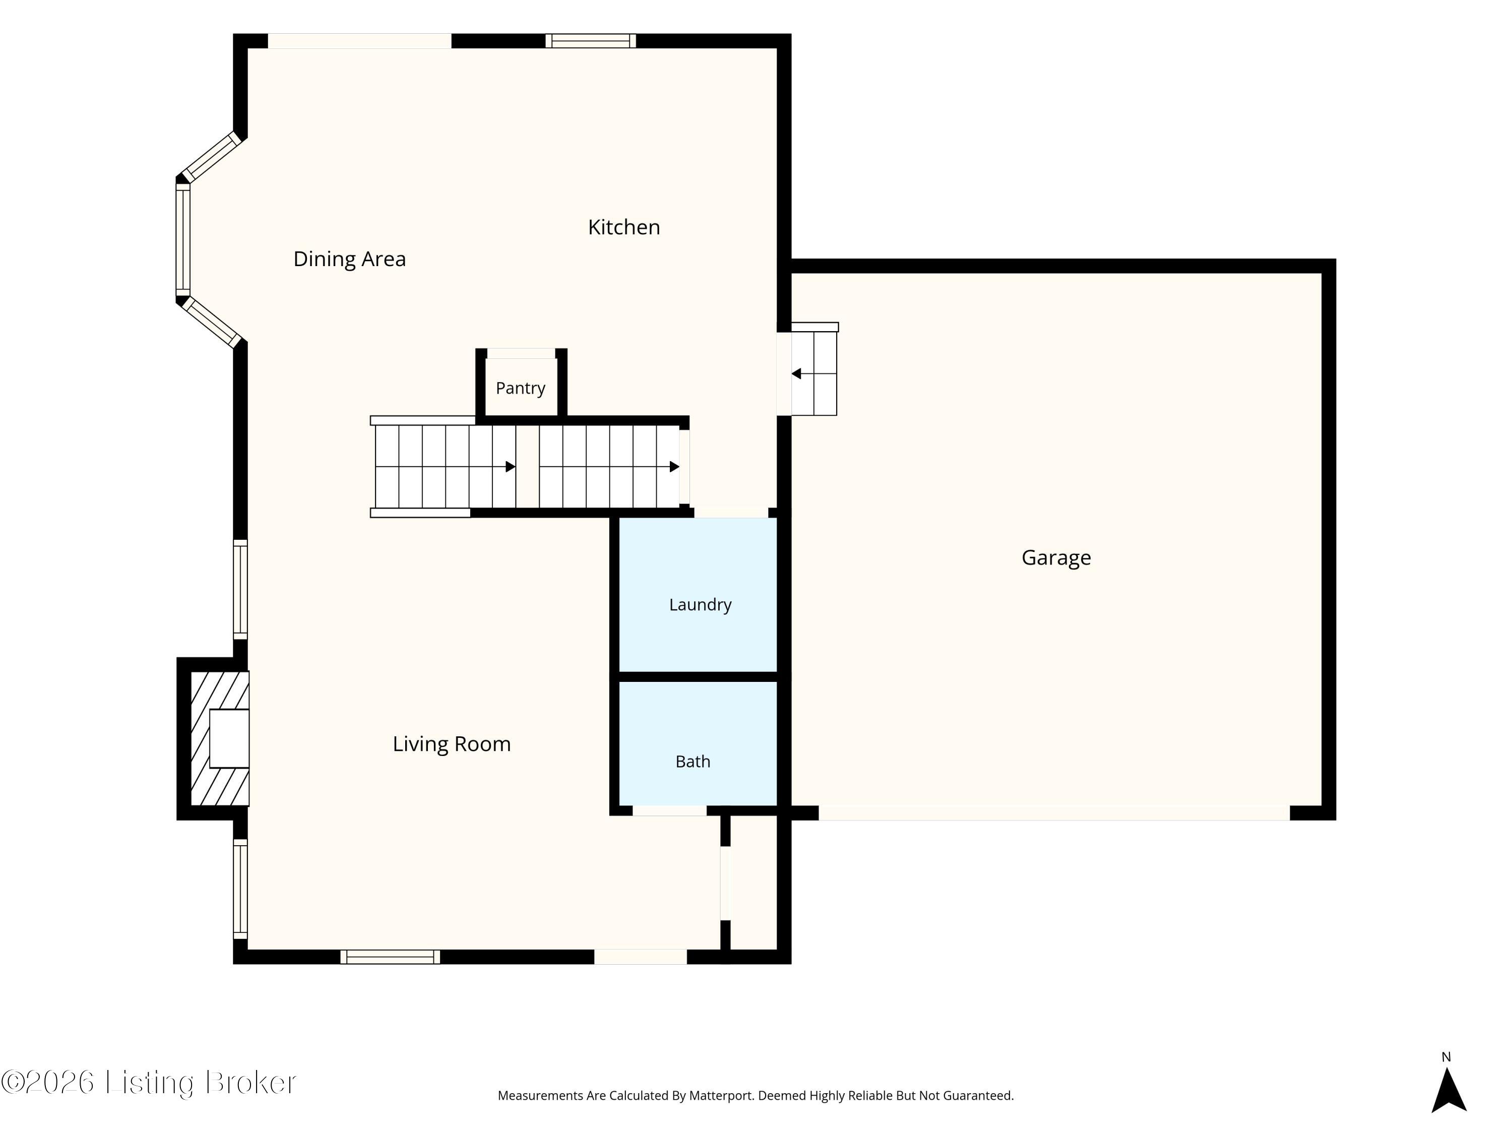
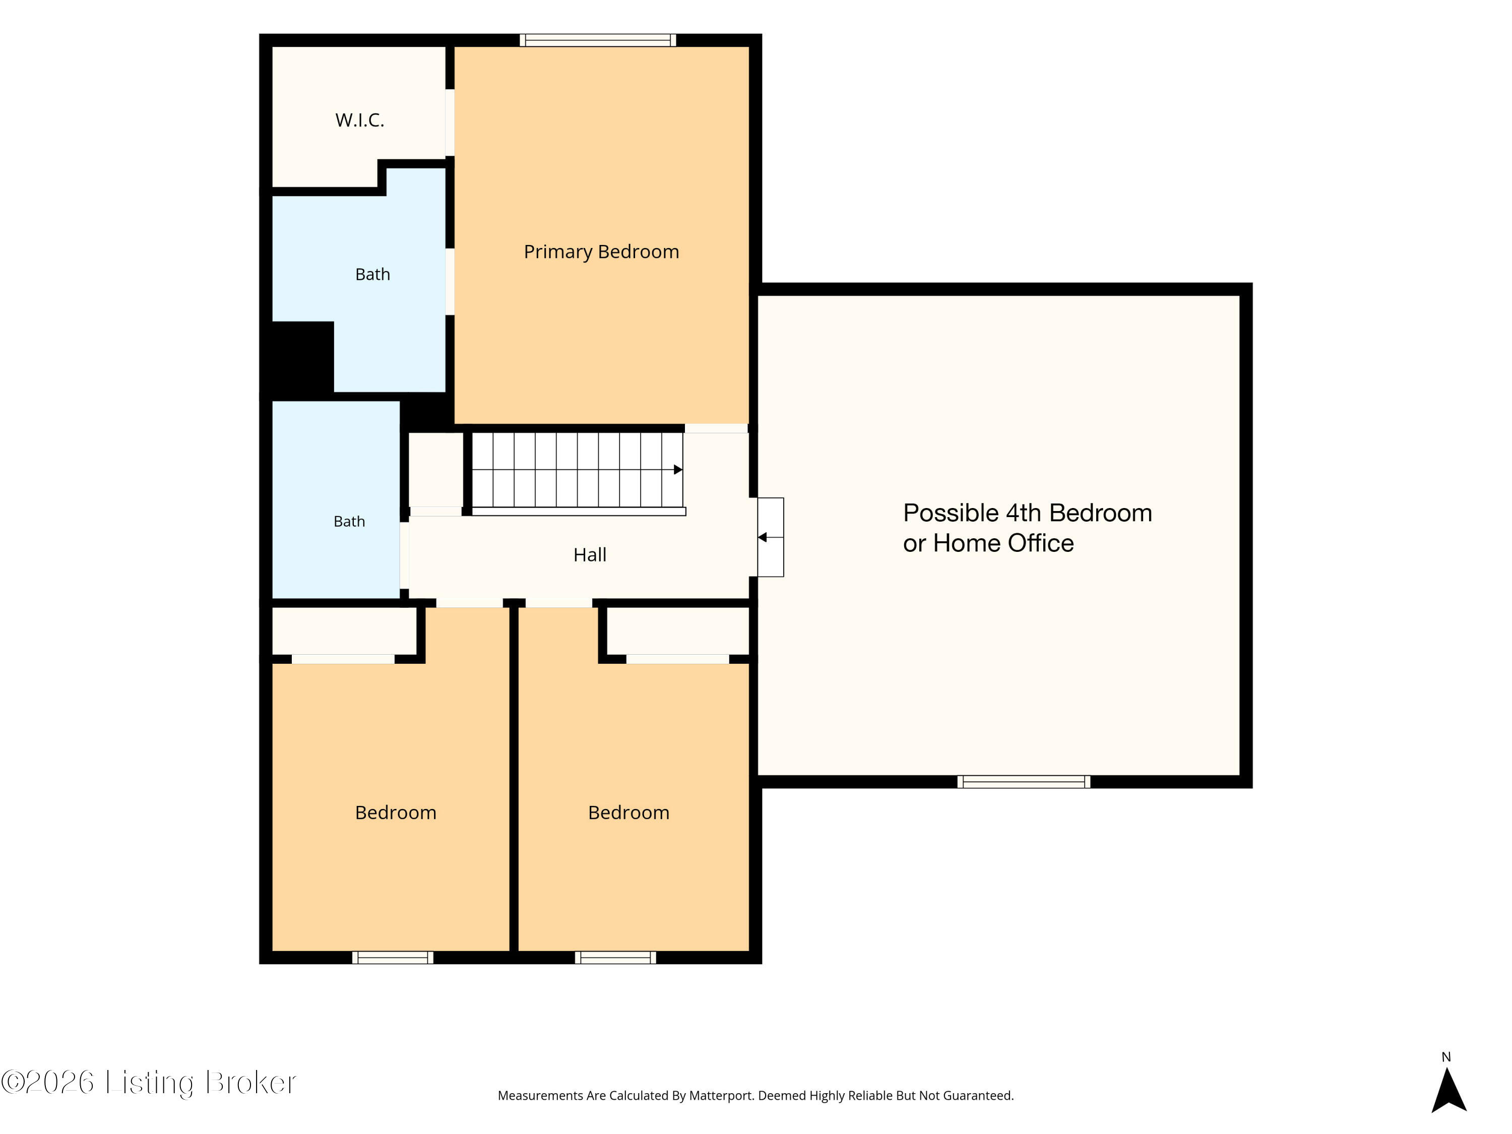
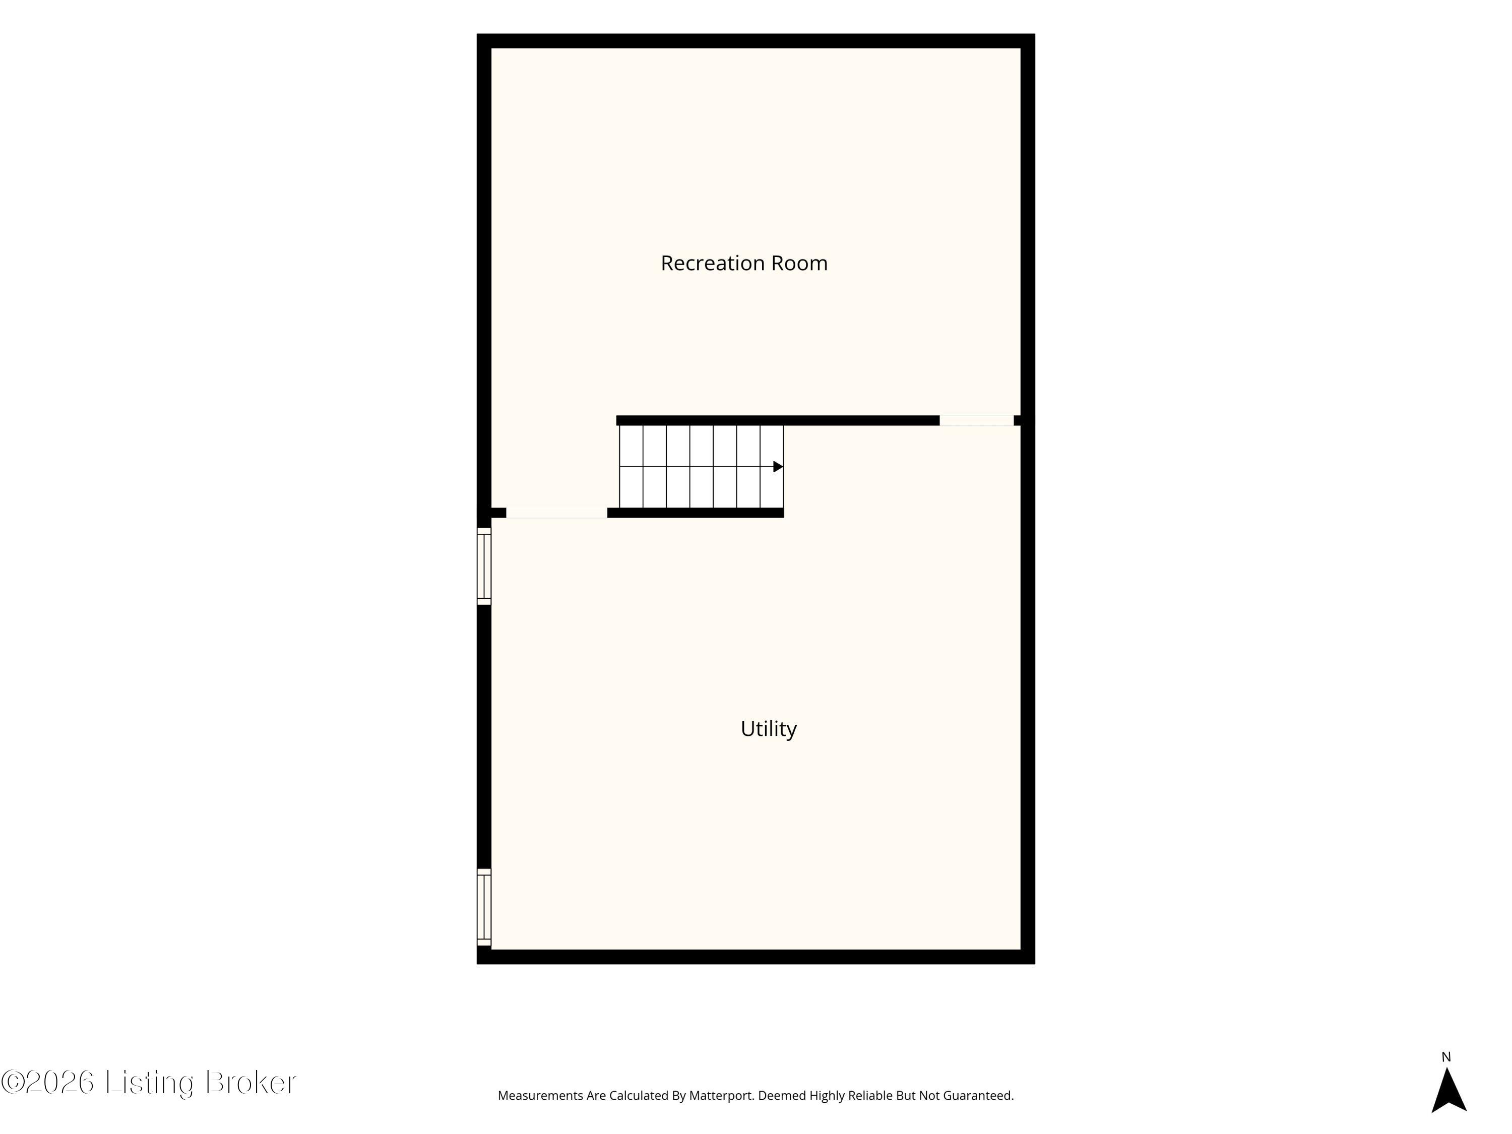
Active under contract as of November 16, 2026. You won't want to miss this opportunity to see this east end home which features over 2,100 finished square feet of living space, a huge fenced-in backyard with a spacious 20' x 20' deck and an oversized, attached 2 1/2 car garage! The seller has added so many updates including a new GAF Timberline HDZ roof, furnace and a/c all installed in 2025. Other recent updates include the kitchen appliances including garbage disposal, hot water heater, updated bathroom fixtures, lighting and shower. This house has lots of natural light and a first floor laundry room and main level garage. The living room has a gas fireplace and a ceiling fan w/ light. This room is open to the eat-in kitchen area. The kitchen features stainless steel appliances, an extra deep double sink, a pantry, a chandelier and recessed lighting. You won't run out of room to prepare meals as there's plenty of counter space including a center island and lots of cabinets for storage. Upstairs you will find the primary bedroom suite which has a vaulted ceiling and ceiling fan, a large walk-in closet and an updated bathroom including a walk-in shower. There are 2 other bedrooms on this level as well as a huge bonus room for possible 4th bedroom or home office! The finished basement has a trey ceiling, updated lighting and would make a great playroom or man-cave! Plenty of storage space in the unfinished area of basement/utility room. The basement also has a plumbed-in area all ready to go for adding a bathroom. The property line in the backyard extends about an extra 6 feet beyond the fence. The fence has a gate on each side. The seller has had 2 french drains installed, one for each side of the house. This home is convenient to interstates, restaurants, schools, medical, shopping and more! Ask to see complete list of seller upgrades. Basement speakers and Rubbermaid Fasttrack trackbar storage system do not stay with the property. Sellers have a small child and dog to remove from property so as much advance notice as possible on showings is appreciated.

3
beds

3
baths

2,147 Sq.Ft. LIVING AREA

7,309 Sq.Ft. lot

Debbie Hovious Taylor

Debbie Hovious Taylor

image

Book Your Tour

Schedule a Showing

We would love to show you our beautiful property. Please select your preferred date and time below. An agent will be in touch shortly to confirm your appointment.

Schedule a Showing

We would love to show you our beautiful property. Please select your preferred date and time below. An agent will be in touch shortly to confirm your appointment.

By providing your contact information to simpler.realestate, your personal information will be processed in accordance with simpler.realestate's Privacy Policy. By checking the box(es) below, you expressly consent to receive marketing or promotional real estate communication from simpler.realestate in the manner selected by you. For SMS text messages, message frequency varies. Message and data rates may apply. Consent is not a condition of purchase of any goods or services. You may opt out of receiving further communications from simpler.realestate at any time. To opt out of receiving SMS text messages, reply STOP to unsubscribe. SMS text messaging is subject to our Terms of Use.
Thank you for your interest in 5404 Bannon Crossings Dr, Louisville, KY 40218. We are reviewing your request and will be in touch shortly!

Features & Amenities

Interior

  • total bedrooms3
  • Total bathrooms3
  • full bathrooms2
  • half bathroom1

Area & Lot

  • Status Active Under Contract
  • Living Area2,147 Sq.Ft.
  • Total Area1,841 Sq.Ft.
  • Lot Area7,309 Sq.Ft.
  • MLS® ID1733545
  • TypeResidential
  • YEAR BUILT2006
  • NeighborhoodLouisville
  • Architecture StylesTraditional
  • School DistrictJefferson

Exterior

  • STORIES2
  • Garage Space2.0
  • water SourcePublic
  • utilitiesElectricity Connected, Fuel:Natural
  • roofShingle
  • lot featuresCleared, Level
  • parkingAttached, Entry Front
  • HEAT TYPEForced Air, Natural Gas
  • AIR CONDITIONINGCentral Air
  • SubstructurePoured Concrete

Financial

  • Sales Price$344,900
  • HOA $370
View Virtual Tour

Estimate Your Payment

Mortgage Calculator

Estimate your monthly mortgage payment, including the principal and interest, property taxes, and HOA. Adjust the values to generate a more accurate rate.

All estimates are provided for informational purposes only. Actual amounts may vary.
$0,000 Your Payment 20 15 65
$0,000 Your Payment

Louisville

Kentucky's largest city, on the south bank of the Ohio River across from southern Indiana, with one city-county government for Jefferson County, Olmsted-designed parks, historic neighborhoods, and Churchill Downs.

Explore

Ready to go? Make your move now.

Get your home value, or talk to an expert agent who answers. Either way, you will know exactly what happens next.

Follow Me on Instagram