
2905 Quarry Rd
2905 Quarry Rd
2905 Quarry Rd
2905 Quarry Rd
2905 Quarry Rd
2905 Quarry Rd
2905 Quarry Rd
2905 Quarry Rd
2905 Quarry Rd
2905 Quarry Rd
2905 Quarry Rd
2905 Quarry Rd
2905 Quarry Rd
2905 Quarry Rd
2905 Quarry Rd
2905 Quarry Rd
2905 Quarry Rd
2905 Quarry Rd
2905 Quarry Rd
2905 Quarry Rd
2905 Quarry Rd
2905 Quarry Rd
2905 Quarry Rd
2905 Quarry Rd
2905 Quarry Rd
2905 Quarry Rd
2905 Quarry Rd
2905 Quarry Rd
2905 Quarry Rd
2905 Quarry Rd
2905 Quarry Rd
2905 Quarry Rd
2905 Quarry Rd
2905 Quarry Rd
2905 Quarry Rd
2905 Quarry Rd
2905 Quarry Rd
2905 Quarry Rd
2905 Quarry Rd
2905 Quarry Rd
2905 Quarry Rd
2905 Quarry Rd
2905 Quarry Rd
2905 Quarry Rd
2905 Quarry Rd
2905 Quarry Rd
2905 Quarry Rd
2905 Quarry Rd
2905 Quarry Rd
2905 Quarry Rd
2905 Quarry Rd
2905 Quarry Rd
2905 Quarry Rd
2905 Quarry Rd
2905 Quarry Rd
2905 Quarry Rd
2905 Quarry Rd
2905 Quarry Rd
2905 Quarry Rd
2905 Quarry Rd
2905 Quarry Rd
2905 Quarry Rd
2905 Quarry Rd
2905 Quarry Rd
2905 Quarry Rd
2905 Quarry Rd
SEE ALL PHOTOS
2905 Quarry Rd
2905 Quarry Rd
2905 Quarry Rd
2905 Quarry Rd
2905 Quarry Rd
2905 Quarry Rd
2905 Quarry Rd
2905 Quarry Rd
2905 Quarry Rd
2905 Quarry Rd
2905 Quarry Rd
2905 Quarry Rd
2905 Quarry Rd
2905 Quarry Rd
2905 Quarry Rd
2905 Quarry Rd
2905 Quarry Rd
2905 Quarry Rd
2905 Quarry Rd
2905 Quarry Rd
2905 Quarry Rd
2905 Quarry Rd
2905 Quarry Rd
2905 Quarry Rd
2905 Quarry Rd
2905 Quarry Rd
2905 Quarry Rd
2905 Quarry Rd
2905 Quarry Rd
2905 Quarry Rd
2905 Quarry Rd
2905 Quarry Rd
2905 Quarry Rd
2905 Quarry Rd
2905 Quarry Rd
2905 Quarry Rd
2905 Quarry Rd
2905 Quarry Rd
2905 Quarry Rd
2905 Quarry Rd
2905 Quarry Rd
2905 Quarry Rd
2905 Quarry Rd
2905 Quarry Rd
2905 Quarry Rd
2905 Quarry Rd
2905 Quarry Rd
2905 Quarry Rd
2905 Quarry Rd
2905 Quarry Rd
2905 Quarry Rd
2905 Quarry Rd
2905 Quarry Rd
2905 Quarry Rd
2905 Quarry Rd
2905 Quarry Rd
2905 Quarry Rd
2905 Quarry Rd
2905 Quarry Rd
2905 Quarry Rd
2905 Quarry Rd
2905 Quarry Rd
2905 Quarry Rd
2905 Quarry Rd
2905 Quarry Rd
2905 Quarry Rd
For Sale

2905 Quarry Rd

2905 Quarry Rd, Prospect, KY 40059

$1,299,000
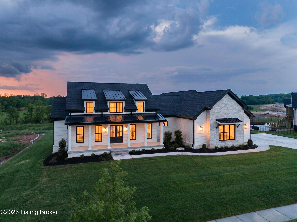
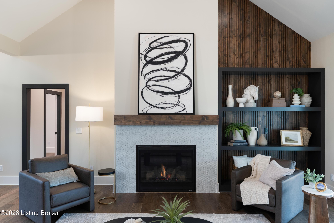
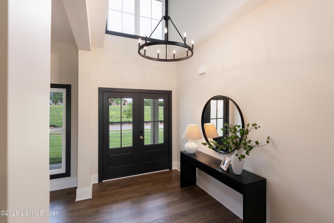
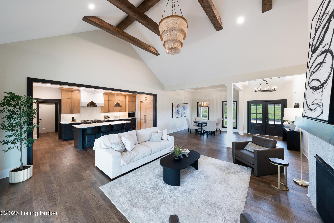
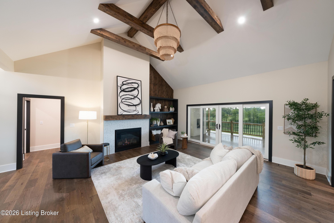
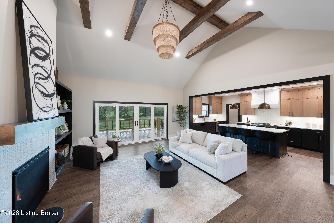
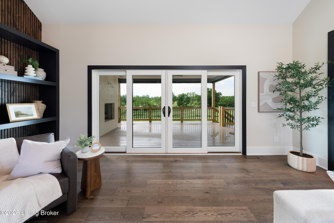
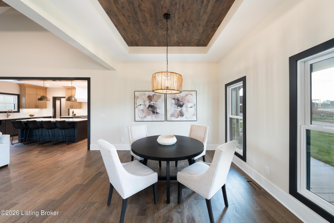
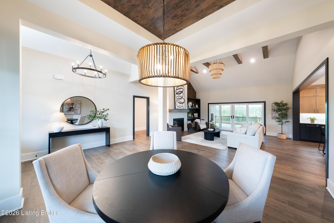
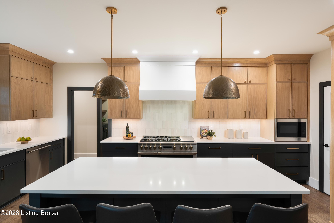
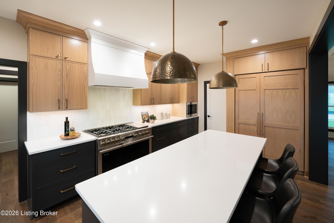
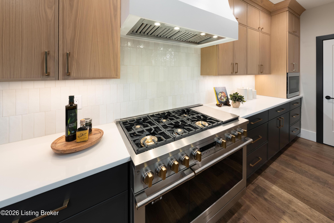
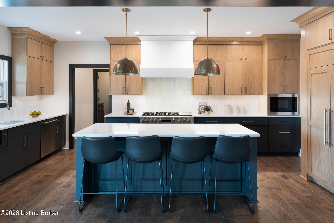
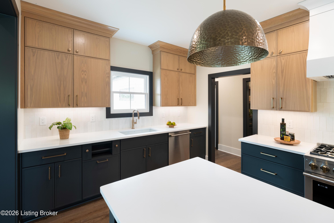
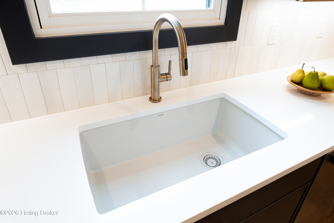
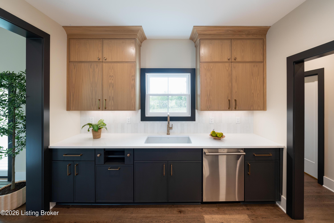
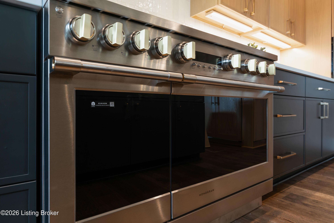
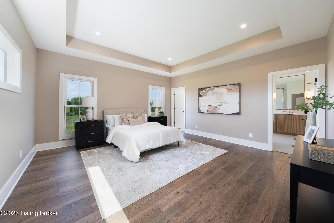
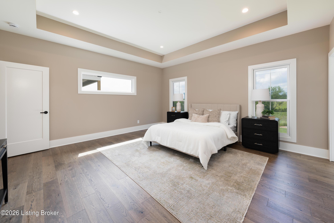
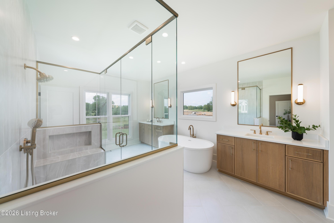
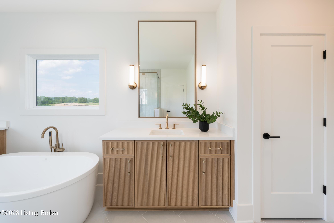
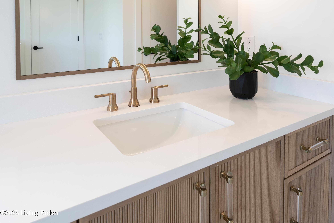
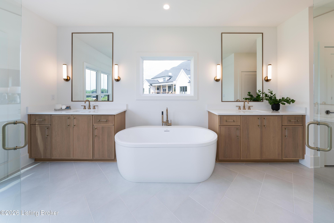
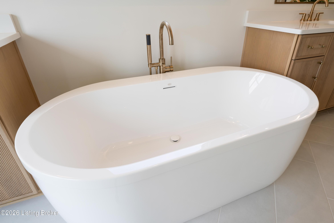
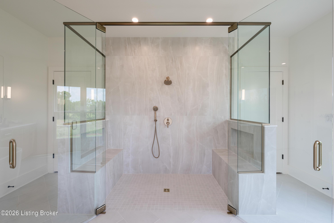
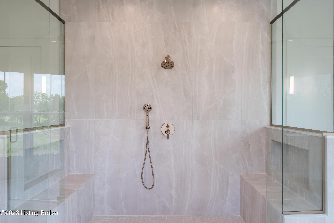
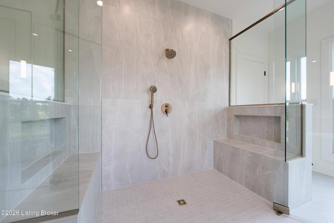
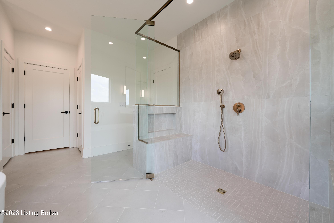
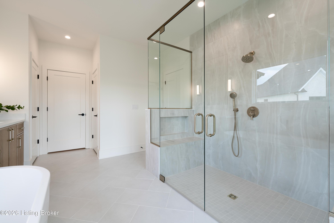
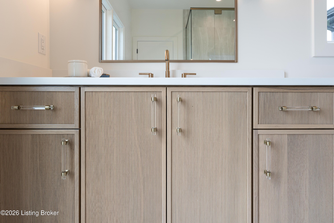
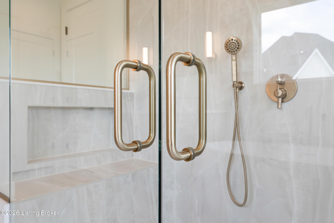
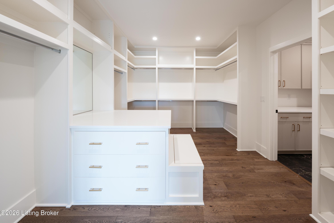
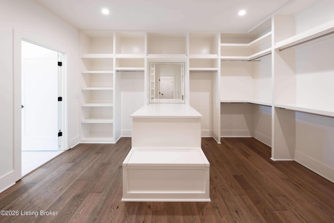
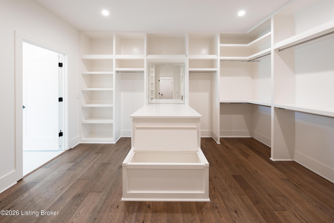
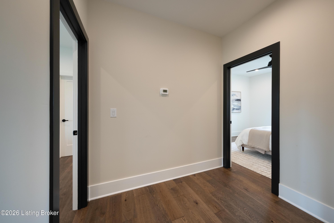
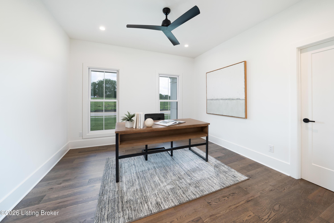
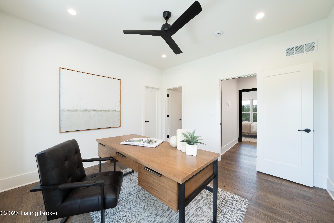
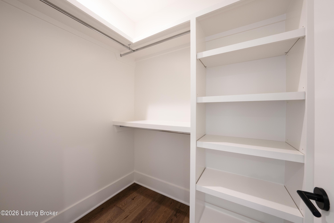
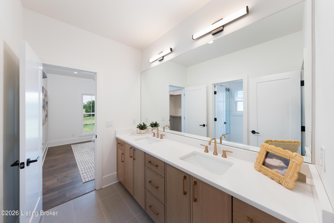
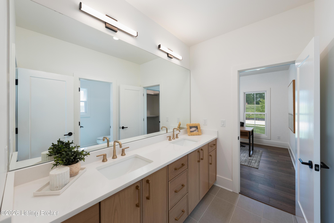
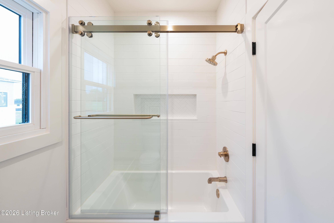
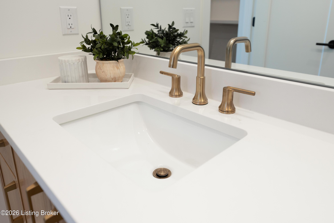
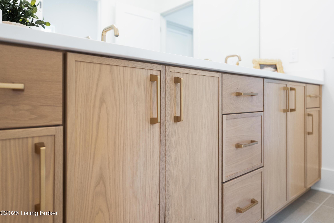
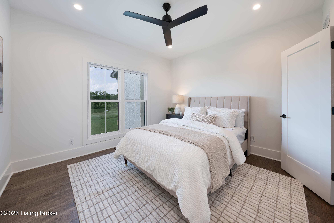
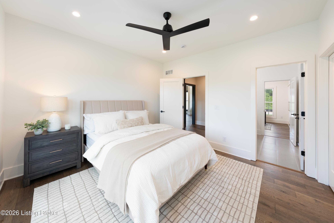
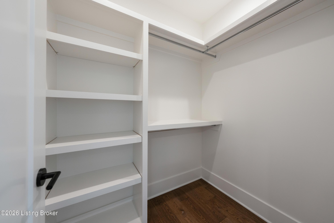
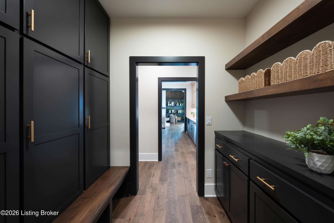
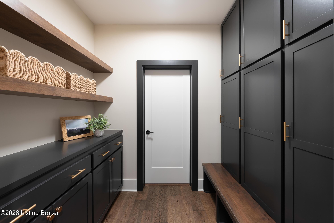
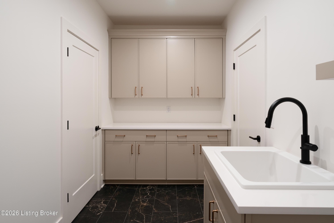
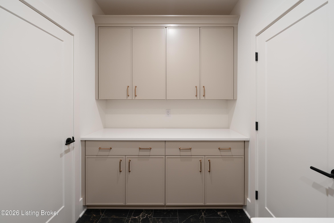
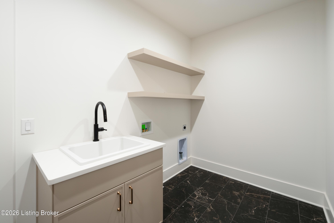
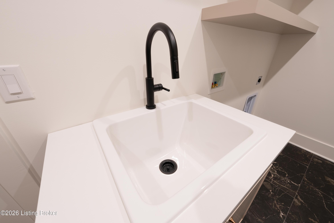
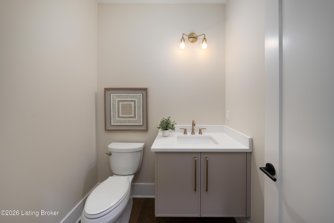
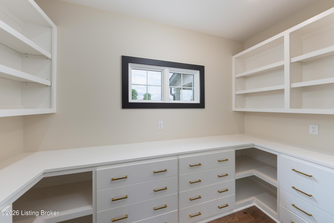
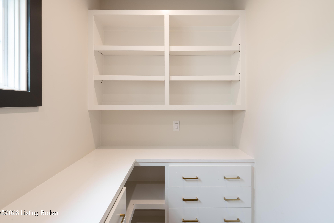
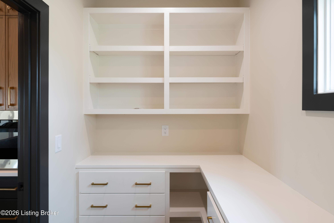
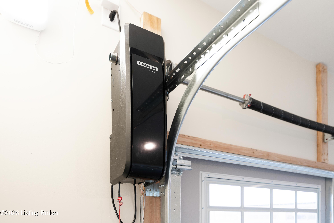
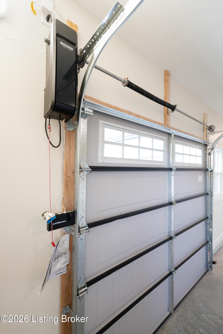
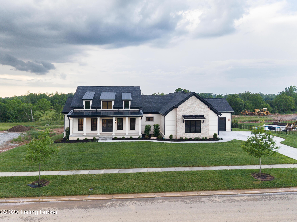
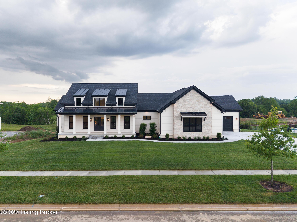
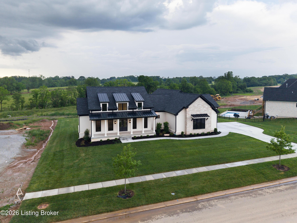
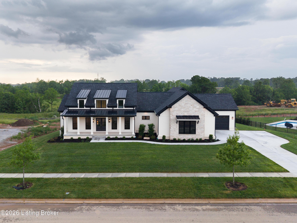
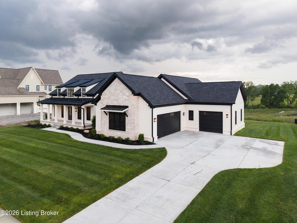
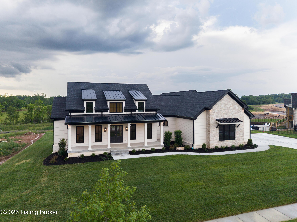
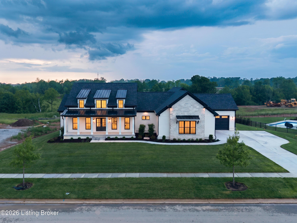
Welcome to The Reserve at Paramont, where award-winning Bentley Homes has created a brand-new residence that lives as easily as it impresses. From the 10' foyer, the home opens into a dramatic great room with vaulted 12' ceilings, a striking gas fireplace with built-ins, and a wall of windows that fills the space with light. It flows seamlessly to the expansive covered porch and deck, complete with an outdoor fireplace for effortless year-round entertaining. The chef's kitchen is the heart of the home, offering a large island, Monogram appliances, walk-in pantry, and an abundance of custom cabinetry just steps from the dining area. A mudroom and powder room sit just off the oversized three-car garage. The Primary Suite is a true retreat with a tray ceiling and a spa-inspired bath featuring dual vanities, a soaking tub, and a tiled shower. The oversized walk-in closet connects directly to the laundry room, streamlining the daily routine. Two additional bedrooms share a full bath in their own private wing, plus a hall flex space ideal for a pocket office or study nook. The lower level is framed and ready to finish, with room for two more bedrooms, a full bath with outdoor access, a family room with bar, fitness space, covered patio, and abundant storage. The builder can complete it to suit your lifestyle - ask for details. Open green space with a tree buffer behind the flat lower lot delivers privacy new construction rarely offers. Located in the award-winning North Oldham County School District, with exclusive Paramont amenities including a scenic quarry, year-round indoor pool, clubhouse, fitness center, and playground. Don't miss your opportunity to make this one yours!

10/10/2026 12:00PM - 5:00PM EDT

10/11/2026 12:00PM - 5:00PM EDT

3
beds

3
baths

2,576 Sq.Ft. LIVING AREA

0.55 Acres lot

Casey Sokoler

Casey Sokoler

image

Book Your Tour

Schedule a Showing

We would love to show you our beautiful property. Please select your preferred date and time below. An agent will be in touch shortly to confirm your appointment.

Schedule a Showing

We would love to show you our beautiful property. Please select your preferred date and time below. An agent will be in touch shortly to confirm your appointment.

Thank you for your interest in 2905 Quarry Rd, Prospect, KY 40059. We are reviewing your request and will be in touch shortly!

Features & Amenities

Interior

  • total bedrooms3
  • Total bathrooms3
  • full bathrooms2
  • half bathroom1

Area & Lot

  • Status For Sale
  • OPEN HOUSE

    10/10/2026 12:00PM - 5:00PM EDT

    10/11/2026 12:00PM - 5:00PM EDT

  • Living Area2,576 Sq.Ft.
  • Total Area2,576 Sq.Ft.
  • Lot Area0.55 Acres
  • MLS® ID1728600
  • TypeResidential
  • YEAR BUILT2026
  • NeighborhoodOldham County
  • Architecture StylesRanch
  • School DistrictOldham

Exterior

  • STORIES1
  • Garage Space3.0
  • water SourcePublic
  • utilitiesElectricity Connected, Fuel:Natural
  • roofMetal, Shingle
  • lot featuresSee Remarks, Cleared
  • parkingAttached, Entry Side
  • HEAT TYPEForced Air
  • AIR CONDITIONINGCentral Air
  • SubstructurePoured Concrete
  • HOA AmenitiesOther - See Remarks, Fitness Center, Playground, Pool
  • other exterior FeaturesSee Remarks

Financial

  • Sales Price$1,299,000
  • HOA $1,650

Estimate Your Payment

Mortgage Calculator

Estimate your monthly mortgage payment, including the principal and interest, property taxes, and HOA. Adjust the values to generate a more accurate rate.

All estimates are provided for informational purposes only. Actual amounts may vary.
$0,000 Your Payment 20 15 65
$0,000 Your Payment

Oldham County

With a population of roughly 68,000 across 189 square miles. La Grange is the county seat.

Explore

Ready to go? Make your move now.

Get your home value, or talk to an expert agent who answers. Either way, you will know exactly what happens next.

Follow Me on Instagram