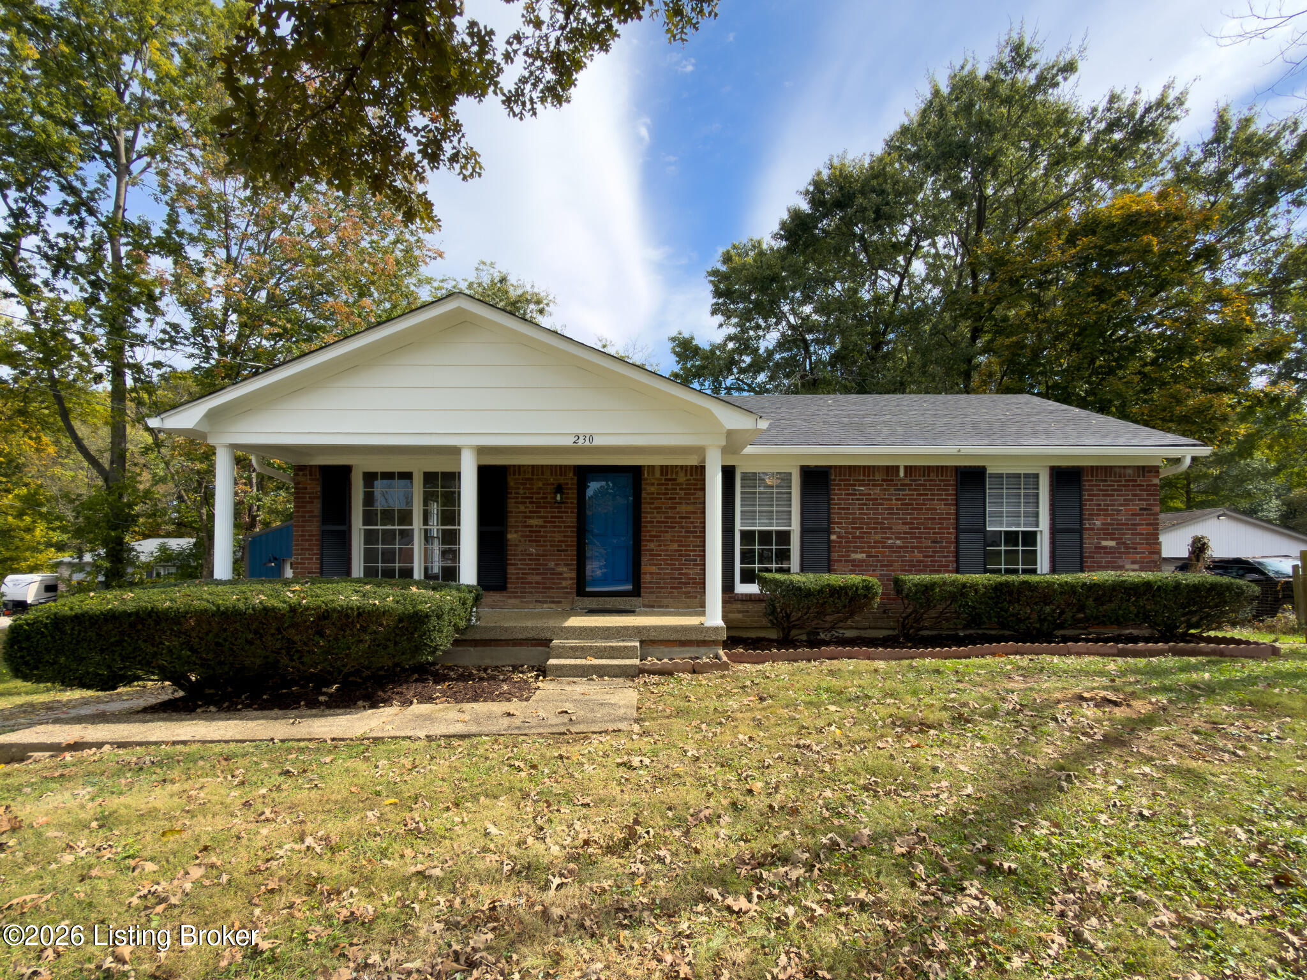
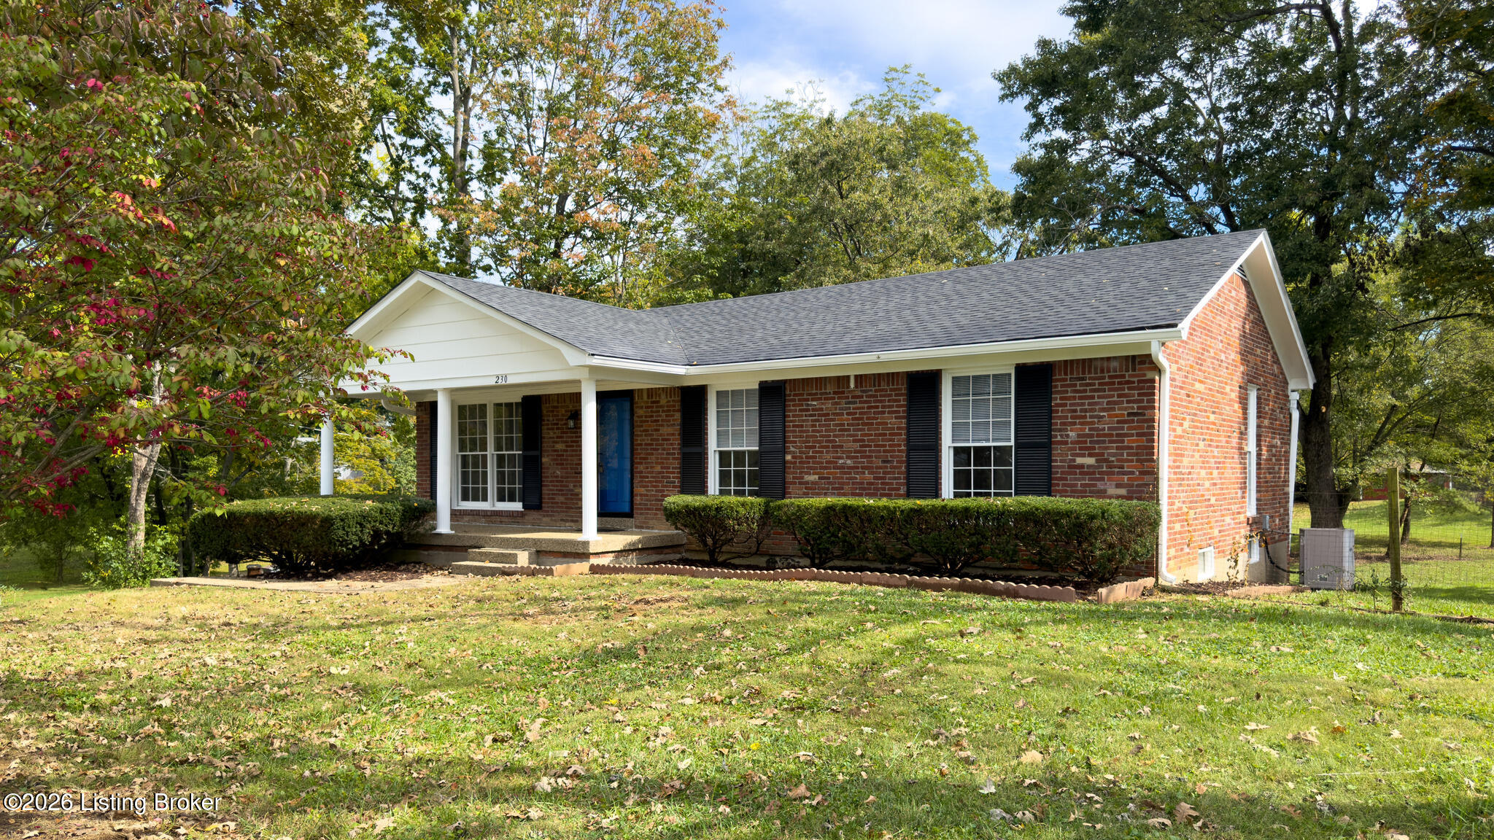
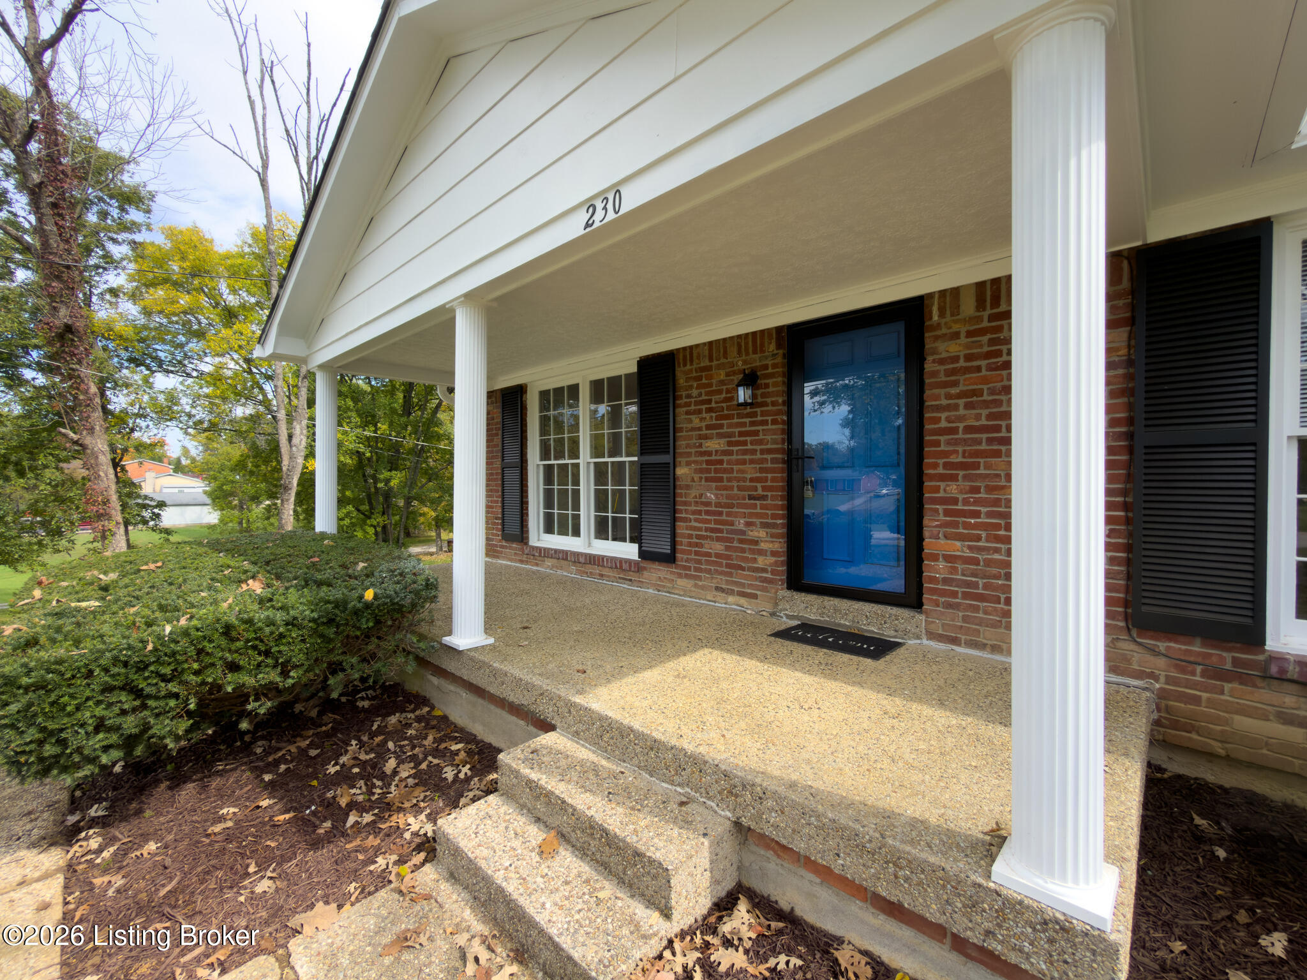
Red-brick ranch home with a white gabled porch, blue front door, and mature trees.
230 Willow Dr
230 Willow Dr
230 Willow Dr
230 Willow Dr
230 Willow Dr
230 Willow Dr
230 Willow Dr
230 Willow Dr
230 Willow Dr
230 Willow Dr
230 Willow Dr
230 Willow Dr
230 Willow Dr
230 Willow Dr
230 Willow Dr
230 Willow Dr
230 Willow Dr
230 Willow Dr
230 Willow Dr
230 Willow Dr
230 Willow Dr
230 Willow Dr
230 Willow Dr
230 Willow Dr
230 Willow Dr
230 Willow Dr
230 Willow Dr
230 Willow Dr
230 Willow Dr
230 Willow Dr
230 Willow Dr
230 Willow Dr
230 Willow Dr
230 Willow Dr
230 Willow Dr
230 Willow Dr
230 Willow Dr
230 Willow Dr
230 Willow Dr
230 Willow Dr
230 Willow Dr
230 Willow Dr
230 Willow Dr
230 Willow Dr
230 Willow Dr
230 Willow Dr
230 Willow Dr
230 Willow Dr
SEE ALL PHOTOS
Red-brick ranch home with a white gabled porch, blue front door, and mature trees.
230 Willow Dr
230 Willow Dr
230 Willow Dr
230 Willow Dr
230 Willow Dr
230 Willow Dr
230 Willow Dr
230 Willow Dr
230 Willow Dr
230 Willow Dr
230 Willow Dr
230 Willow Dr
230 Willow Dr
230 Willow Dr
230 Willow Dr
230 Willow Dr
230 Willow Dr
230 Willow Dr
230 Willow Dr
230 Willow Dr
230 Willow Dr
230 Willow Dr
230 Willow Dr
230 Willow Dr
230 Willow Dr
230 Willow Dr
230 Willow Dr
230 Willow Dr
230 Willow Dr
230 Willow Dr
230 Willow Dr
230 Willow Dr
230 Willow Dr
230 Willow Dr
230 Willow Dr
230 Willow Dr
230 Willow Dr
230 Willow Dr
230 Willow Dr
230 Willow Dr
230 Willow Dr
230 Willow Dr
230 Willow Dr
230 Willow Dr
230 Willow Dr
230 Willow Dr
230 Willow Dr
230 Willow Dr
For Sale

230 Willow Dr

230 Willow Dr, Taylorsville, KY 40071

$360,000
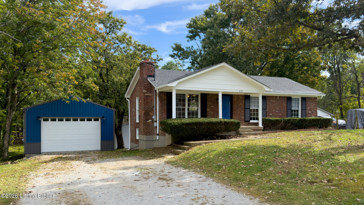
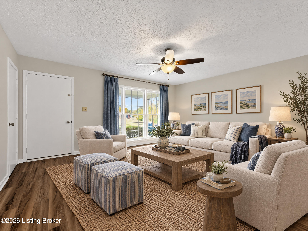
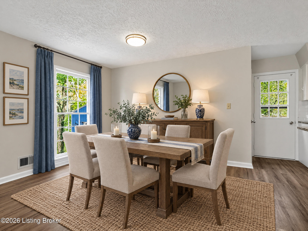
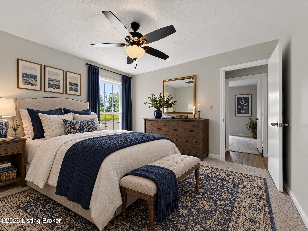
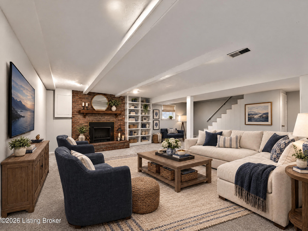
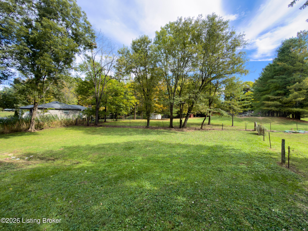
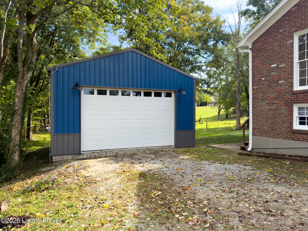
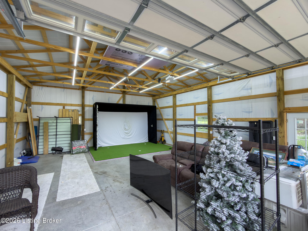
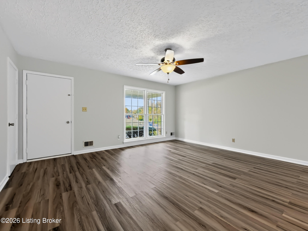
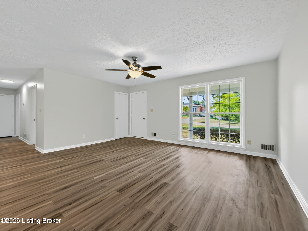
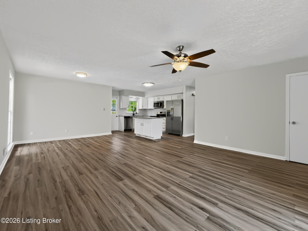
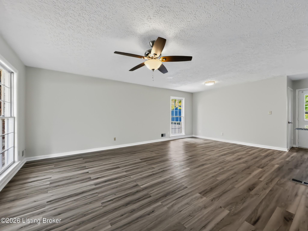
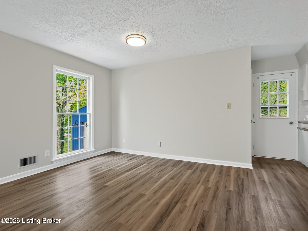
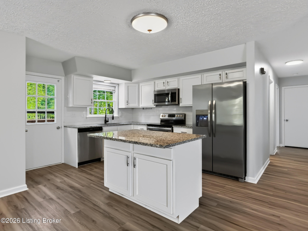
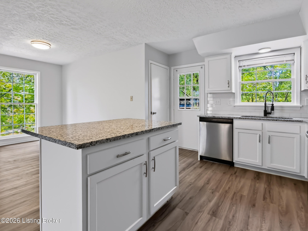
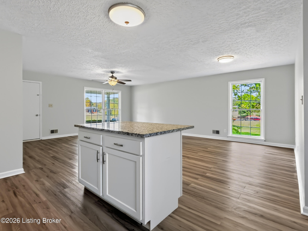
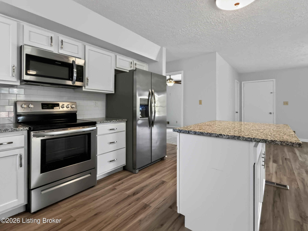
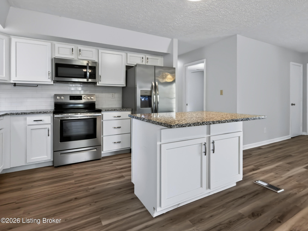
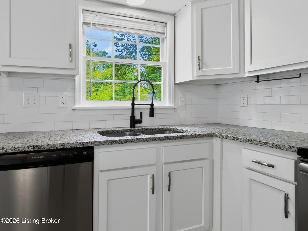
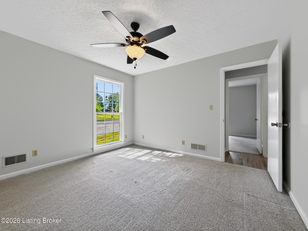
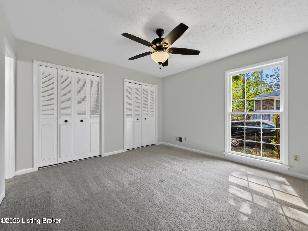
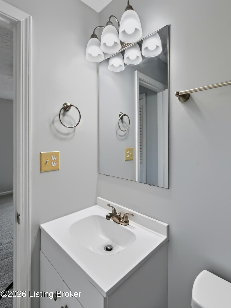
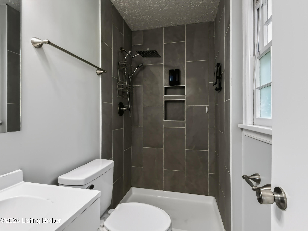
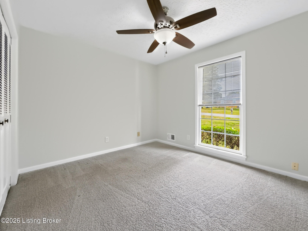
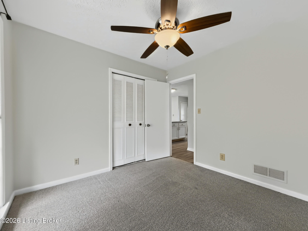
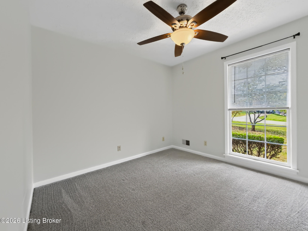
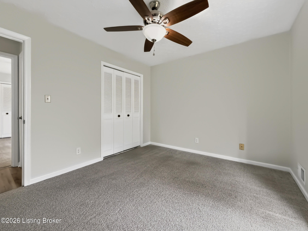
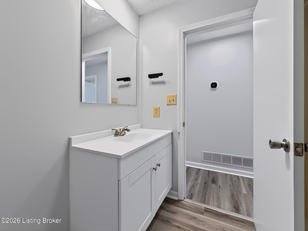
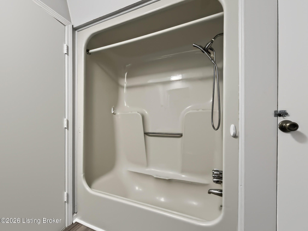
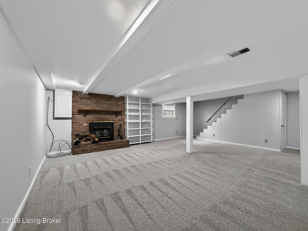
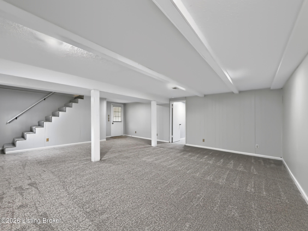
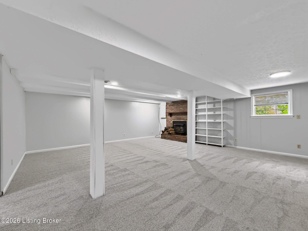
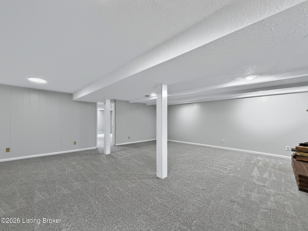
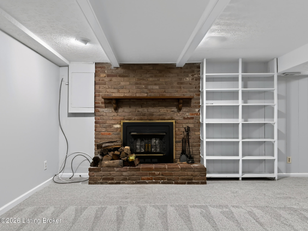
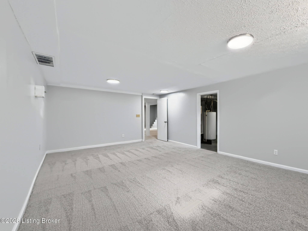
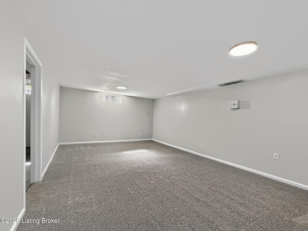
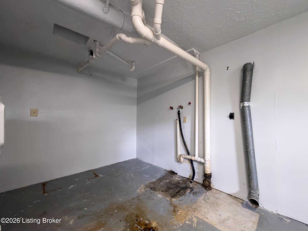
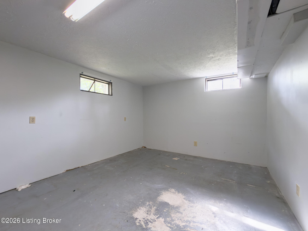
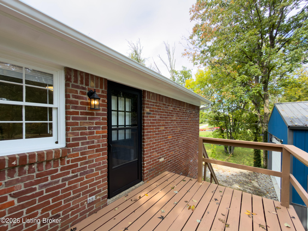
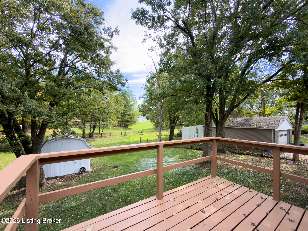
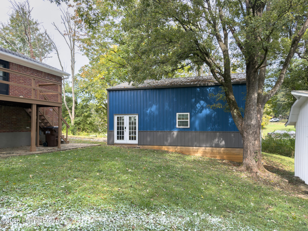
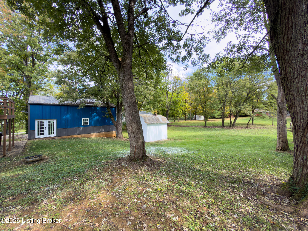
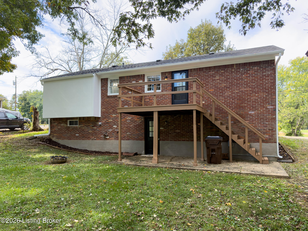
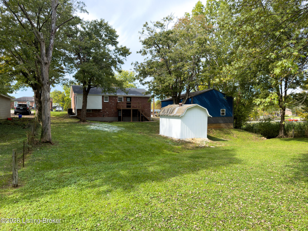
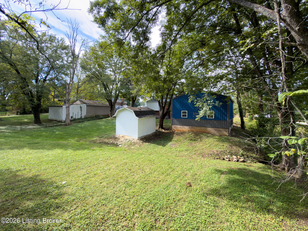
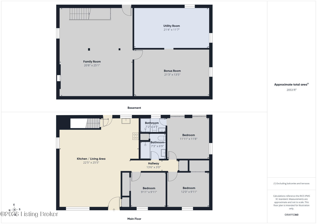
Welcome to 230 Willow Dr in Willow Bend! Some homes just have the right setting. Situated on a half-acre lot with mature trees in the Willow Bend neighborhood -- quietly nestled between Mount Washington and Taylorsville -- this updated brick ranch offers the kind of space and scenery that's getting harder to find. Bonus: the property falls within both the sought-after Spencer County and Bullitt County school districts. The covered front porch is a nice welcome before you even step inside. From there, the main living area opens up into a comfortable flow between the living room, dining area, and kitchen. The kitchen is well put together -- granite countertops, white cabinetry, subway tile backsplash, stainless appliances, and an island with a breakfast bar. Laminate flooring runs through the main level and down the hall, where you'll find three solid bedrooms including a primary suite with two large closets and its own updated full bath. Downstairs, the walkout basement is where this house really opens up. The family room is oversized, anchored by a wood burning stove and built-in bookcase -- the kind of space that gets used year-round. There's also a bonus room off the family room that works well as an office, playroom, or gym, plus a large unfinished laundry and storage room to keep everything organized. Outside, a deck off the kitchen overlooks a backyard that genuinely has room to breathe. The lot is big enough for whatever you want to do with it, and a storage shed handles all the lawn equipment. The detached 2-car garage is a bonus -- whether you need vehicle storage, a workshop, or something more creative, there's real potential there. If you've been looking to get out of the city without giving up your must-haves, this one's worth a serious look.

3
beds

2
baths

2,127 Sq.Ft. LIVING AREA

0.49 Acres lot

John Rahm

John Rahm

image

Book Your Tour

Schedule a Showing

We would love to show you our beautiful property. Please select your preferred date and time below. An agent will be in touch shortly to confirm your appointment.

Schedule a Showing

We would love to show you our beautiful property. Please select your preferred date and time below. An agent will be in touch shortly to confirm your appointment.

By providing your contact information to simpler.realestate, your personal information will be processed in accordance with simpler.realestate's Privacy Policy. By checking the box(es) below, you expressly consent to receive marketing or promotional real estate communication from simpler.realestate in the manner selected by you. For SMS text messages, message frequency varies. Message and data rates may apply. Consent is not a condition of purchase of any goods or services. You may opt out of receiving further communications from simpler.realestate at any time. To opt out of receiving SMS text messages, reply STOP to unsubscribe. SMS text messaging is subject to our Terms of Use.
Thank you for your interest in 230 Willow Dr, Taylorsville, KY 40071. We are reviewing your request and will be in touch shortly!

Features & Amenities

Interior

  • total bedrooms3
  • Total bathrooms2
  • full bathrooms2

Area & Lot

  • Status For Sale
  • Living Area2,127 Sq.Ft.
  • Total Area1,214 Sq.Ft.
  • Lot Area0.49 Acres
  • MLS® ID1732003
  • TypeResidential
  • YEAR BUILT1976
  • NeighborhoodBullitt County
  • Architecture StylesRanch
  • School DistrictBullitt

Exterior

  • STORIES1
  • Garage Space2.0
  • water SourcePublic
  • utilitiesElectricity Connected
  • roofShingle
  • parkingDetached, See Remarks, Driveway
  • HEAT TYPEElectric, Heat Pump
  • AIR CONDITIONINGCentral Air, Heat Pump
  • SubstructurePoured Concrete

Financial

  • Sales Price$360,000
View Virtual Tour

Estimate Your Payment

Mortgage Calculator

Estimate your monthly mortgage payment, including the principal and interest, property taxes, and HOA. Adjust the values to generate a more accurate rate.

All estimates are provided for informational purposes only. Actual amounts may vary.
$0,000 Your Payment 20 15 65
$0,000 Your Payment

Bullitt County

A Kentucky county just south of Louisville along I-65. Shepherdsville is the county seat, Mount Washington and Hillview are among its eight cities, and Clermont is home to Bernheim Forest and the Jim Beam distillery.

Explore

Ready to go? Make your move now.

Get your home value, or talk to an expert agent who answers. Either way, you will know exactly what happens next.

Follow Me on Instagram