1315 S 1st St
1315 S 1st St
1315 S 1st St
1315 S 1st St
1315 S 1st St
1315 S 1st St
1315 S 1st St
1315 S 1st St
1315 S 1st St
1315 S 1st St
1315 S 1st St
1315 S 1st St
1315 S 1st St
1315 S 1st St
1315 S 1st St
1315 S 1st St
1315 S 1st St
1315 S 1st St
1315 S 1st St
1315 S 1st St
1315 S 1st St
1315 S 1st St
1315 S 1st St
1315 S 1st St
1315 S 1st St
1315 S 1st St
1315 S 1st St
1315 S 1st St
1315 S 1st St
1315 S 1st St
1315 S 1st St
1315 S 1st St
1315 S 1st St
1315 S 1st St
1315 S 1st St
1315 S 1st St
1315 S 1st St
1315 S 1st St
1315 S 1st St
1315 S 1st St
1315 S 1st St
1315 S 1st St
1315 S 1st St
1315 S 1st St
1315 S 1st St
1315 S 1st St
1315 S 1st St
1315 S 1st St
1315 S 1st St
1315 S 1st St
1315 S 1st St
1315 S 1st St
1315 S 1st St
1315 S 1st St
1315 S 1st St
1315 S 1st St
1315 S 1st St
1315 S 1st St
1315 S 1st St
1315 S 1st St
1315 S 1st St
1315 S 1st St
1315 S 1st St
1315 S 1st St
SEE ALL PHOTOS
1315 S 1st St
1315 S 1st St
1315 S 1st St
1315 S 1st St
1315 S 1st St
1315 S 1st St
1315 S 1st St
1315 S 1st St
1315 S 1st St
1315 S 1st St
1315 S 1st St
1315 S 1st St
1315 S 1st St
1315 S 1st St
1315 S 1st St
1315 S 1st St
1315 S 1st St
1315 S 1st St
1315 S 1st St
1315 S 1st St
1315 S 1st St
1315 S 1st St
1315 S 1st St
1315 S 1st St
1315 S 1st St
1315 S 1st St
1315 S 1st St
1315 S 1st St
1315 S 1st St
1315 S 1st St
1315 S 1st St
1315 S 1st St
1315 S 1st St
1315 S 1st St
1315 S 1st St
1315 S 1st St
1315 S 1st St
1315 S 1st St
1315 S 1st St
1315 S 1st St
1315 S 1st St
1315 S 1st St
1315 S 1st St
1315 S 1st St
1315 S 1st St
1315 S 1st St
1315 S 1st St
1315 S 1st St
1315 S 1st St
1315 S 1st St
1315 S 1st St
1315 S 1st St
1315 S 1st St
1315 S 1st St
1315 S 1st St
1315 S 1st St
1315 S 1st St
1315 S 1st St
1315 S 1st St
1315 S 1st St
1315 S 1st St
1315 S 1st St
1315 S 1st St
1315 S 1st St
Sold

1315 S 1st St

1315 S 1st St, Louisville, KY 40208

$585,000
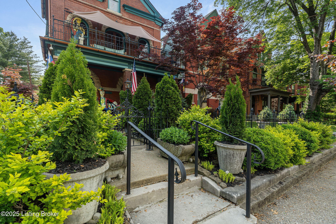
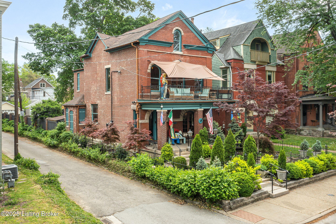
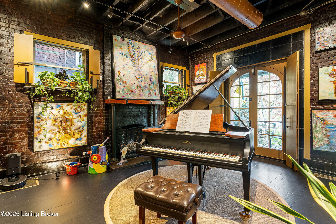
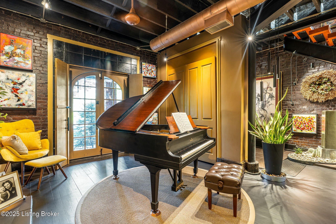
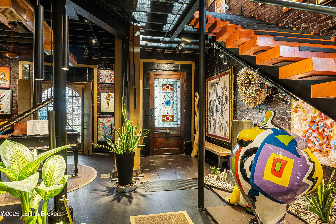
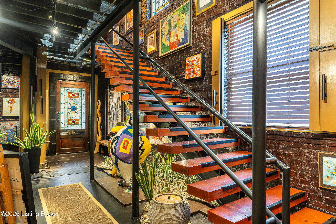
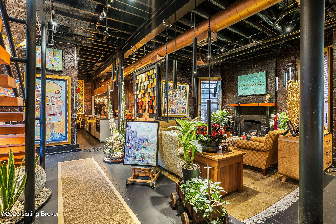
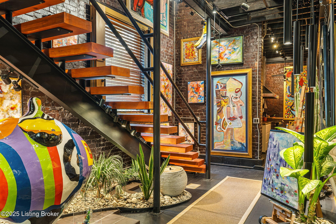
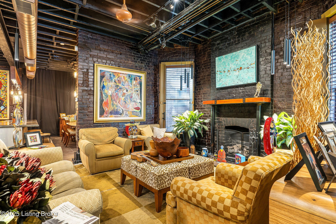
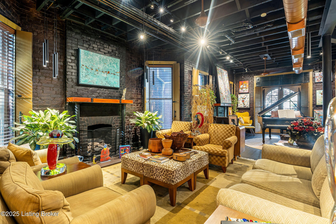
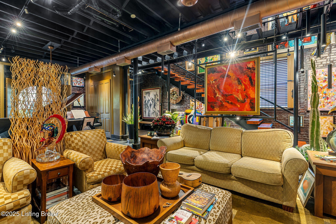
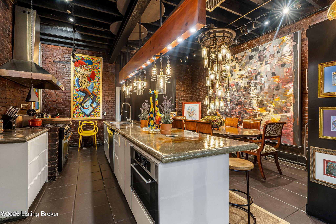
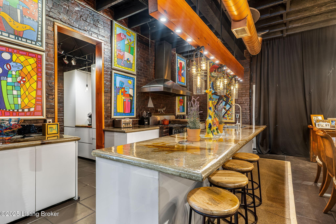
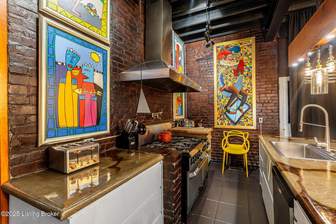
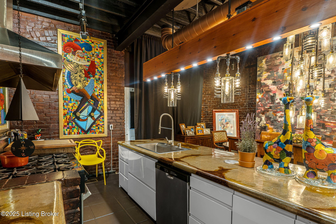
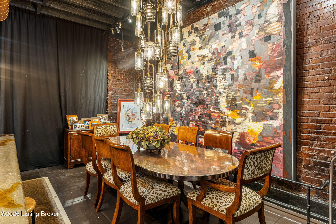
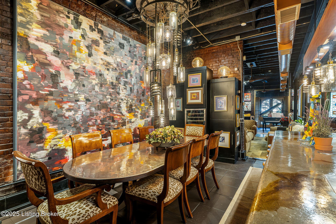
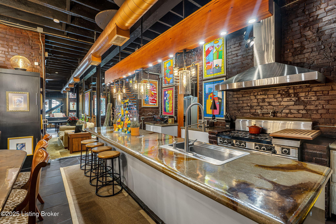
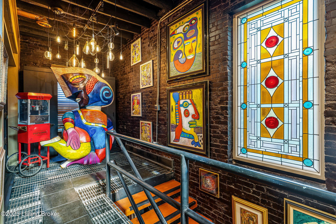
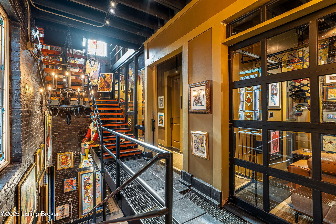
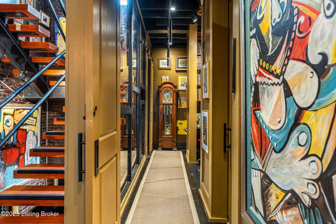
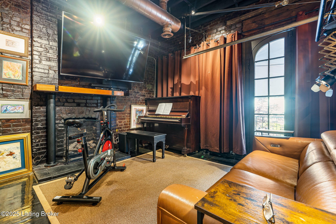
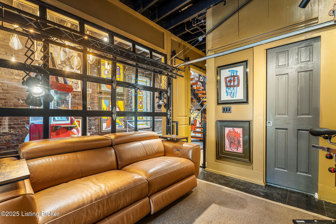
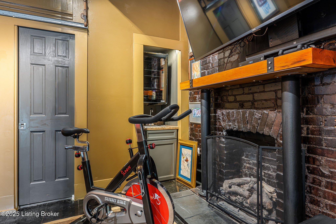
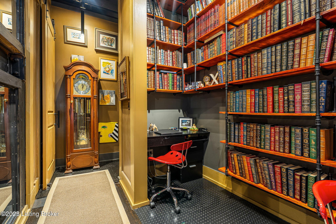
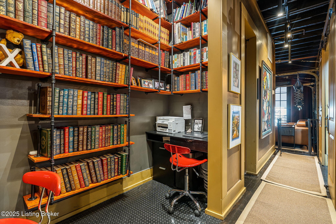
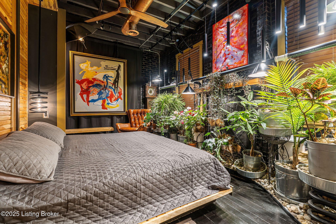
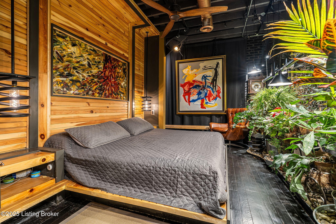
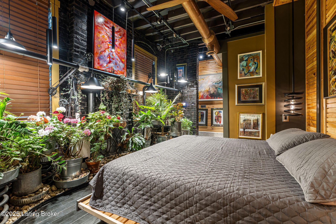
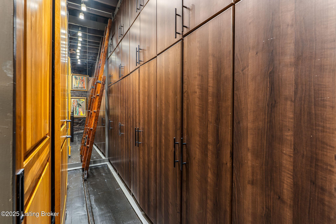
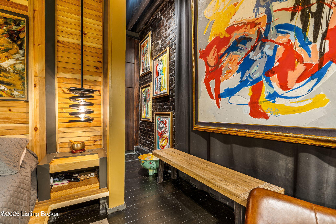
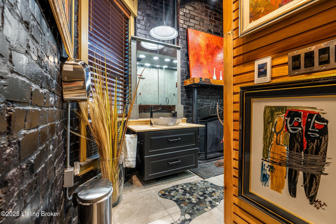
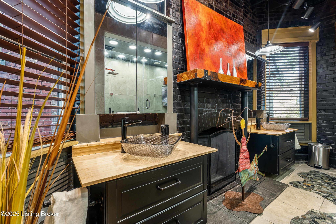
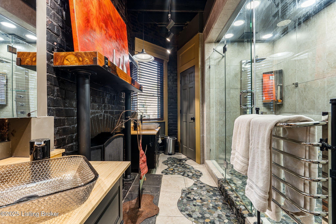
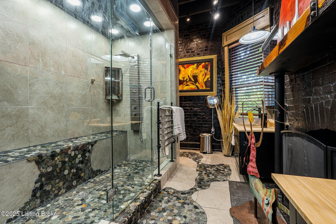
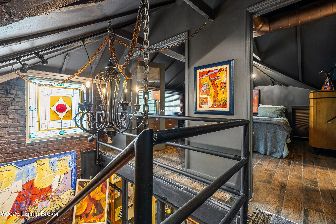
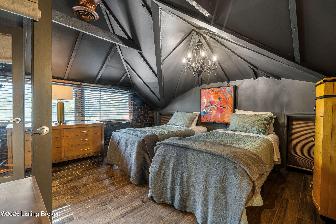
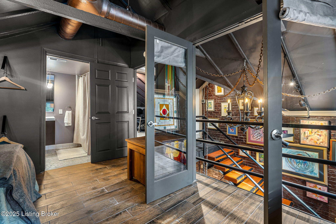
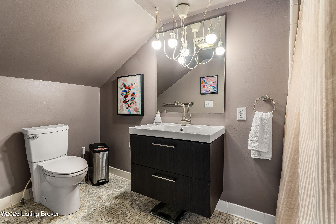
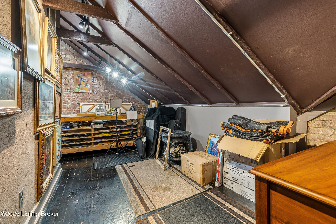
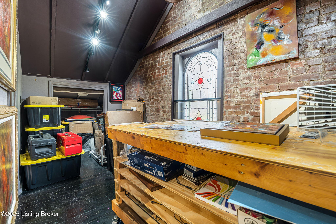
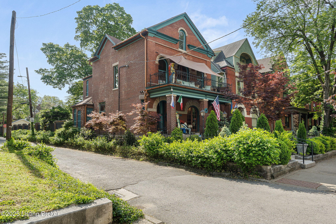
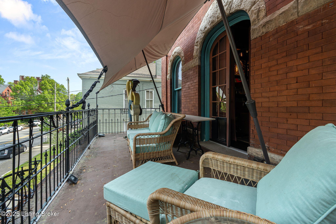
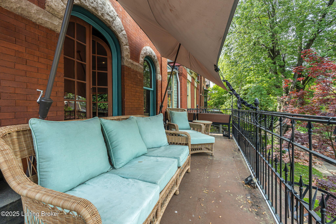
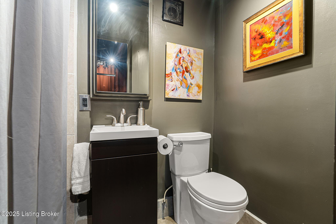
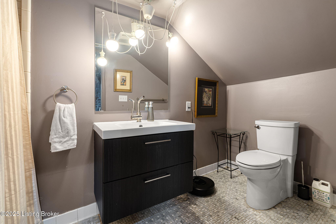
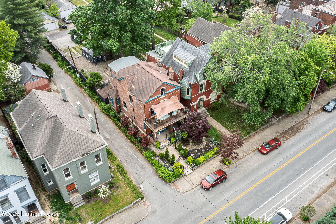
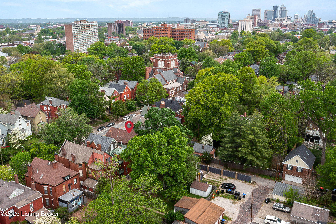
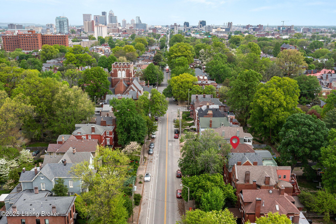
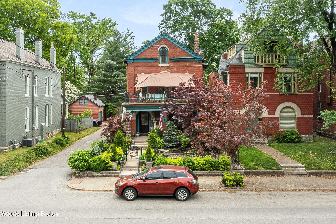
Welcome to this architectural masterpiece where art and design converge. A dramatic foyer with an irrigated indoor garden sets the tone, leading to a three-level floating staircase framed by exposed brick, steel beams, and gallery walls. Enjoy a salon-style parlor, entertainer's kitchen with concrete island and commercial appliances, and a roll-up media room with private deck. The luxurious primary suite features a second indoor garden, spa-inspired bath, and custom storage. Two more en-suite bedrooms, private office, and curated outdoor living complete this one-of-a-kind home. Schedule your private tour today. walk-in closet, and built-ins including a safe.
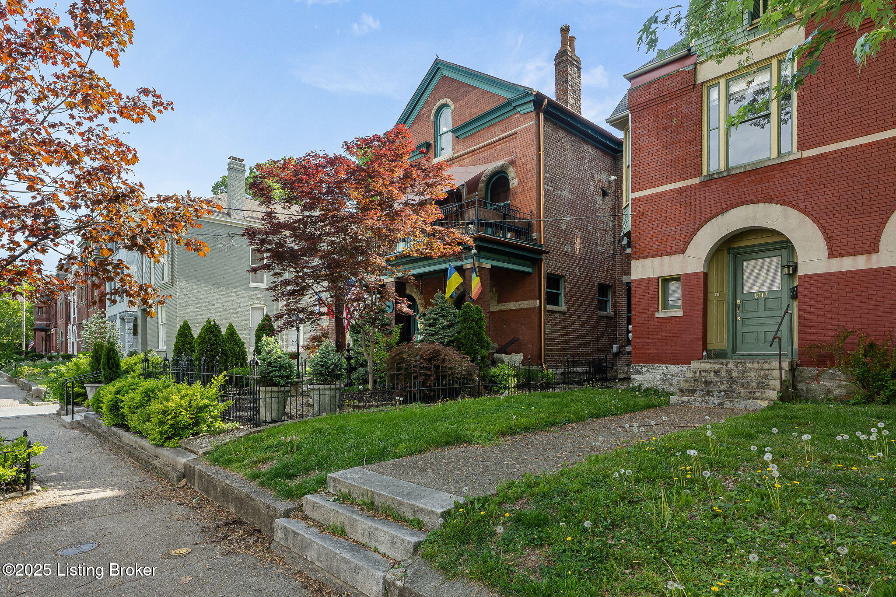
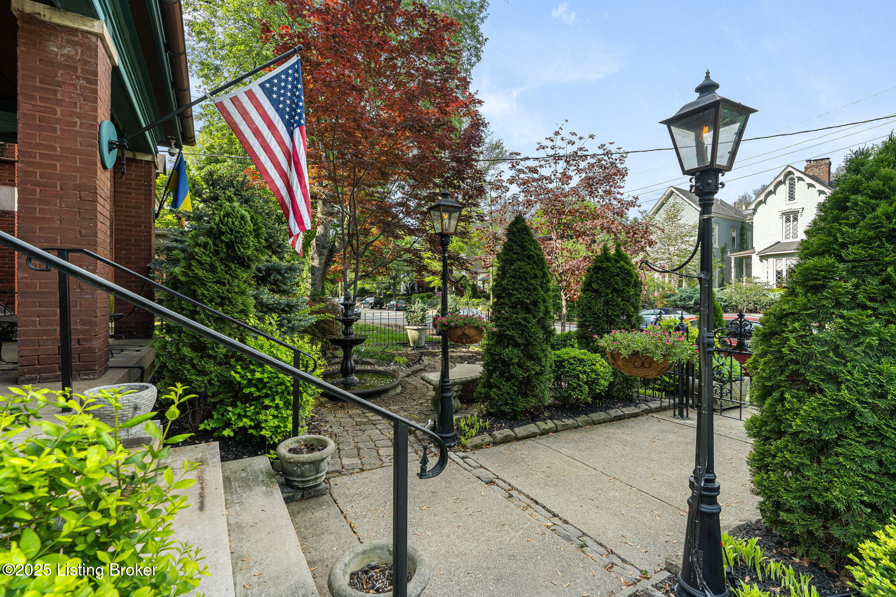
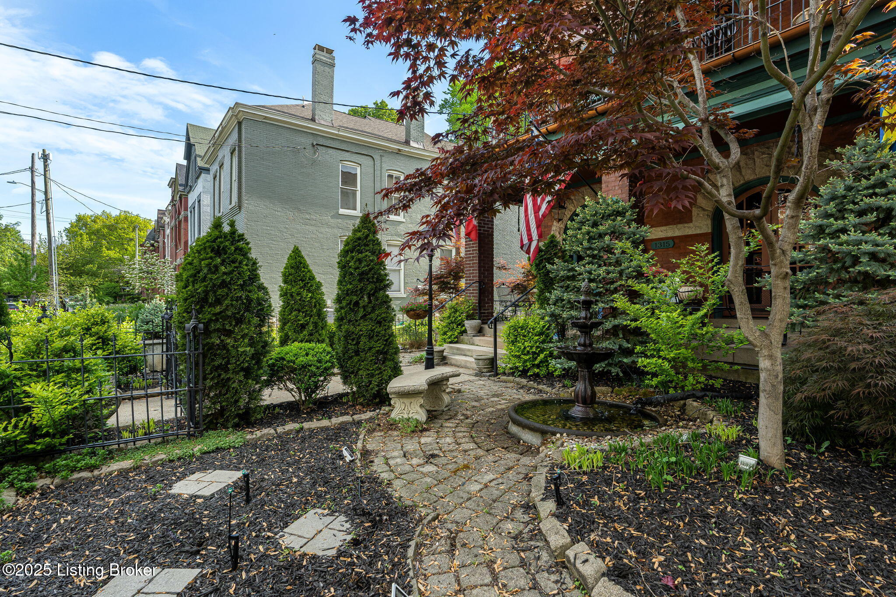
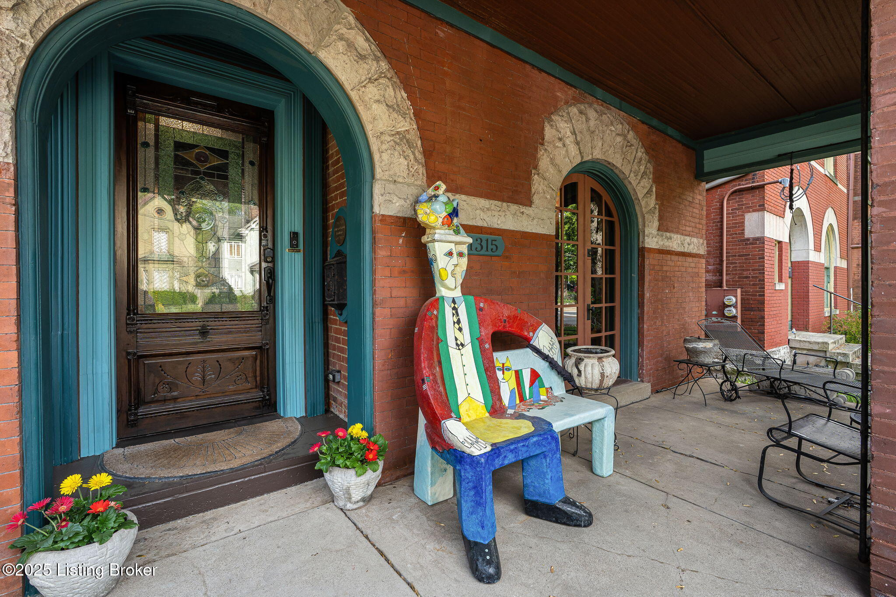
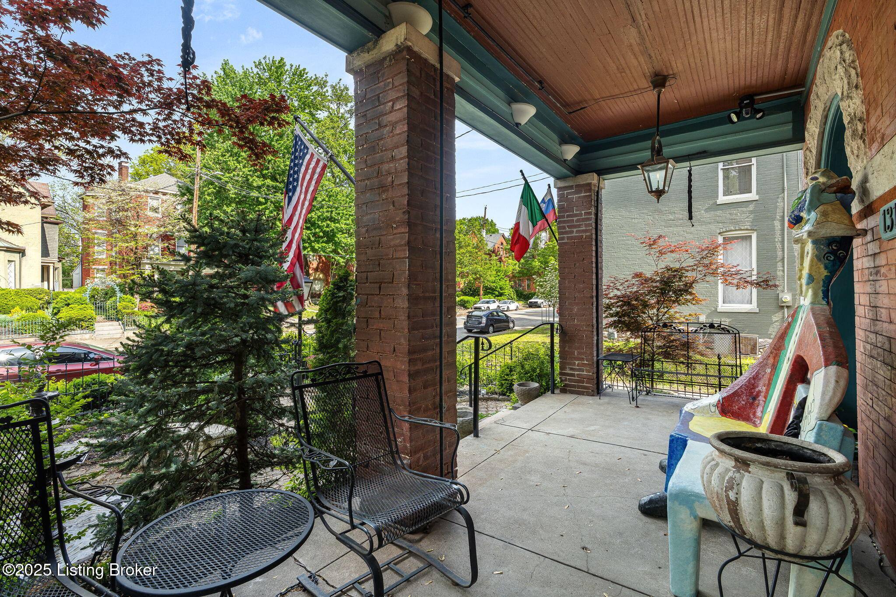
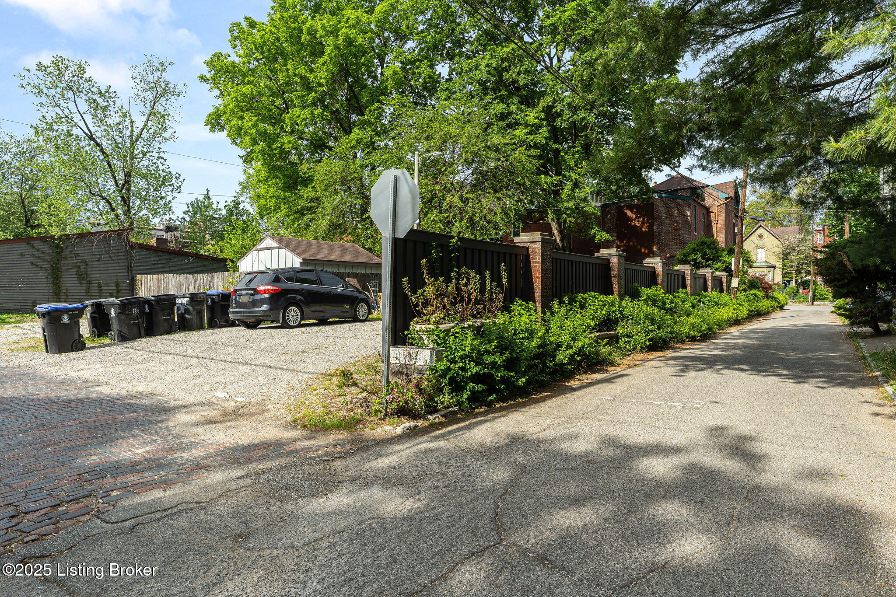
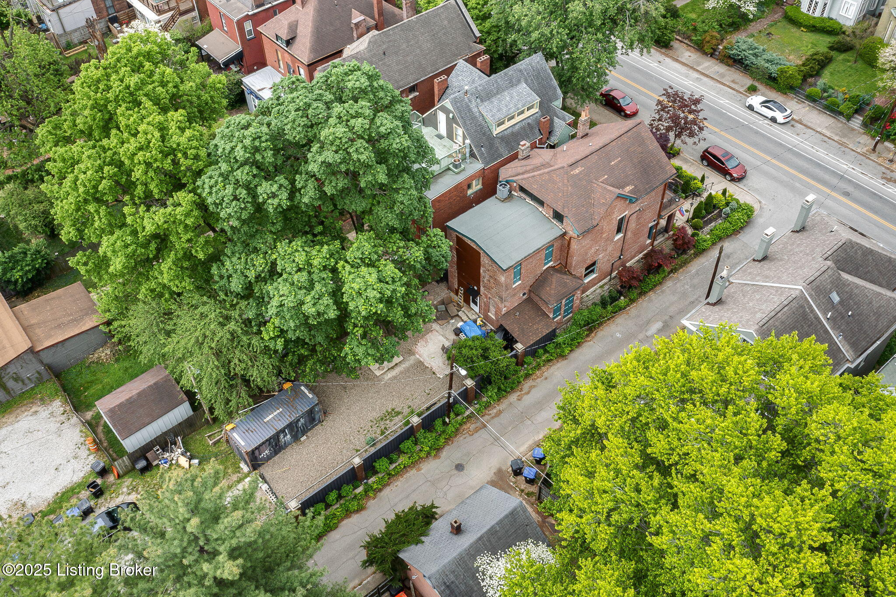
Two additional bedrooms with private baths crown the third level. Outside, enjoy refined living with a wrought iron fence, gas lanterns, brick columns, cedar privacy fencing, and stained glass accents. This one-of-a-kind home must be seen to be fully appreciated schedule your private tour today.

4
beds

4
baths

2,875 Sq.Ft. LIVING AREA

7,200 Sq.Ft. lot

Teresa Moody

Teresa Moody

Features & Amenities

Interior

  • total bedrooms4
  • Total bathrooms4
  • full bathrooms4

Area & Lot

  • Status Sold
  • Date Sold October 10, 2025
  • Living Area2,875 Sq.Ft.
  • Total Area2,875 Sq.Ft.
  • Lot Area7,200 Sq.Ft.
  • MLS® ID1688267
  • TypeResidential
  • YEAR BUILT1890
  • NeighborhoodLouisville
  • Architecture StylesTraditional

Exterior

  • STORIES3
  • water SourcePublic
  • utilitiesElectricity Connected, Fuel:Natural
  • roofShingle
  • lot featuresSidewalk, Level
  • parkingOff Street
  • HEAT TYPEElectric, Natural Gas, Heat Pump
  • AIR CONDITIONINGCentral Air
  • other exterior FeaturesBalcony

Financial

  • Sales Price$585,000
View Virtual Tour

Louisville

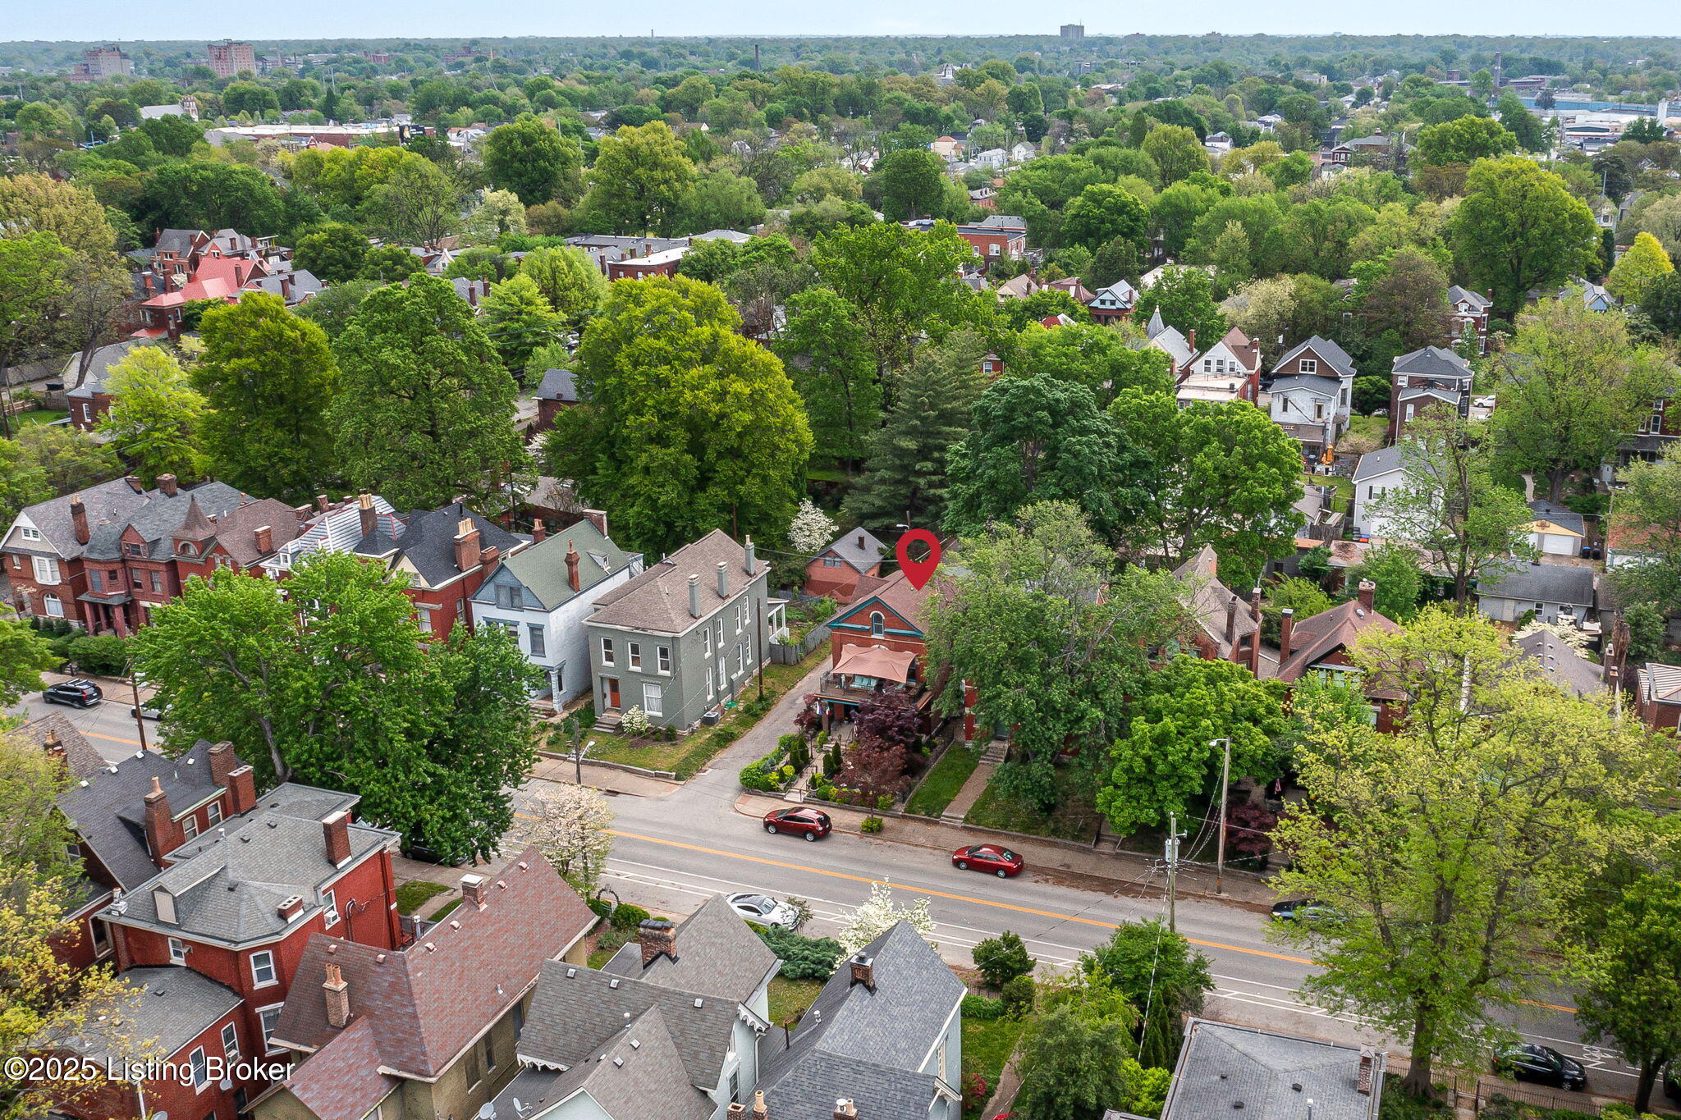
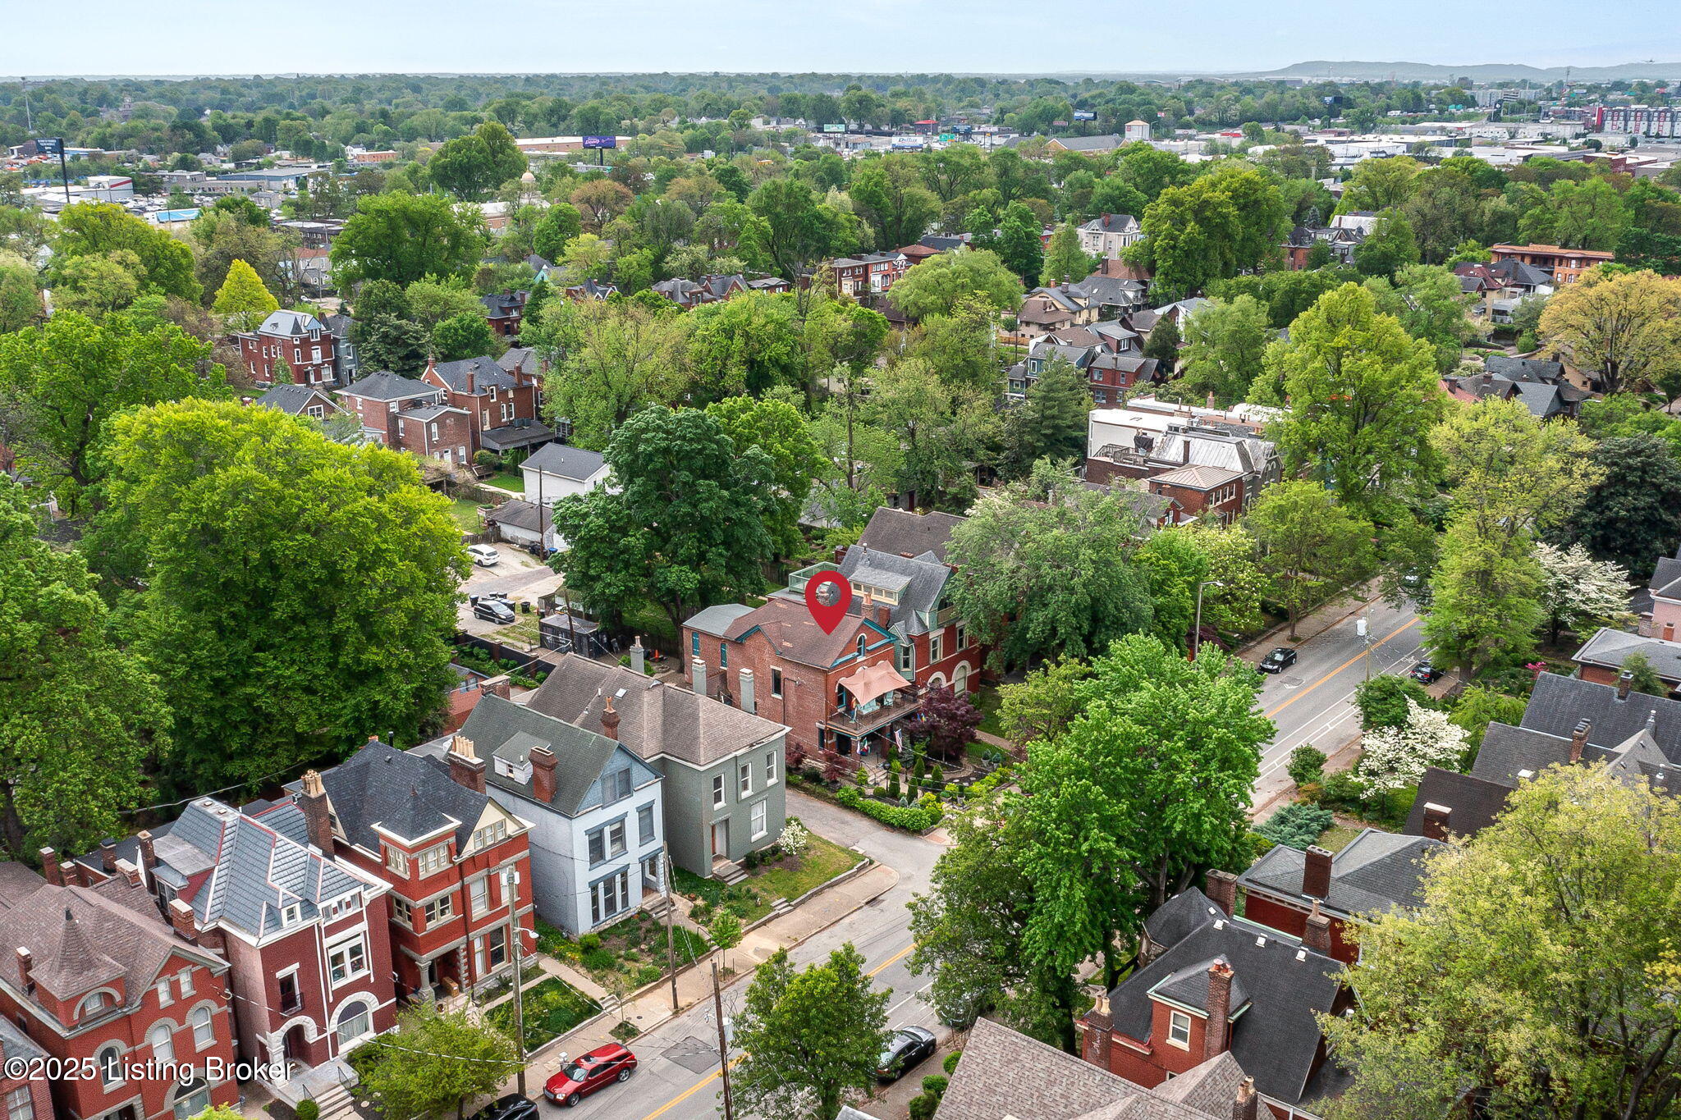
Kentucky's largest city, on the south bank of the Ohio River across from southern Indiana, with one city-county government for Jefferson County, Olmsted-designed parks, historic neighborhoods, and Churchill Downs.

Explore

Ready to go? Make your move now.

Get your home value, or talk to an expert agent who answers. Either way, you will know exactly what happens next.

Follow Me on Instagram