12407 Lucas Ln
12407 Lucas Ln
12407 Lucas Ln
12407 Lucas Ln
12407 Lucas Ln
12407 Lucas Ln
12407 Lucas Ln
12407 Lucas Ln
12407 Lucas Ln
12407 Lucas Ln
12407 Lucas Ln
12407 Lucas Ln
12407 Lucas Ln
12407 Lucas Ln
12407 Lucas Ln
12407 Lucas Ln
12407 Lucas Ln
12407 Lucas Ln
12407 Lucas Ln
12407 Lucas Ln
12407 Lucas Ln
12407 Lucas Ln
12407 Lucas Ln
12407 Lucas Ln
12407 Lucas Ln
12407 Lucas Ln
12407 Lucas Ln
12407 Lucas Ln
12407 Lucas Ln
12407 Lucas Ln
12407 Lucas Ln
12407 Lucas Ln
12407 Lucas Ln
12407 Lucas Ln
12407 Lucas Ln
12407 Lucas Ln
12407 Lucas Ln
12407 Lucas Ln
12407 Lucas Ln
12407 Lucas Ln
12407 Lucas Ln
12407 Lucas Ln
12407 Lucas Ln
12407 Lucas Ln
12407 Lucas Ln
12407 Lucas Ln
12407 Lucas Ln
12407 Lucas Ln
12407 Lucas Ln
12407 Lucas Ln
12407 Lucas Ln
12407 Lucas Ln
12407 Lucas Ln
12407 Lucas Ln
12407 Lucas Ln
12407 Lucas Ln
12407 Lucas Ln
12407 Lucas Ln
12407 Lucas Ln
12407 Lucas Ln
12407 Lucas Ln
12407 Lucas Ln
12407 Lucas Ln
12407 Lucas Ln
12407 Lucas Ln
12407 Lucas Ln
12407 Lucas Ln
12407 Lucas Ln
12407 Lucas Ln
12407 Lucas Ln
12407 Lucas Ln
12407 Lucas Ln
12407 Lucas Ln
12407 Lucas Ln
12407 Lucas Ln
12407 Lucas Ln
12407 Lucas Ln
12407 Lucas Ln
12407 Lucas Ln
12407 Lucas Ln
12407 Lucas Ln
12407 Lucas Ln
12407 Lucas Ln
12407 Lucas Ln
12407 Lucas Ln
12407 Lucas Ln
12407 Lucas Ln
12407 Lucas Ln
12407 Lucas Ln
12407 Lucas Ln
12407 Lucas Ln
12407 Lucas Ln
12407 Lucas Ln
12407 Lucas Ln
12407 Lucas Ln
12407 Lucas Ln
12407 Lucas Ln
12407 Lucas Ln
12407 Lucas Ln
12407 Lucas Ln
12407 Lucas Ln
12407 Lucas Ln
12407 Lucas Ln
12407 Lucas Ln
12407 Lucas Ln
12407 Lucas Ln
12407 Lucas Ln
12407 Lucas Ln
12407 Lucas Ln
12407 Lucas Ln
12407 Lucas Ln
12407 Lucas Ln
12407 Lucas Ln
12407 Lucas Ln
SEE ALL PHOTOS
12407 Lucas Ln
12407 Lucas Ln
12407 Lucas Ln
12407 Lucas Ln
12407 Lucas Ln
12407 Lucas Ln
12407 Lucas Ln
12407 Lucas Ln
12407 Lucas Ln
12407 Lucas Ln
12407 Lucas Ln
12407 Lucas Ln
12407 Lucas Ln
12407 Lucas Ln
12407 Lucas Ln
12407 Lucas Ln
12407 Lucas Ln
12407 Lucas Ln
12407 Lucas Ln
12407 Lucas Ln
12407 Lucas Ln
12407 Lucas Ln
12407 Lucas Ln
12407 Lucas Ln
12407 Lucas Ln
12407 Lucas Ln
12407 Lucas Ln
12407 Lucas Ln
12407 Lucas Ln
12407 Lucas Ln
12407 Lucas Ln
12407 Lucas Ln
12407 Lucas Ln
12407 Lucas Ln
12407 Lucas Ln
12407 Lucas Ln
12407 Lucas Ln
12407 Lucas Ln
12407 Lucas Ln
12407 Lucas Ln
12407 Lucas Ln
12407 Lucas Ln
12407 Lucas Ln
12407 Lucas Ln
12407 Lucas Ln
12407 Lucas Ln
12407 Lucas Ln
12407 Lucas Ln
12407 Lucas Ln
12407 Lucas Ln
12407 Lucas Ln
12407 Lucas Ln
12407 Lucas Ln
12407 Lucas Ln
12407 Lucas Ln
12407 Lucas Ln
12407 Lucas Ln
12407 Lucas Ln
12407 Lucas Ln
12407 Lucas Ln
12407 Lucas Ln
12407 Lucas Ln
12407 Lucas Ln
12407 Lucas Ln
12407 Lucas Ln
12407 Lucas Ln
12407 Lucas Ln
12407 Lucas Ln
12407 Lucas Ln
12407 Lucas Ln
12407 Lucas Ln
12407 Lucas Ln
12407 Lucas Ln
12407 Lucas Ln
12407 Lucas Ln
12407 Lucas Ln
12407 Lucas Ln
12407 Lucas Ln
12407 Lucas Ln
12407 Lucas Ln
12407 Lucas Ln
12407 Lucas Ln
12407 Lucas Ln
12407 Lucas Ln
12407 Lucas Ln
12407 Lucas Ln
12407 Lucas Ln
12407 Lucas Ln
12407 Lucas Ln
12407 Lucas Ln
12407 Lucas Ln
12407 Lucas Ln
12407 Lucas Ln
12407 Lucas Ln
12407 Lucas Ln
12407 Lucas Ln
12407 Lucas Ln
12407 Lucas Ln
12407 Lucas Ln
12407 Lucas Ln
12407 Lucas Ln
12407 Lucas Ln
12407 Lucas Ln
12407 Lucas Ln
12407 Lucas Ln
12407 Lucas Ln
12407 Lucas Ln
12407 Lucas Ln
12407 Lucas Ln
12407 Lucas Ln
12407 Lucas Ln
12407 Lucas Ln
12407 Lucas Ln
12407 Lucas Ln
For Sale

12407 Lucas Ln

12407 Lucas Ln, Anchorage, KY 40223

$2,200,000
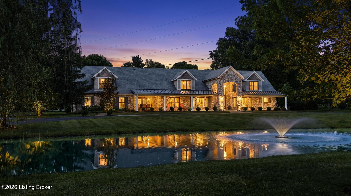
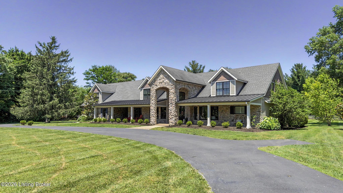
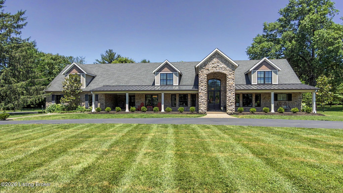
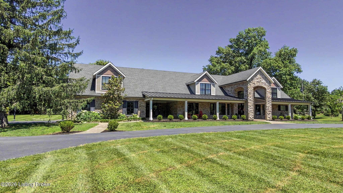
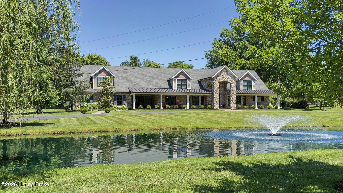
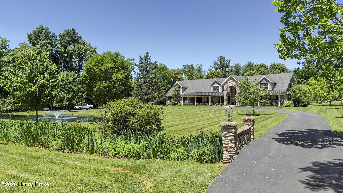
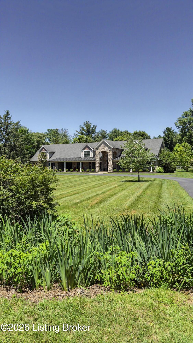
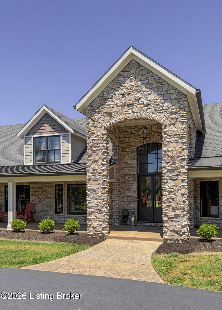
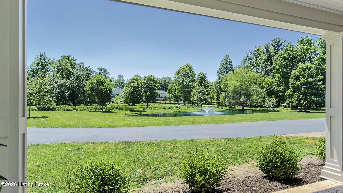
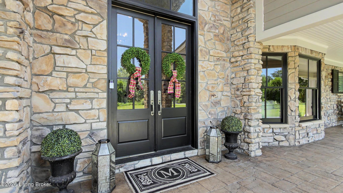
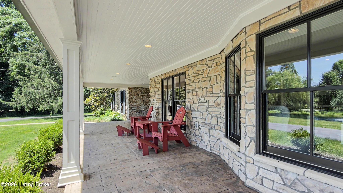
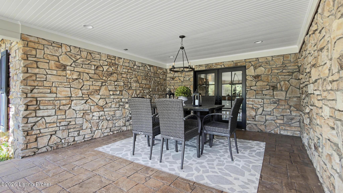
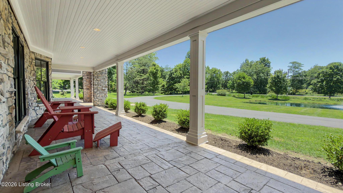
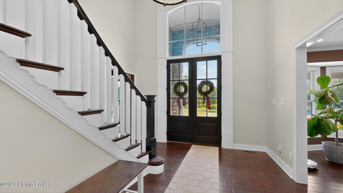
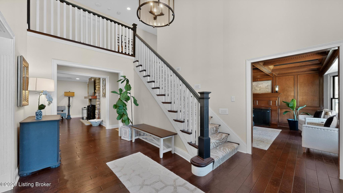
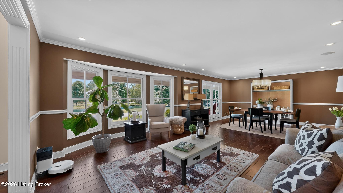
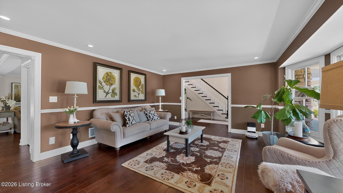
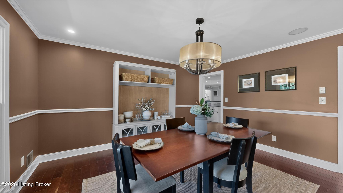
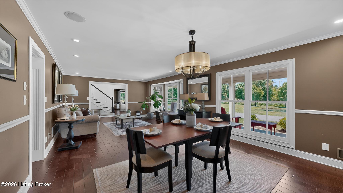
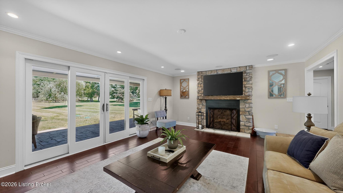
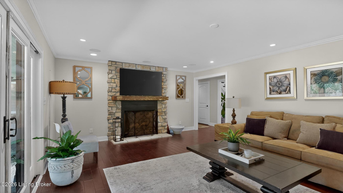
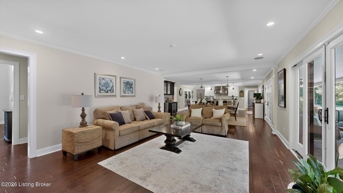
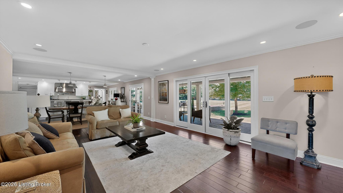
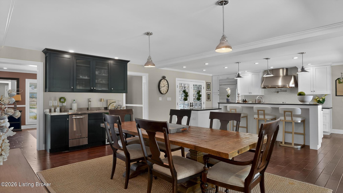
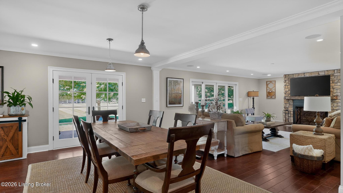
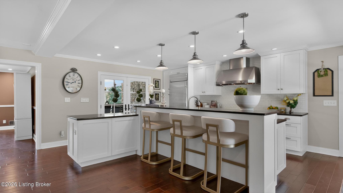
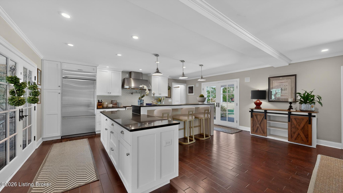
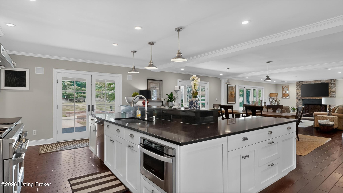
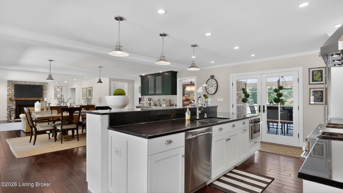
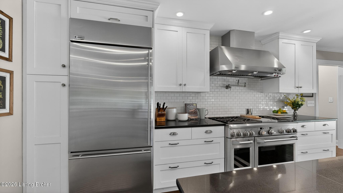
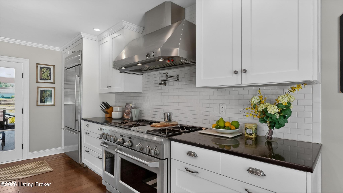
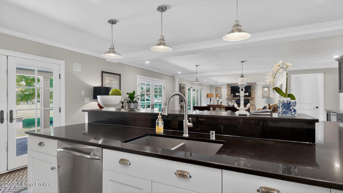
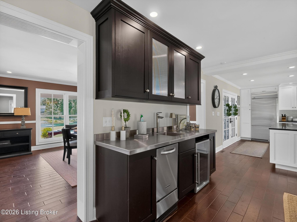
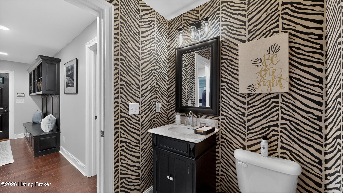
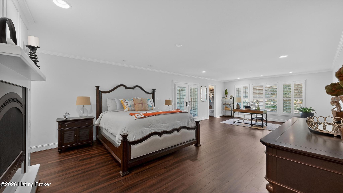
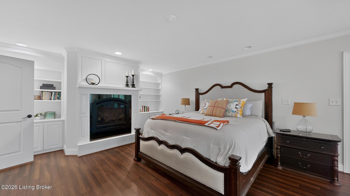
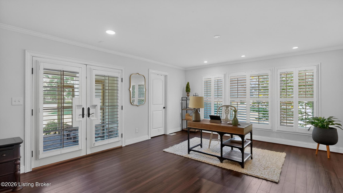
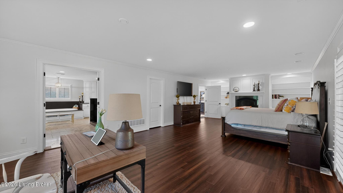
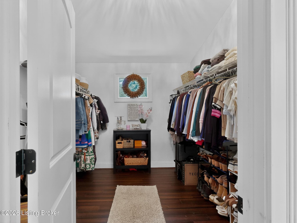
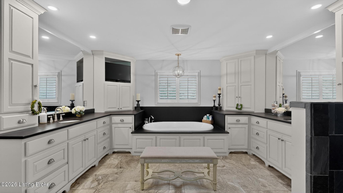
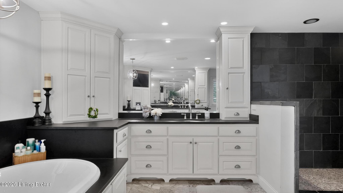
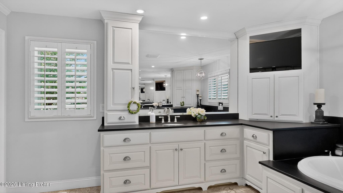
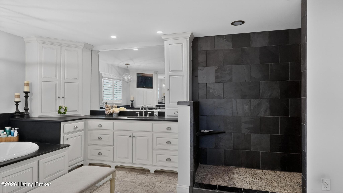
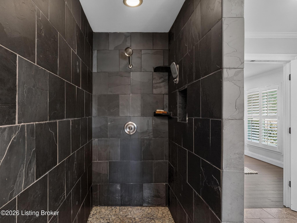
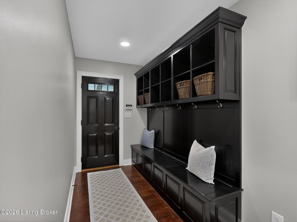
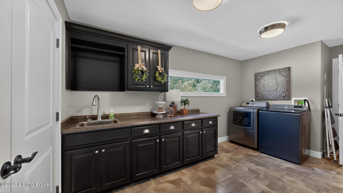
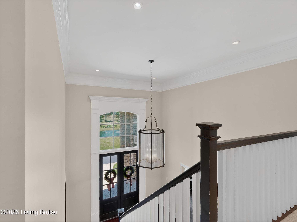
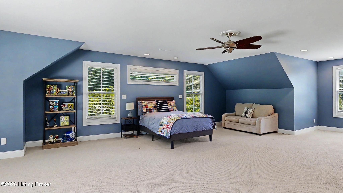
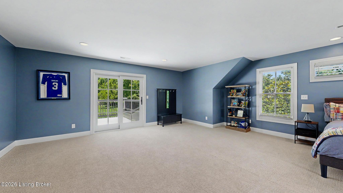
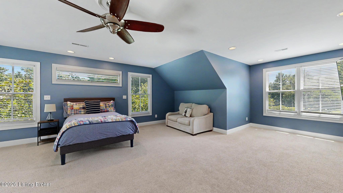
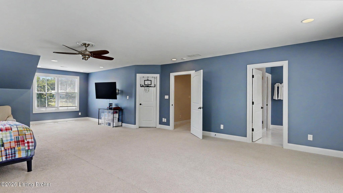
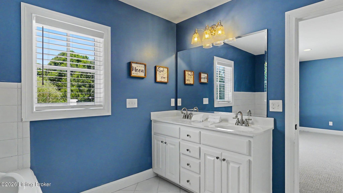
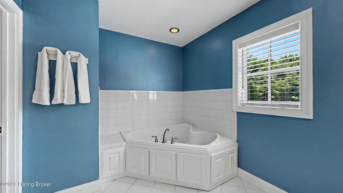
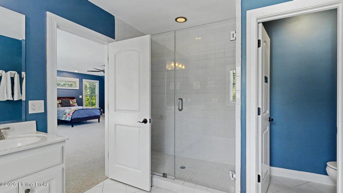
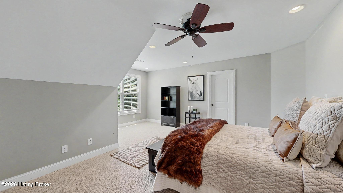
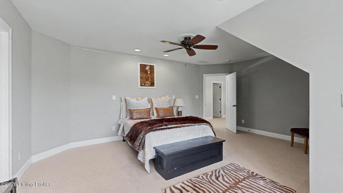
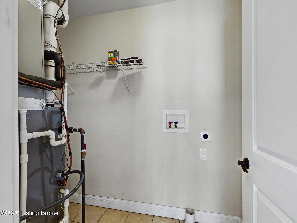
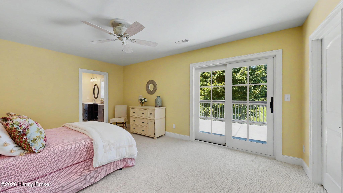
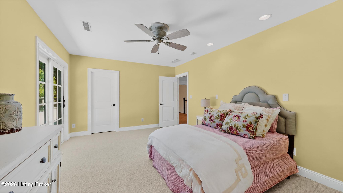
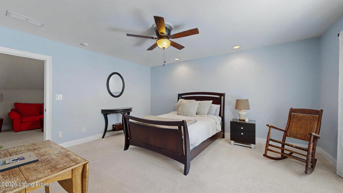
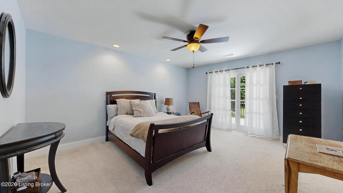
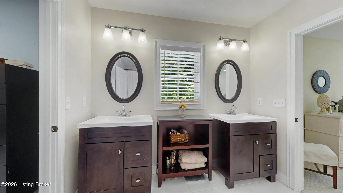
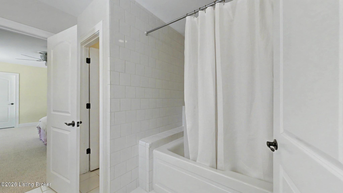
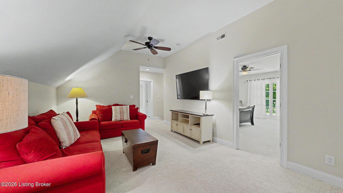
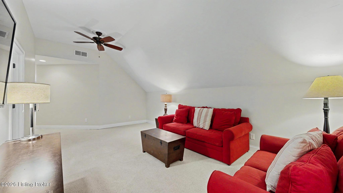
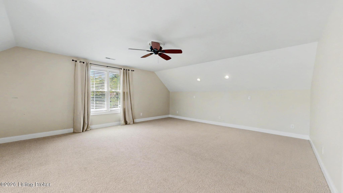
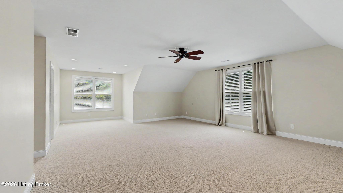
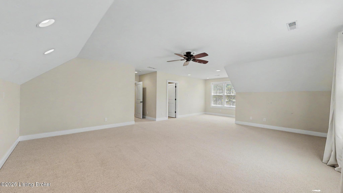
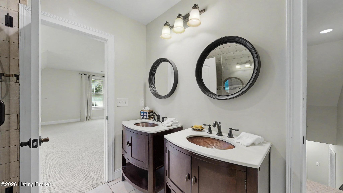
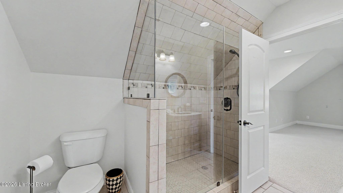
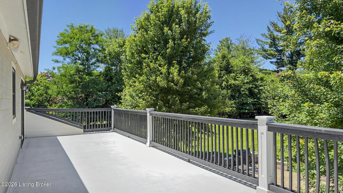
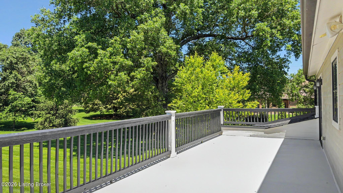
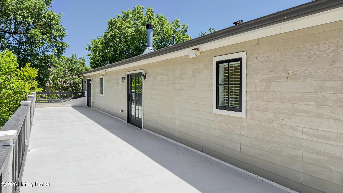
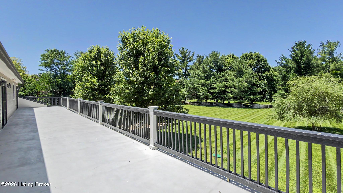
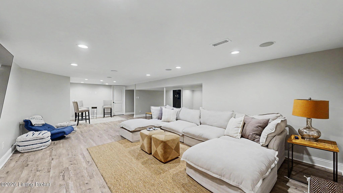
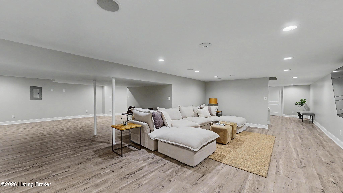
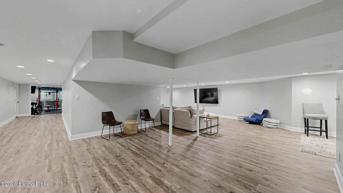
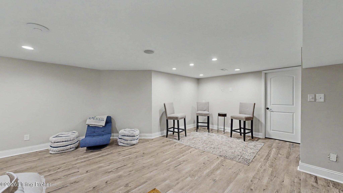
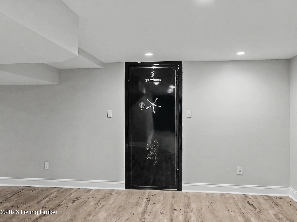
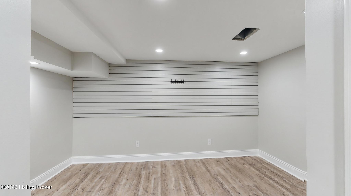
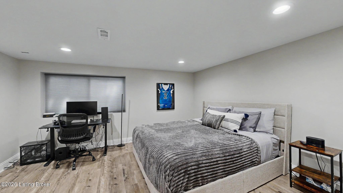
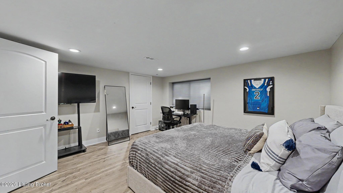
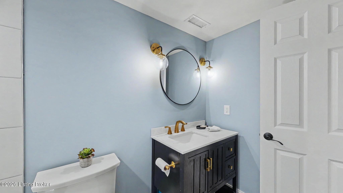
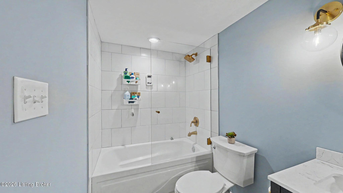
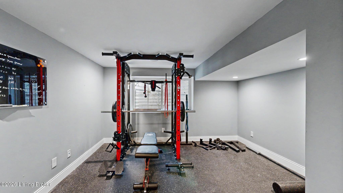
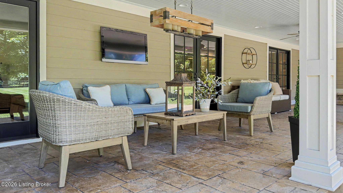
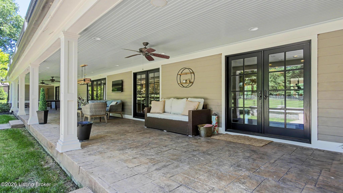
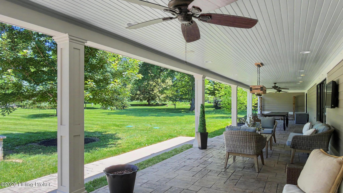
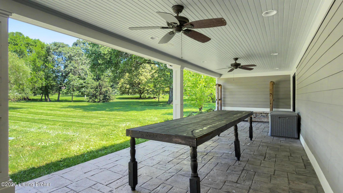
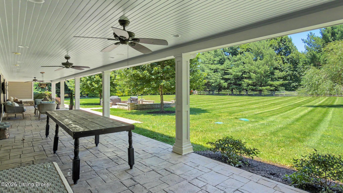
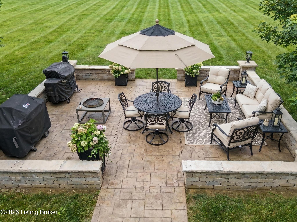
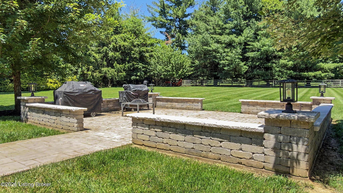
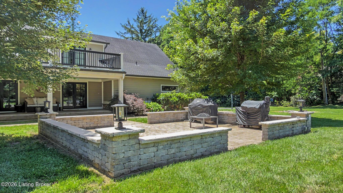
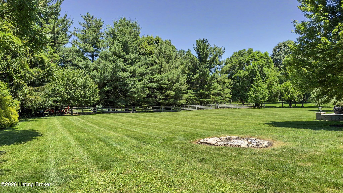
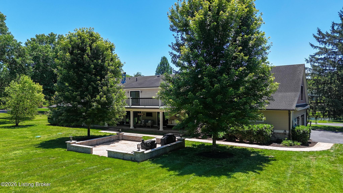
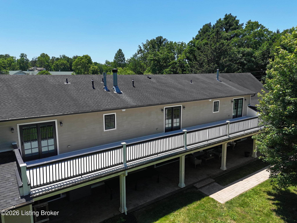
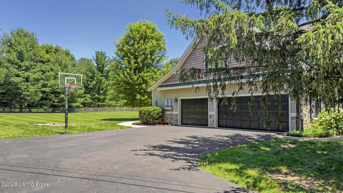
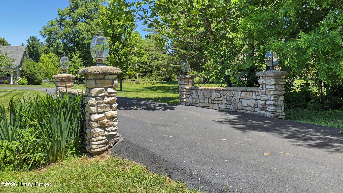
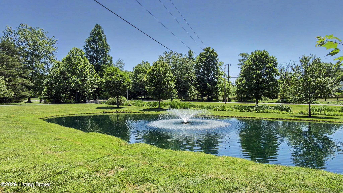
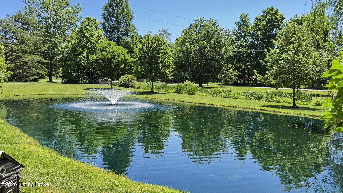
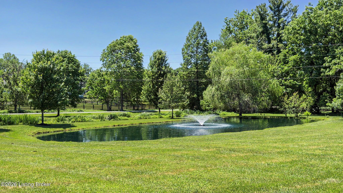
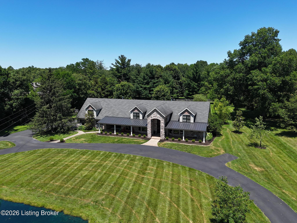
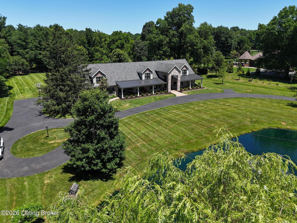
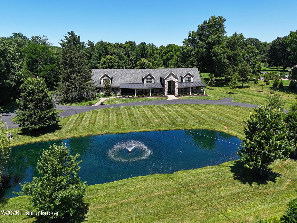
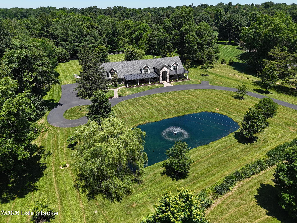
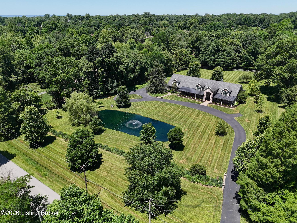
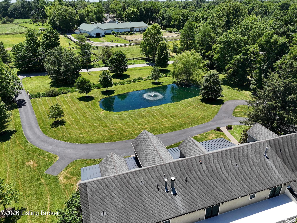
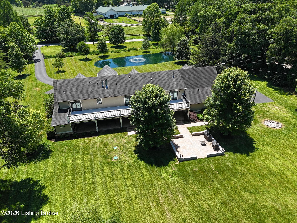
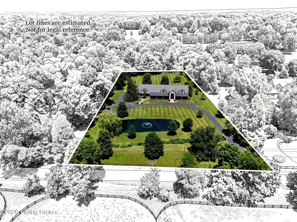
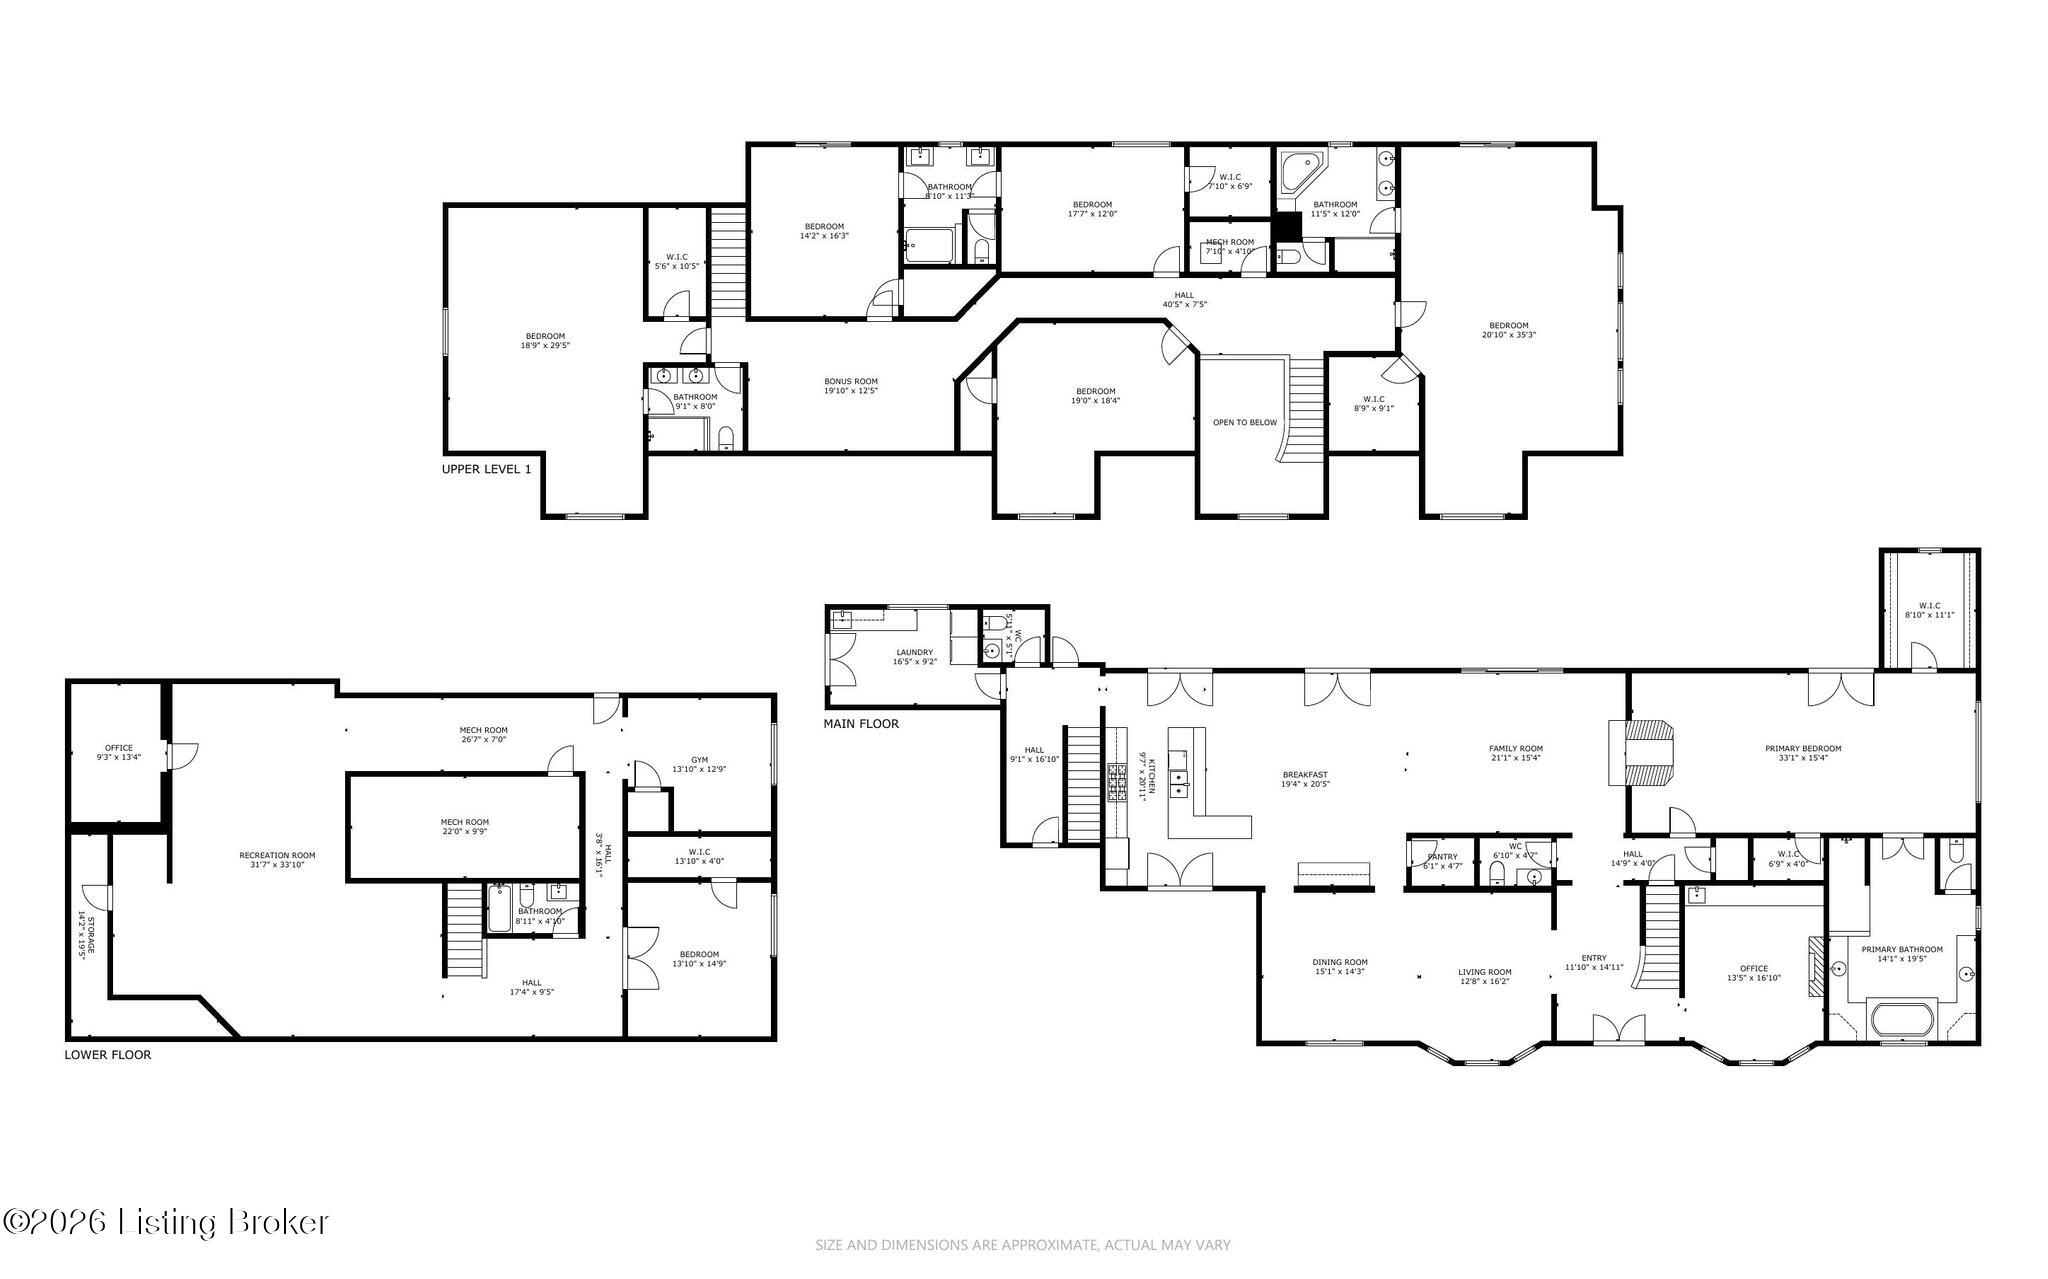
Originally built in 1979, this Anchorage School District home has been completely reimagined -- rebuilt, expanded, and finished to a level that reads as ground-up new construction. Custom All- Wood White Shaker Style Cabinetry, GE Monogram Appliances, Eagle Anderson windows, and a new roof installed June 2026 tell the story before you open a single door. At over 8,700 square feet, this home offers eight bedrooms, five full baths, two half baths, and a three-car garage. First and second floor laundry. A primary master suite plus two large secondary suites on the upper level make multi-generational living and dedicated guest accommodations genuinely functional, not just possible. The lower level adds a media room, bar & game area, two bedrooms (one used as a home gym), a full bath, and a built in, walk-in safe. The gourmet kitchen flows seamlessly between intimate and large gathering dining spaces, all connected to the wrap around covered porches. A full-width balcony runs the length of the second floor across the back of the home. The front and rear covered porches plus a patio grilling area make outdoor living a daily routine, not a seasonal one. Four-zone audio, whole-home Wi-Fi network, security system and a private pond with fountain on 2.65 acres complete a home in close proximity to Owl Creek Country Club that is designed for a family that wants everything on one address.

8
beds

7
baths

8,123.4 Sq.Ft. LIVING AREA

2.65 Acres lot

Rosemary Nobles

Rosemary Nobles

image

Book Your Tour

Schedule a Showing

We would love to show you our beautiful property. Please select your preferred date and time below. An agent will be in touch shortly to confirm your appointment.

Schedule a Showing

We would love to show you our beautiful property. Please select your preferred date and time below. An agent will be in touch shortly to confirm your appointment.

Thank you for your interest in 12407 Lucas Ln, Anchorage, KY 40223. We are reviewing your request and will be in touch shortly!

Features & Amenities

Interior

  • total bedrooms8
  • Total bathrooms7
  • full bathrooms5
  • half bathrooms2

Area & Lot

  • Status For Sale
  • Living Area8,123.4 Sq.Ft.
  • Total Area6,388 Sq.Ft.
  • Lot Area2.65 Acres
  • MLS® ID1721065
  • TypeResidential
  • YEAR BUILT1979
  • NeighborhoodLouisville
  • Architecture StylesTraditional
  • School DistrictAnchorage

Exterior

  • STORIES2
  • Garage Space3.0
  • water SourcePublic
  • utilitiesElectricity Connected, Fuel:Natural
  • roofShingle
  • lot featuresNear Golf Course, Pond on Lot, Cleared, Level
  • parkingAttached, Entry Side, Driveway
  • HEAT TYPEForced Air, Natural Gas
  • AIR CONDITIONINGCentral Air
  • SubstructurePoured Concrete
  • other exterior FeaturesSee Remarks, Balcony

Financial

  • Sales Price$2,200,000
View Virtual Tour

Estimate Your Payment

Mortgage Calculator

Estimate your monthly mortgage payment, including the principal and interest, property taxes, and HOA. Adjust the values to generate a more accurate rate.

All estimates are provided for informational purposes only. Actual amounts may vary.
$0,000 Your Payment 20 15 65
$0,000 Your Payment

Louisville

Kentucky's largest city, with roughly 630,000 residents along the southern bank of the Ohio River.

Explore

Ready to go? Make your move now.

Get your home value, or talk to an expert agent who answers. Either way, you will know exactly what happens next.

Follow Me on Instagram