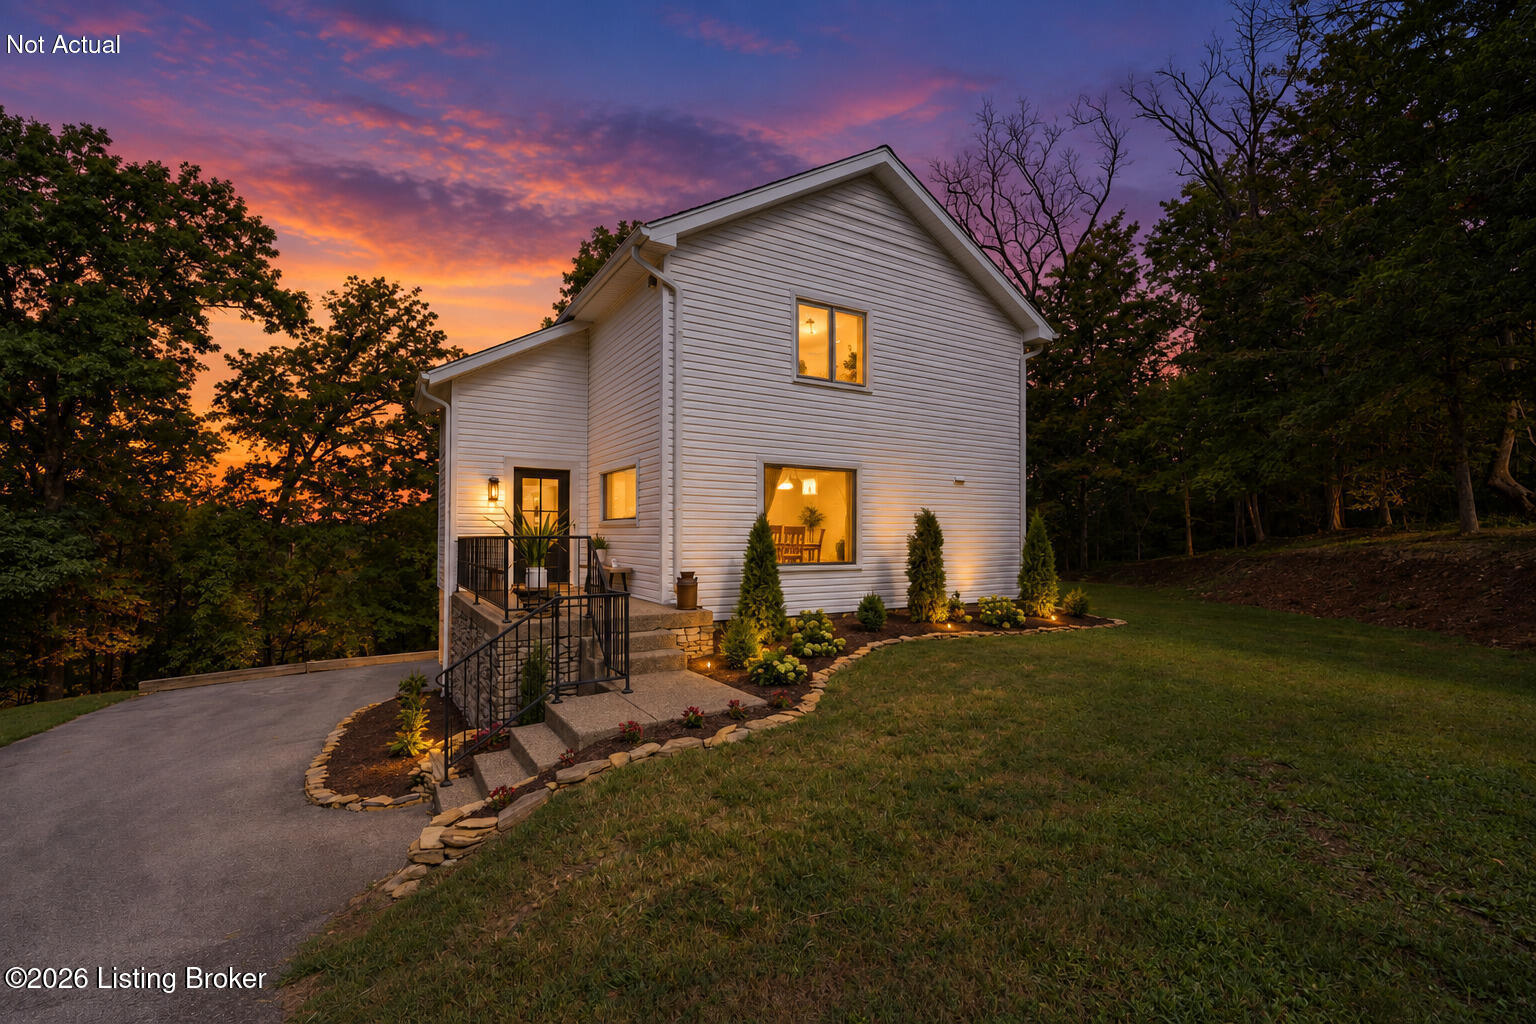
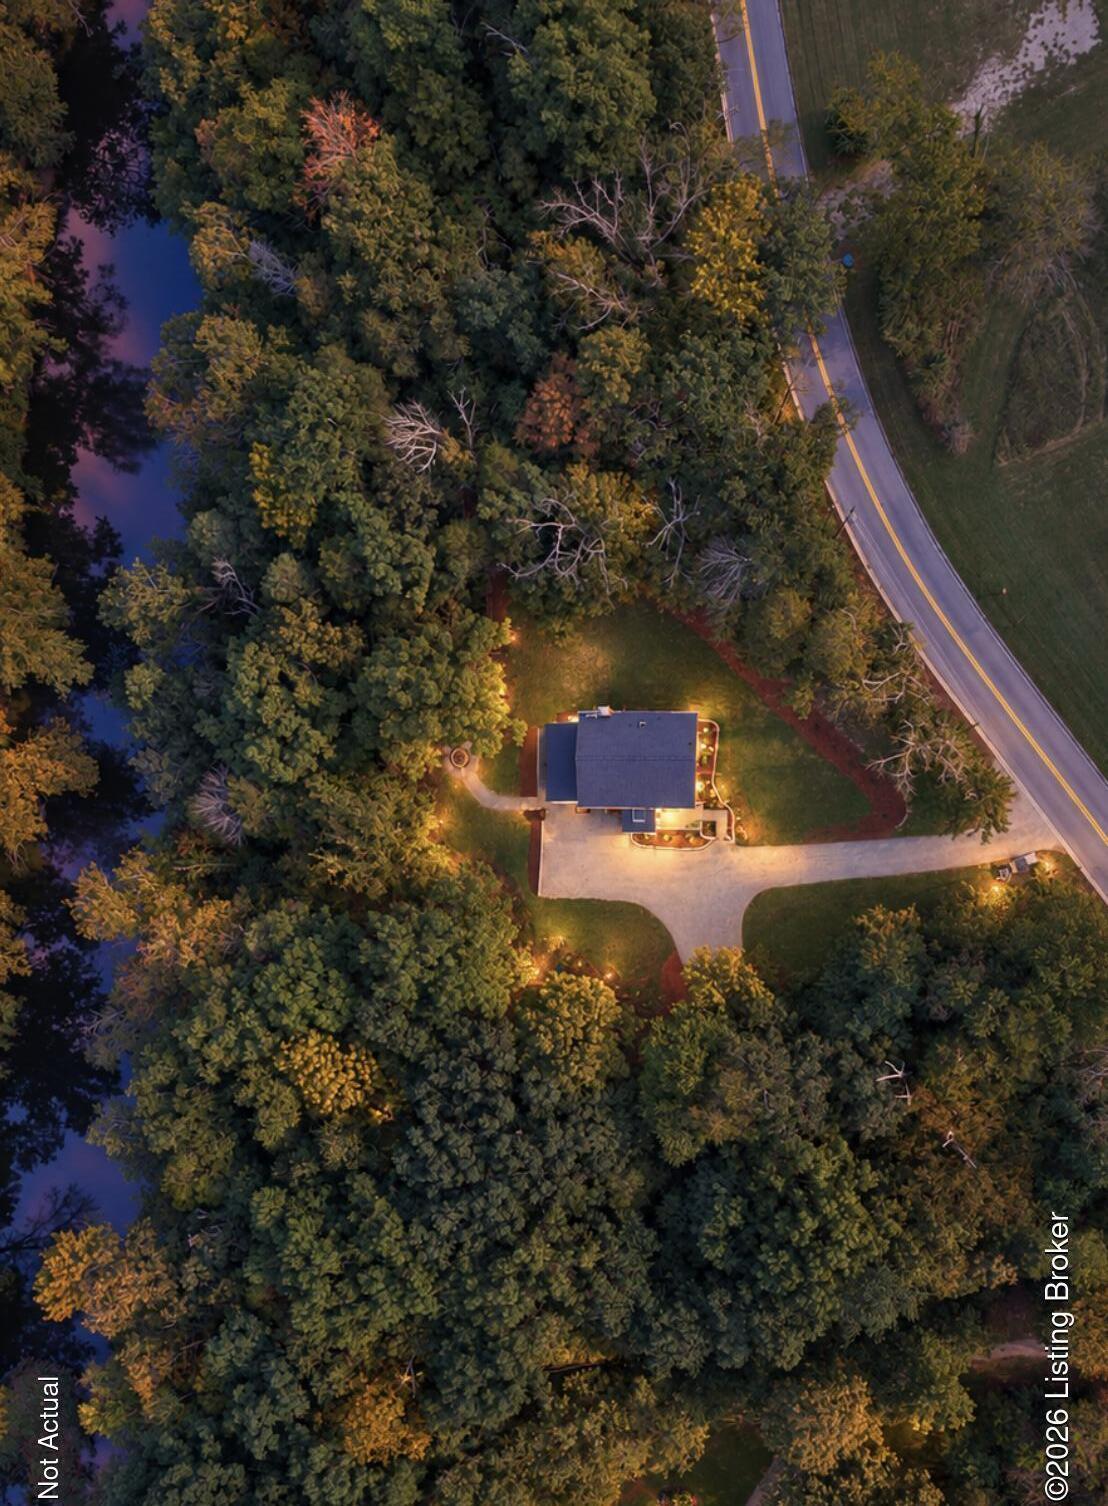
White two-story home with warmly lit windows, landscaped yard, and driveway at sunset.
1200 Johnson Rd
1200 Johnson Rd
1200 Johnson Rd
1200 Johnson Rd
1200 Johnson Rd
1200 Johnson Rd
1200 Johnson Rd
1200 Johnson Rd
1200 Johnson Rd
1200 Johnson Rd
1200 Johnson Rd
1200 Johnson Rd
1200 Johnson Rd
1200 Johnson Rd
1200 Johnson Rd
1200 Johnson Rd
1200 Johnson Rd
1200 Johnson Rd
1200 Johnson Rd
1200 Johnson Rd
1200 Johnson Rd
1200 Johnson Rd
1200 Johnson Rd
1200 Johnson Rd
1200 Johnson Rd
1200 Johnson Rd
1200 Johnson Rd
1200 Johnson Rd
1200 Johnson Rd
1200 Johnson Rd
1200 Johnson Rd
1200 Johnson Rd
1200 Johnson Rd
1200 Johnson Rd
1200 Johnson Rd
1200 Johnson Rd
1200 Johnson Rd
1200 Johnson Rd
1200 Johnson Rd
1200 Johnson Rd
1200 Johnson Rd
1200 Johnson Rd
1200 Johnson Rd
1200 Johnson Rd
1200 Johnson Rd
1200 Johnson Rd
SEE ALL PHOTOS
White two-story home with warmly lit windows, landscaped yard, and driveway at sunset.
1200 Johnson Rd
1200 Johnson Rd
1200 Johnson Rd
1200 Johnson Rd
1200 Johnson Rd
1200 Johnson Rd
1200 Johnson Rd
1200 Johnson Rd
1200 Johnson Rd
1200 Johnson Rd
1200 Johnson Rd
1200 Johnson Rd
1200 Johnson Rd
1200 Johnson Rd
1200 Johnson Rd
1200 Johnson Rd
1200 Johnson Rd
1200 Johnson Rd
1200 Johnson Rd
1200 Johnson Rd
1200 Johnson Rd
1200 Johnson Rd
1200 Johnson Rd
1200 Johnson Rd
1200 Johnson Rd
1200 Johnson Rd
1200 Johnson Rd
1200 Johnson Rd
1200 Johnson Rd
1200 Johnson Rd
1200 Johnson Rd
1200 Johnson Rd
1200 Johnson Rd
1200 Johnson Rd
1200 Johnson Rd
1200 Johnson Rd
1200 Johnson Rd
1200 Johnson Rd
1200 Johnson Rd
1200 Johnson Rd
1200 Johnson Rd
1200 Johnson Rd
1200 Johnson Rd
1200 Johnson Rd
1200 Johnson Rd
1200 Johnson Rd
For Sale

1200 Johnson Rd

1200 Johnson Rd, Louisville, KY 40245

$675,000
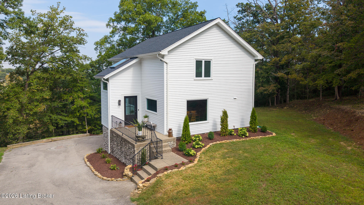
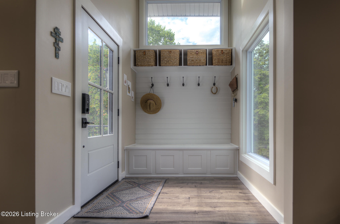
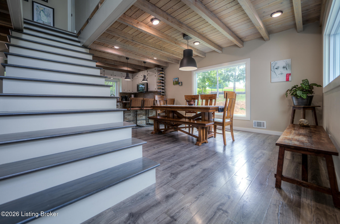
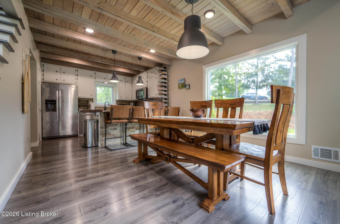
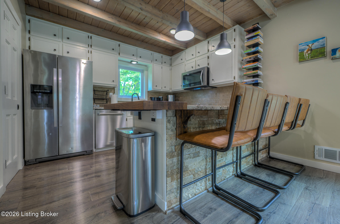
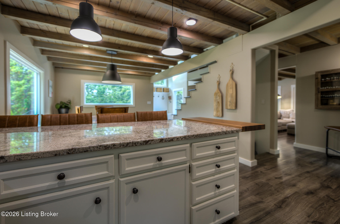
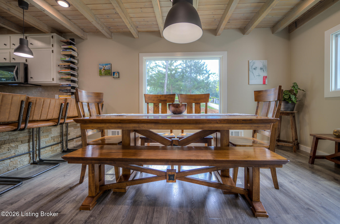
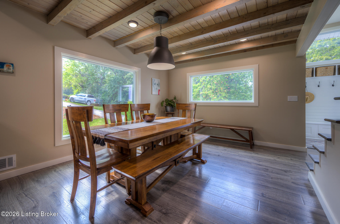
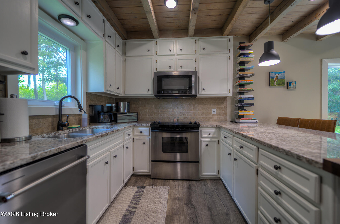
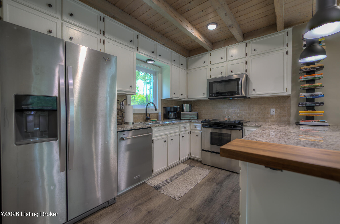
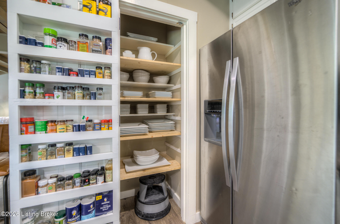
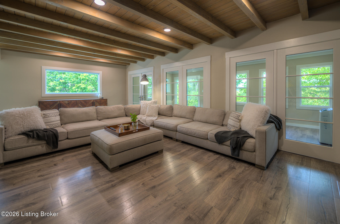
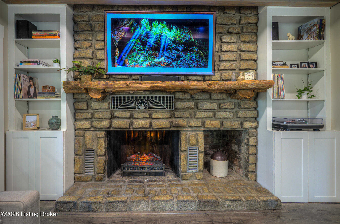
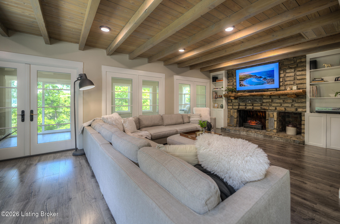
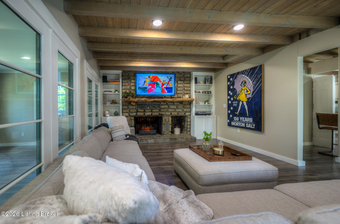
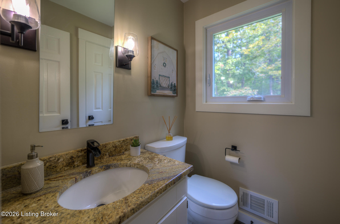
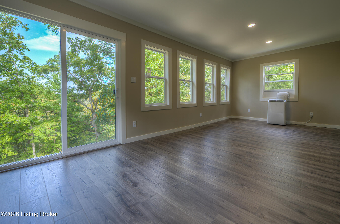
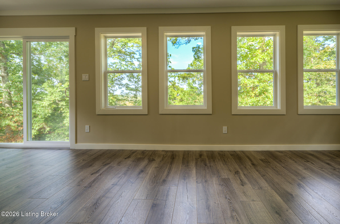
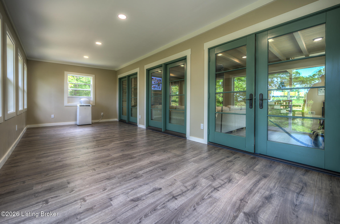
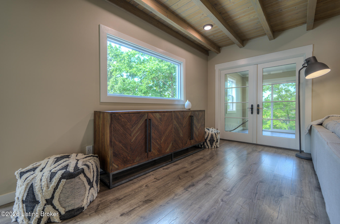
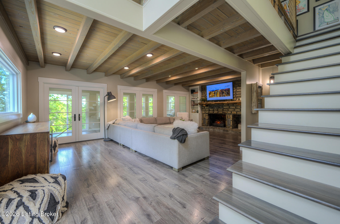
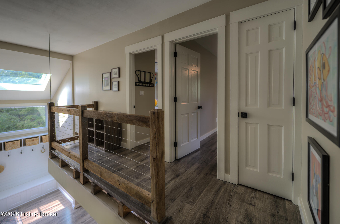
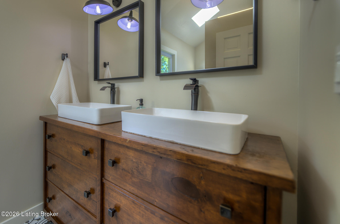
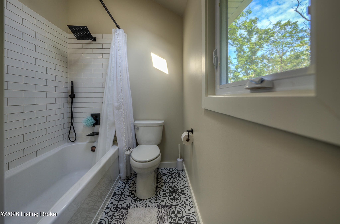
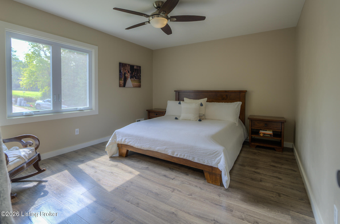
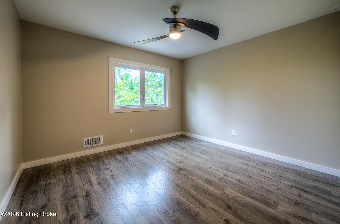
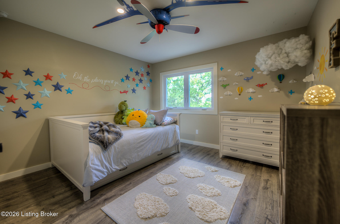
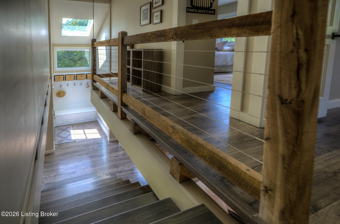
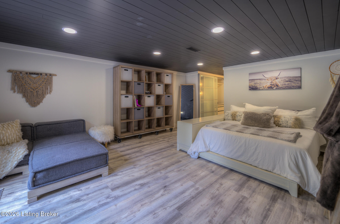
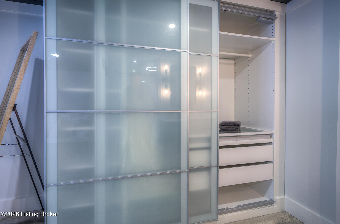
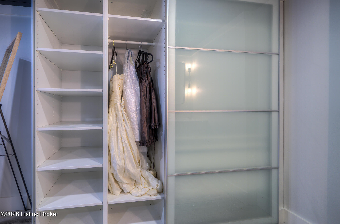
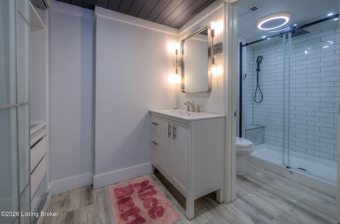
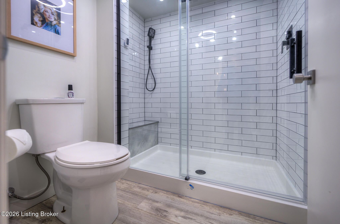
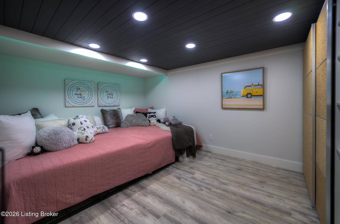
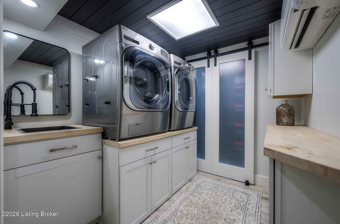
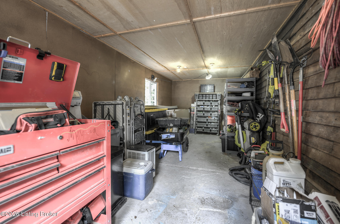
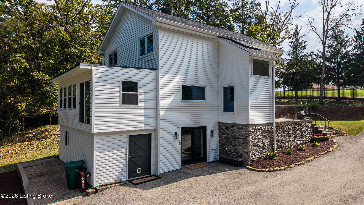
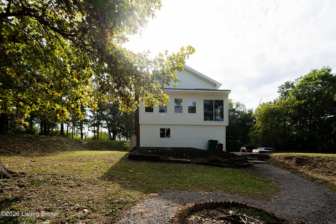
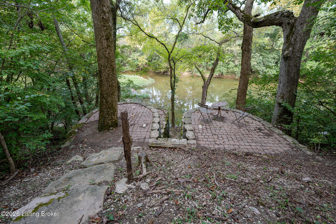
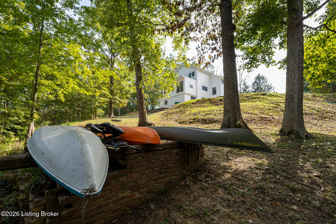
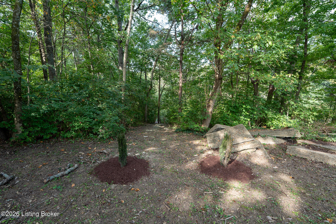
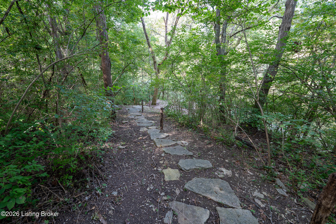
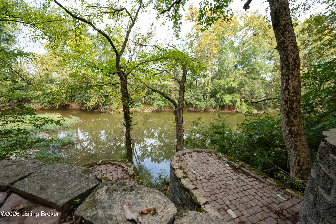
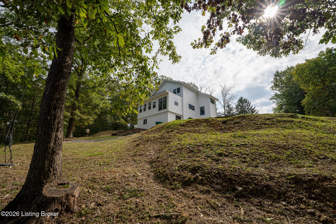
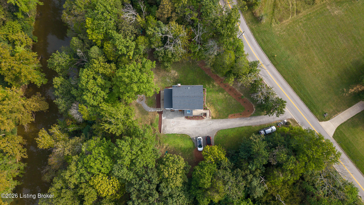
A Chalet among the trees! This 4-bedroom, 2.5 bath home sits on 7 private acres bordering the banks of Floyds Fork. Inside, a complete renovation of an open concept layout under pine-beamed ceilings, where the kitchen, dining, and living areas move easily into one another beneath plenty of windows and natural light. The kitchen brings granite countertops, white cabinetry, a tile backsplash, island, stainless steel appliances, and a large window for a natural view while dining. Built in shelving surrounds a floor-to-ceiling stone fireplace with a rough hewn mantel anchoring the great room, warming the space. Up the open stairwell to find three bedrooms and a full bathroom with a cable-rail loft overlooking below. The upstairs bath boasts a reclaimed dresser turned into a double sink vanity, a bidet and beautiful tilework. At the back of the house, a sunroom full of windows and glass-paneled doors look out over the property like a tree house; a sliding door is there...ready for your future deck design for taking in the view and entertaining. The walk-out basement level has its own grade-level entrance, shiplap ceilings, two more rooms with stylish modular organizer wardrobes, a full bath, and laundry, a genuine fit for multigenerational households, a returning adult child, or guests who stay longer than a weekend. An attached shed offers the option for conversion to a one-car garage. An Iron fence, stone columns, layered landscaping and stacked stone retaining walls frame the entry. A path through the trees behind the home leads down to bricked patios at the water's edge. Fishing, canoeing, kayaking, hiking and peacefulness are all just a short walk from the back door, it is a beautiful vacation home all year long!

11/22/2026 2:00PM - 4:00PM EST

4
beds

3
baths

2,800 Sq.Ft. LIVING AREA

6.96 Acres lot

Bob Sokoler

Bob Sokoler

Amy Hill

Amy Hill

image

Book Your Tour

Schedule a Showing

We would love to show you our beautiful property. Please select your preferred date and time below. An agent will be in touch shortly to confirm your appointment.

Schedule a Showing

We would love to show you our beautiful property. Please select your preferred date and time below. An agent will be in touch shortly to confirm your appointment.

By providing your contact information to simpler.realestate, your personal information will be processed in accordance with simpler.realestate's Privacy Policy. By checking the box(es) below, you expressly consent to receive marketing or promotional real estate communication from simpler.realestate in the manner selected by you. For SMS text messages, message frequency varies. Message and data rates may apply. Consent is not a condition of purchase of any goods or services. You may opt out of receiving further communications from simpler.realestate at any time. To opt out of receiving SMS text messages, reply STOP to unsubscribe. SMS text messaging is subject to our Terms of Use.
Thank you for your interest in 1200 Johnson Rd, Louisville, KY 40245. We are reviewing your request and will be in touch shortly!

Features & Amenities

Interior

  • total bedrooms4
  • Total bathrooms3
  • full bathrooms2
  • half bathroom1

Area & Lot

  • Status For Sale
  • OPEN HOUSE

    11/22/2026 2:00PM - 4:00PM EST

  • Living Area2,800 Sq.Ft.
  • Total Area1,960 Sq.Ft.
  • Lot Area6.96 Acres
  • MLS® ID1729577
  • TypeResidential
  • YEAR BUILT1975
  • NeighborhoodLouisville
  • Architecture StylesOpen Plan
  • Water FrontageCreek

Exterior

  • STORIES2
  • water SourcePublic
  • utilitiesElectricity Connected
  • roofShingle
  • lot featuresWooded
  • parkingDriveway
  • HEAT TYPEMini Split/Ductless, Electric, Forced Air
  • AIR CONDITIONINGWall/Window Unit(s), Central Air
  • SubstructurePoured Concrete

Financial

  • Sales Price$675,000

Estimate Your Payment

Mortgage Calculator

Estimate your monthly mortgage payment, including the principal and interest, property taxes, and HOA. Adjust the values to generate a more accurate rate.

All estimates are provided for informational purposes only. Actual amounts may vary.
$0,000 Your Payment 20 15 65
$0,000 Your Payment

Louisville

Kentucky's largest city, on the south bank of the Ohio River across from southern Indiana, with one city-county government for Jefferson County, Olmsted-designed parks, historic neighborhoods, and Churchill Downs.

Explore

Ready to go? Make your move now.

Get your home value, or talk to an expert agent who answers. Either way, you will know exactly what happens next.

Follow Me on Instagram