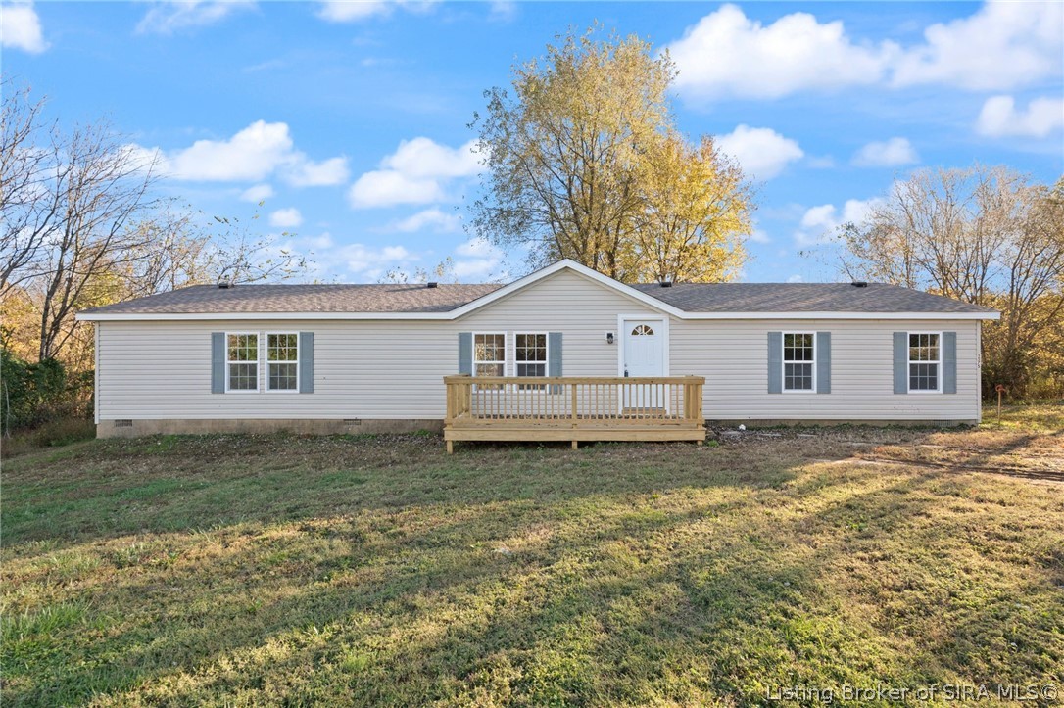
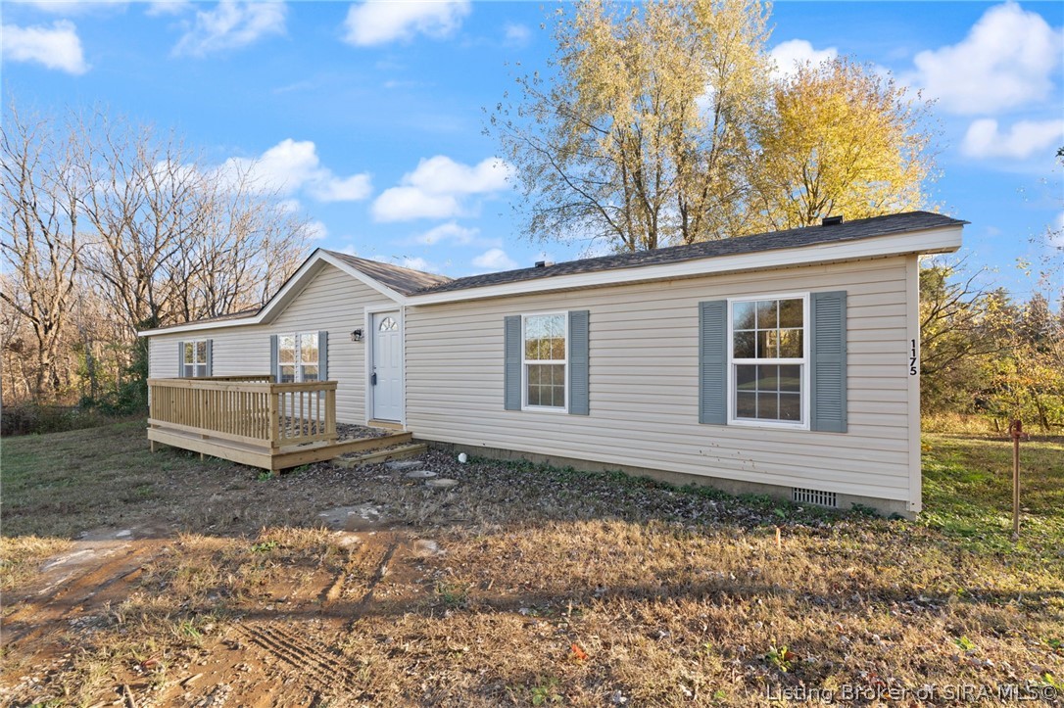
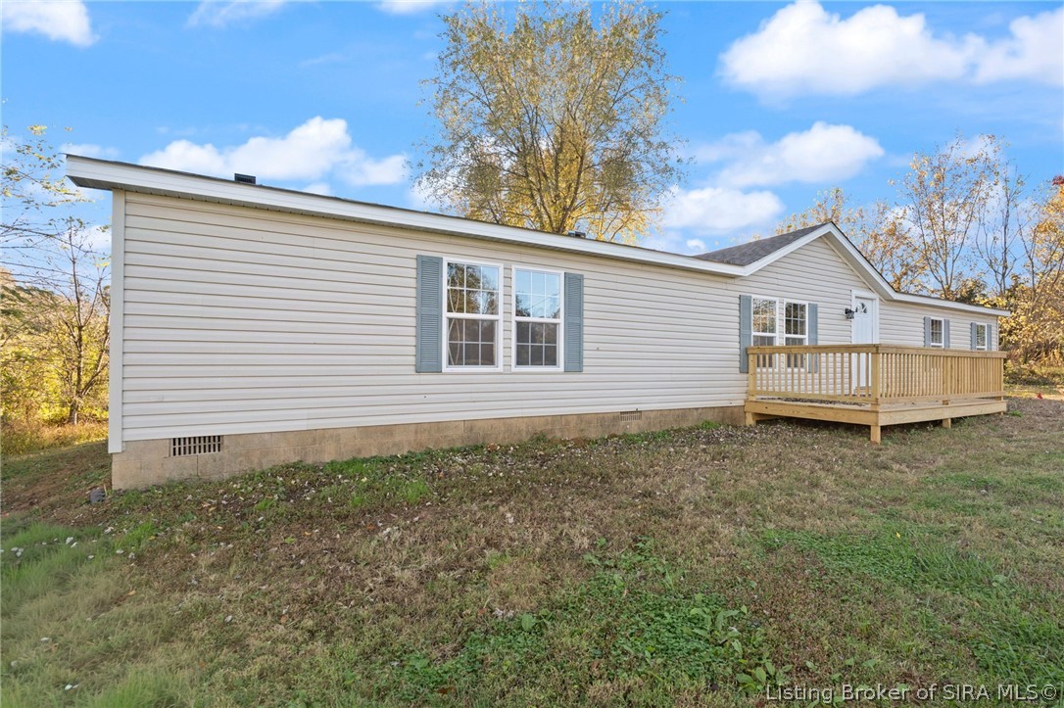
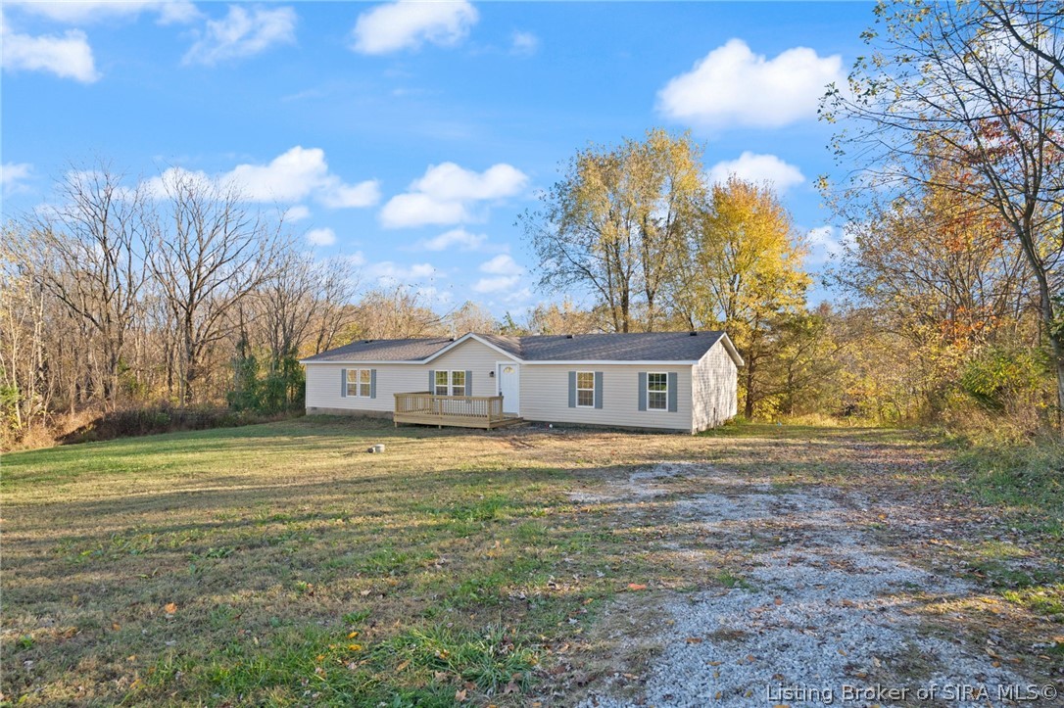
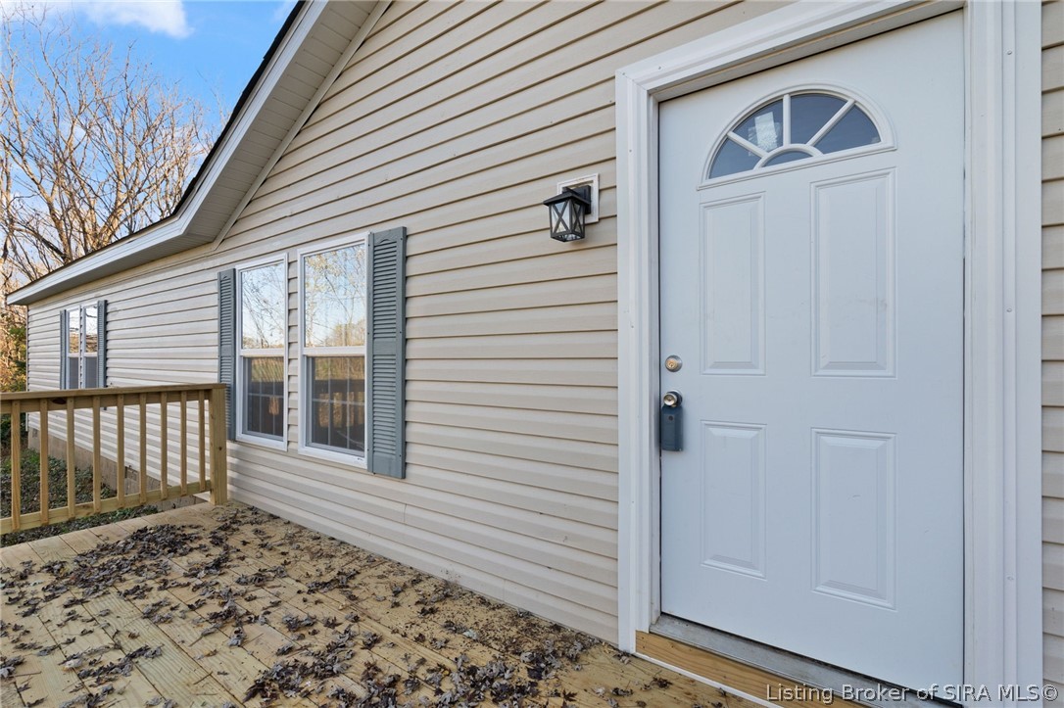
Single-story beige home with a raised wooden porch, blue shutters, and autumn trees.
1175 Harrison Heth Road SW
SEE ALL PHOTOS
Single-story beige home with a raised wooden porch, blue shutters, and autumn trees.
1175 Harrison Heth Road SW
For Sale

1175 Harrison Heth Road SW

1175 Harrison Heth Road SW, Corydon, IN 47112

$219,500
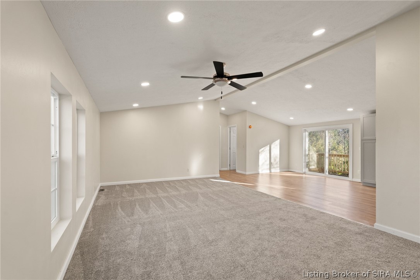
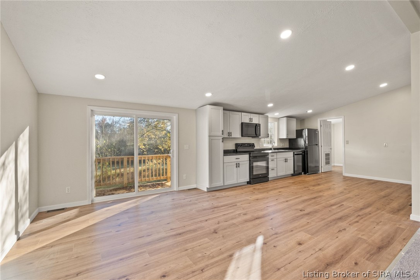
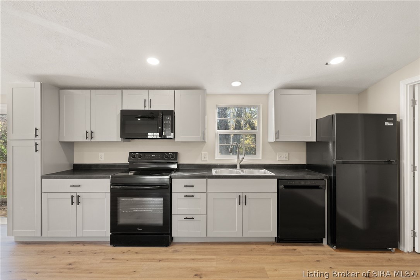
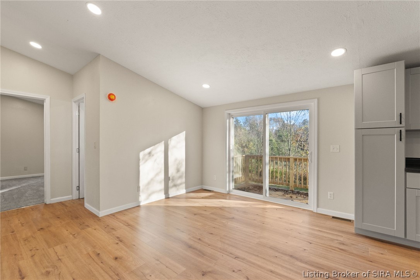
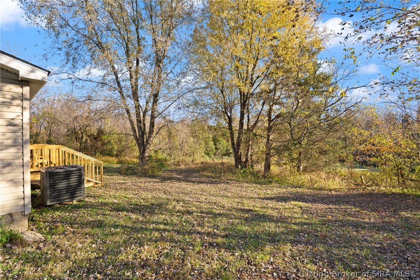
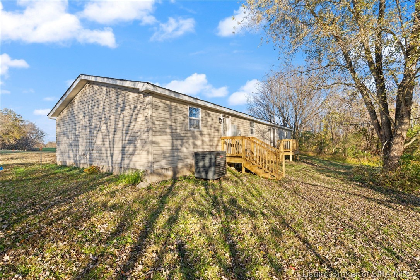
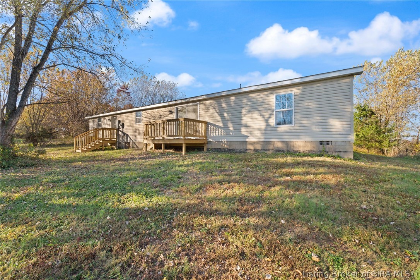
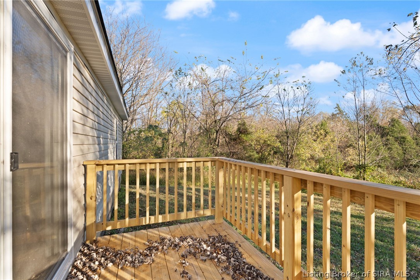
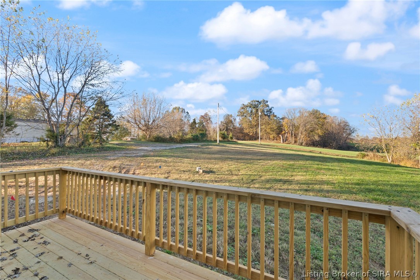
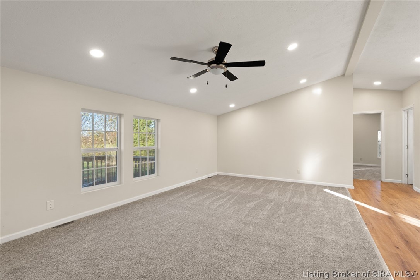
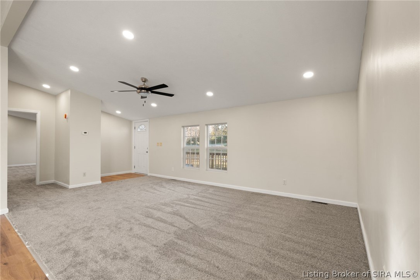
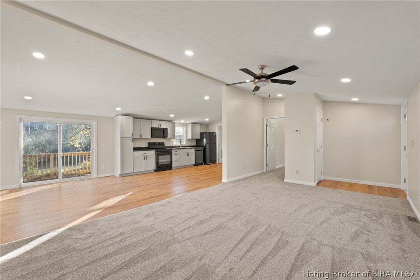
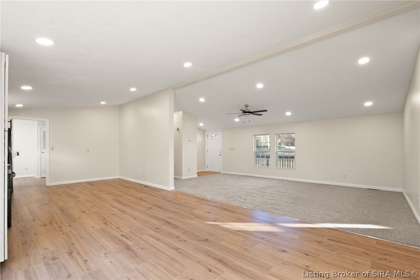
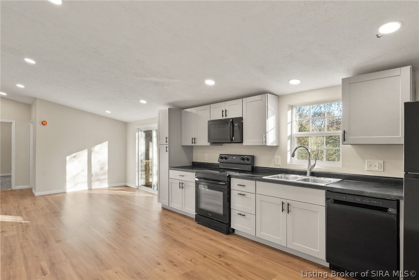
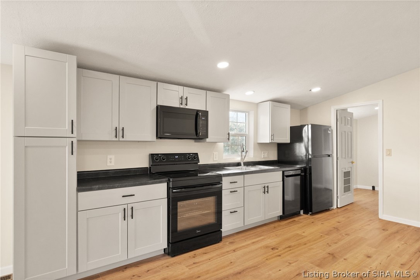
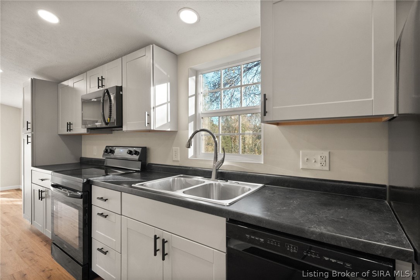
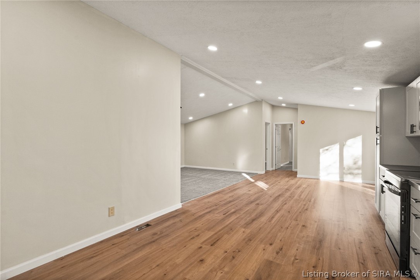
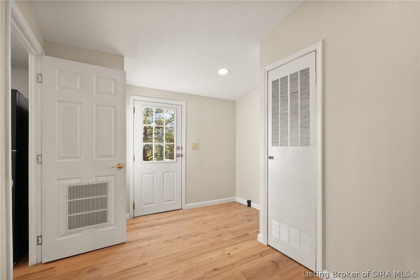
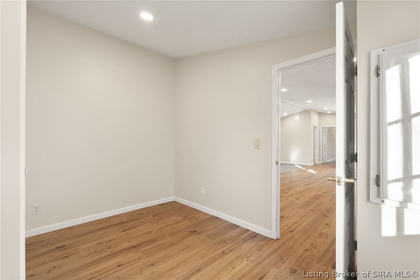
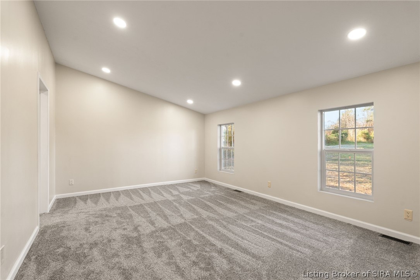
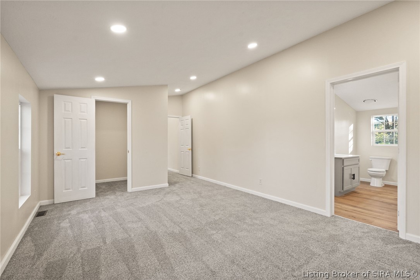
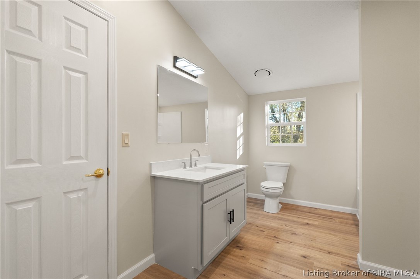
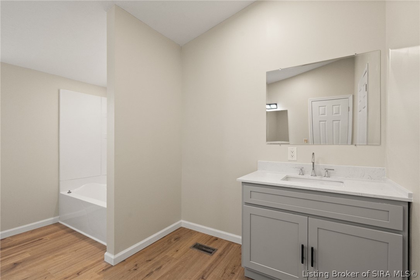
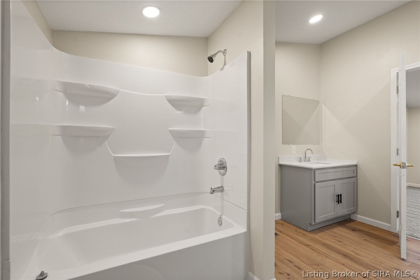
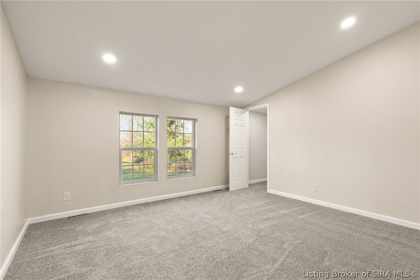
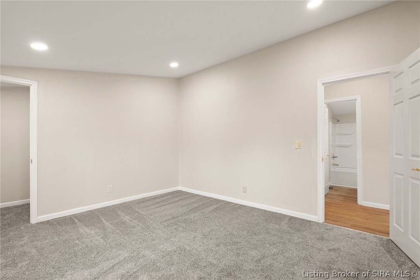
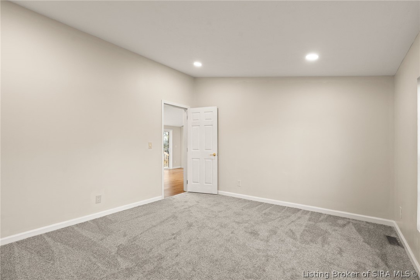
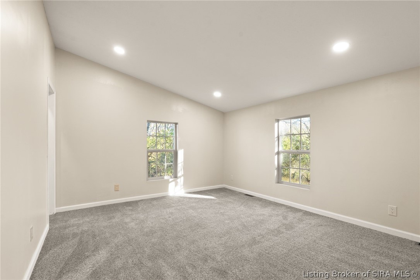
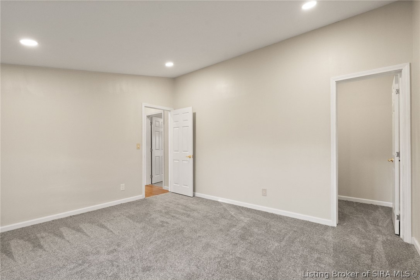
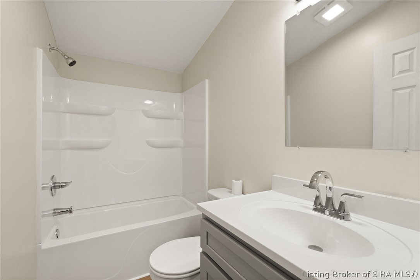
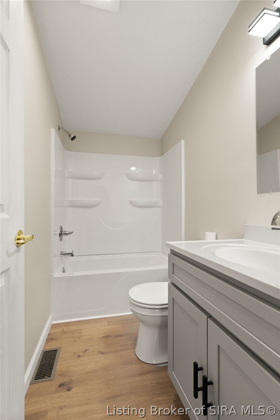
Welcome to 1175 Harrison Heth Rd SW in Corydon, Indiana! Offering 1718 SQ FT of finished living space, this 3BR, 2BA sits on a generous 1.08 Acre lot. Seller has it all move-in ready with new ROOF, new WINDOWS, new HVAC, new CABINETS, all new FLOORING and all NEW APPLIANCES plus 2 NEW DECKS. This beautiful open floor with everything new is ready for you to call it home. Schedule your private showing today and discover the possibilities. IMMEDIATE POSSESSION!

3
beds

2
baths

1,716 Sq.Ft. LIVING AREA

1.08 Acres lot

Barbara Shaw

Barbara Shaw

image

Book Your Tour

Schedule a Showing

We would love to show you our beautiful property. Please select your preferred date and time below. An agent will be in touch shortly to confirm your appointment.

Schedule a Showing

We would love to show you our beautiful property. Please select your preferred date and time below. An agent will be in touch shortly to confirm your appointment.

By providing your contact information to simpler.realestate, your personal information will be processed in accordance with simpler.realestate's Privacy Policy. By checking the box(es) below, you expressly consent to receive marketing or promotional real estate communication from simpler.realestate in the manner selected by you. For SMS text messages, message frequency varies. Message and data rates may apply. Consent is not a condition of purchase of any goods or services. You may opt out of receiving further communications from simpler.realestate at any time. To opt out of receiving SMS text messages, reply STOP to unsubscribe. SMS text messaging is subject to our Terms of Use.
Thank you for your interest in 1175 Harrison Heth Road SW, Corydon, IN 47112. We are reviewing your request and will be in touch shortly!

Features & Amenities

Interior

  • total bedrooms3
  • Total bathrooms2
  • full bathrooms2
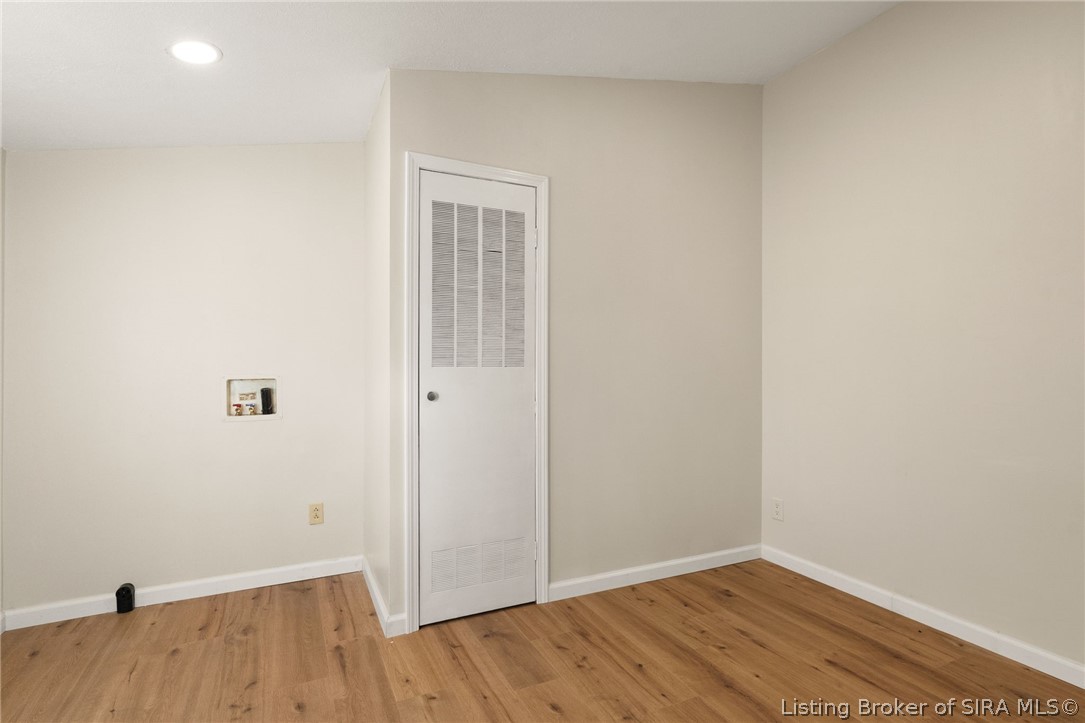
  • Laundry room Main Level, Laundry Room
  • APPLIANCES Dishwasher, Microwave, Oven, Range, Refrigerator
  • other interior Features Ceiling Fan(s), Bath in Primary Bedroom, Main Level Primary, Open Floorplan, Utility Room, Vaulted Ceiling(s), Walk-In Closet(s)

Area & Lot

  • Status For Sale
  • Living Area1,716 Sq.Ft.
  • Total Area1,716 Sq.Ft.
  • Lot Area1.08 Acres
  • MLS® ID2026013177
  • TypeResidential
  • YEAR BUILT1999
  • NeighborhoodHarrison County
  • Architecture StylesOne Story, Manufactured Home

Exterior

  • STORIES1
  • water SourceConnected, Public
  • HEAT TYPEHeat Pump
  • AIR CONDITIONINGCentral Air
  • sewerSeptic Tank
  • SubstructureBlock
  • other exterior FeaturesDeck

Financial

  • Sales Price$219,500
  • Real Estate Tax $966/yr
  • Zoning Agri/ Residential
View Virtual Tour

Estimate Your Payment

Mortgage Calculator

Estimate your monthly mortgage payment, including the principal and interest, property taxes, and HOA. Adjust the values to generate a more accurate rate.

All estimates are provided for informational purposes only. Actual amounts may vary.
$0,000 Your Payment 20 15 65
$0,000 Your Payment

Harrison County

A rural southern Indiana county along the Ohio River, west of Louisville on I-64. Corydon, the county seat, served as Indiana's first state capital. The county also has two show caves, O'Bannon Woods State Park and small river and farm towns.

Explore

Ready to go? Make your move now.

Get your home value, or talk to an expert agent who answers. Either way, you will know exactly what happens next.

Follow Me on Instagram