10813 Golden Maple Pl
SEE ALL PHOTOS
10813 Golden Maple Pl
For Sale

10813 Golden Maple Pl

10813 Golden Maple Pl, Louisville, KY 40223

$540,000
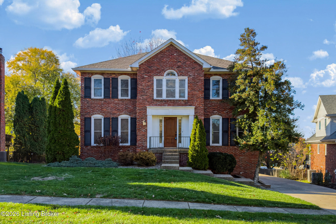
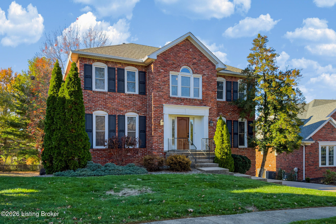
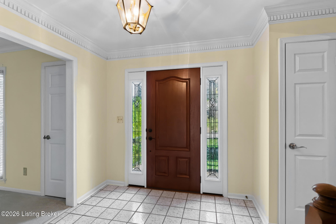
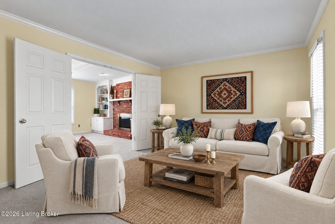
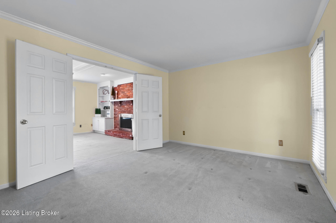
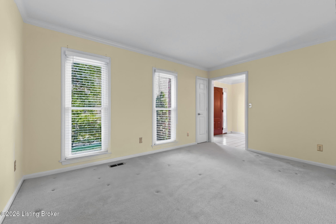
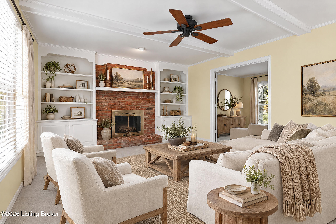
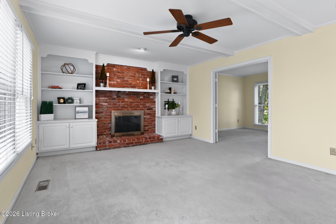
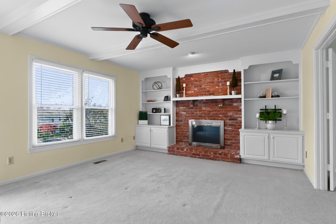
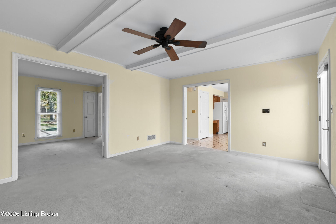
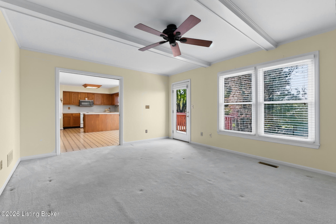
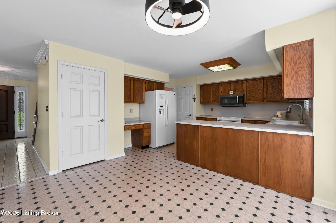
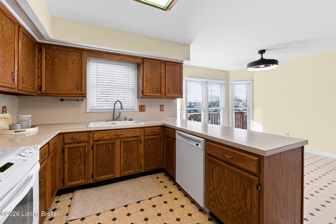
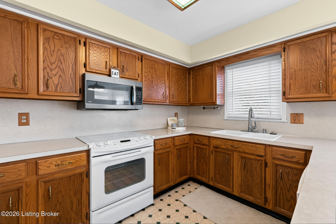
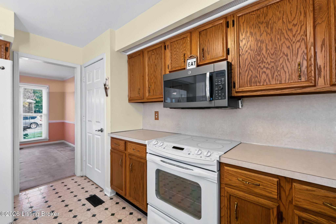
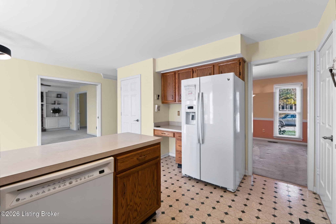
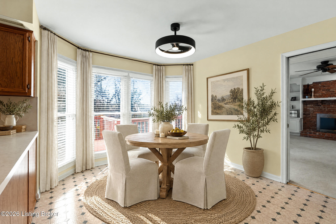
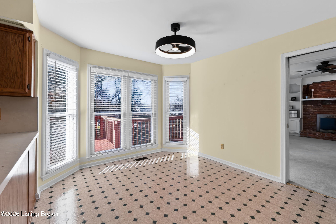
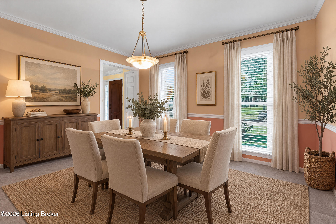
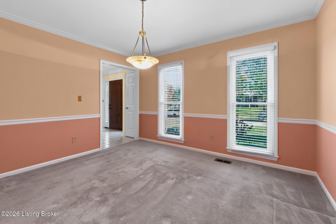
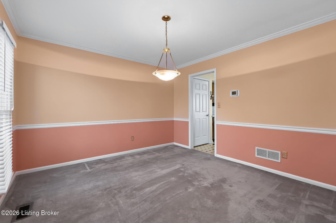
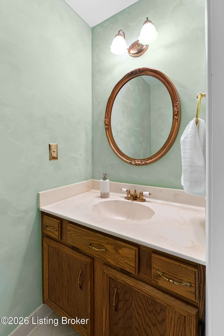
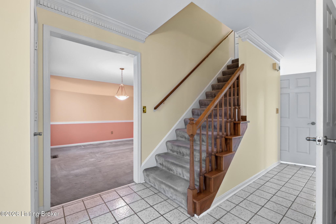
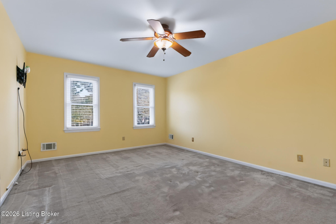
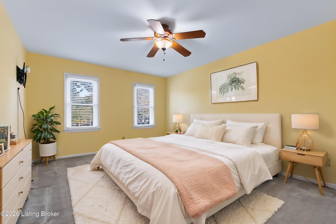
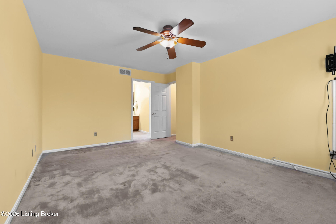
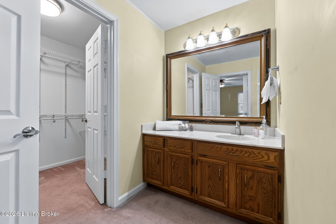
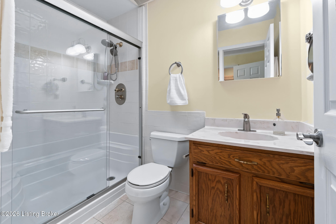
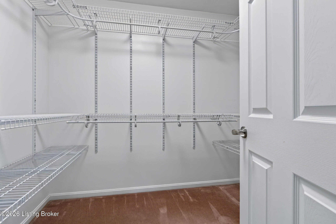
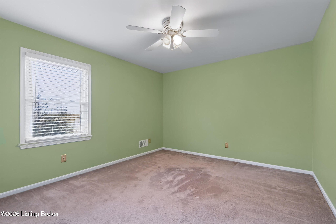
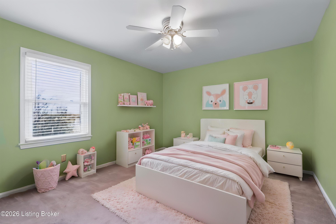
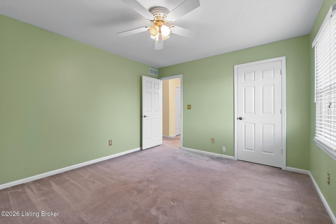
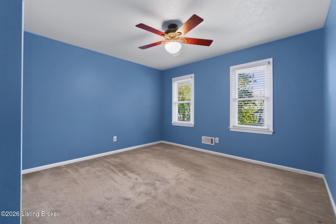
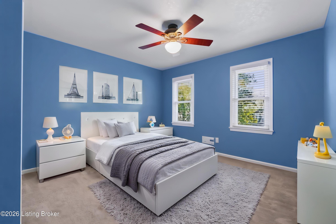
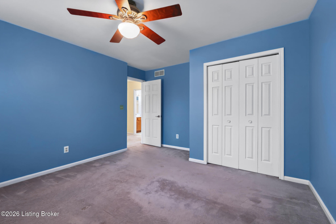
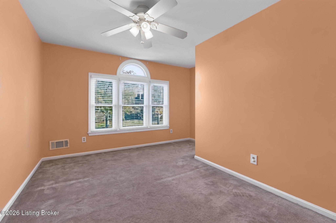
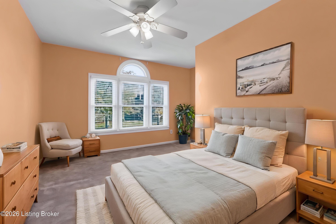
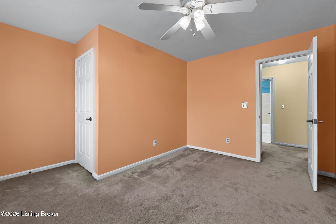
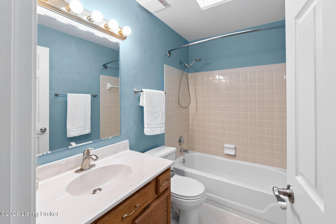
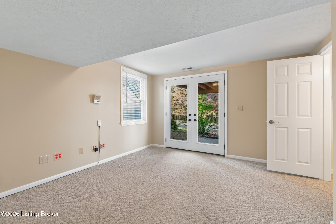
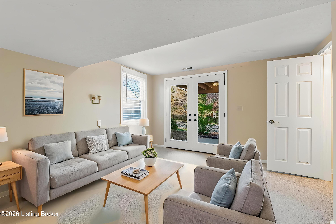
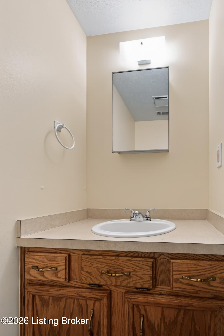
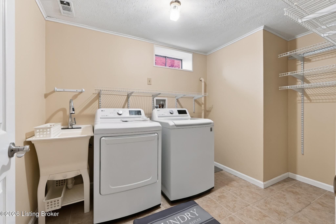
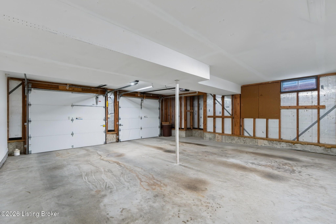
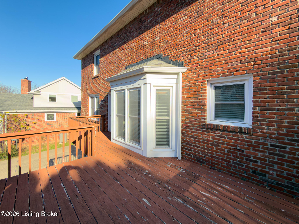
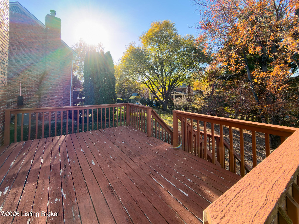
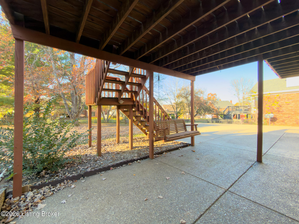
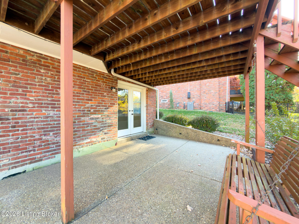
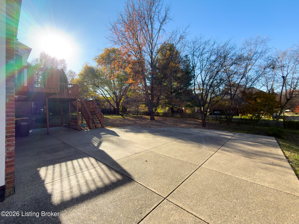
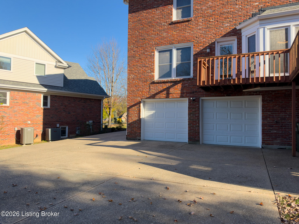
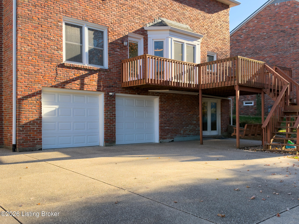
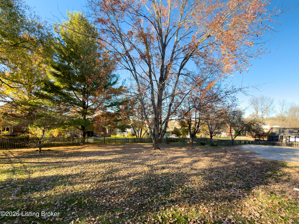
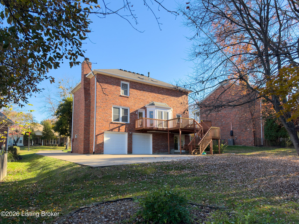
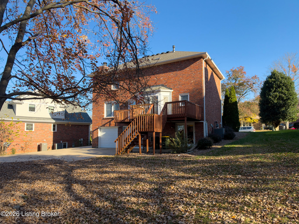
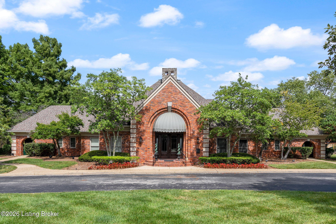
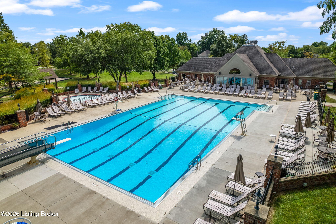
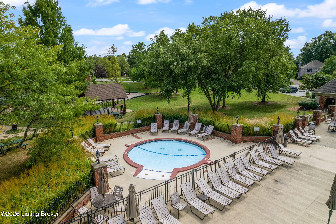
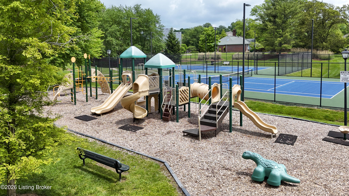
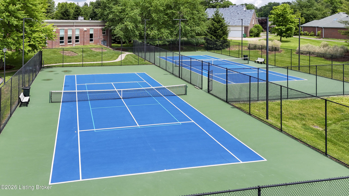
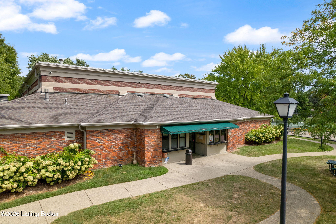
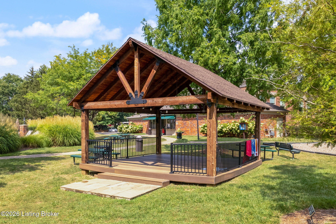
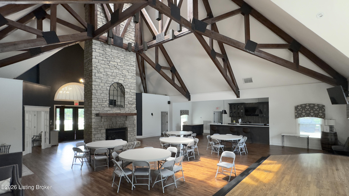
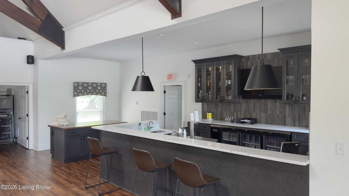
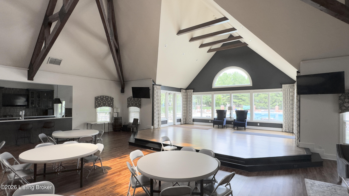
Classic charm, community amenities, and room to make it all your own: your chance to become an Owl Creek Community member. Situated on a spacious one-third-acre lot, it offers four bedrooms, four baths, and approximately 2,700 finished square feet of opportunity to create a home that reflects your style. The kitchen offers plenty of possibilities, with oak cabinetry, peninsula, and pantry, while the adjoining breakfast area features a charming bay window overlooking the deck and backyard. Just beyond, the family room is full of character, featuring a floor-to-ceiling brick fireplace, white built-in bookcases and cabinetry, and beautiful beamed ceilings... a space with the kind of warmth and architectural details that are hard to replicate. Formal living and dining rooms provide additional space for entertaining, relaxing, or reimagining to suit your needs. Upstairs, four bedrooms, two full baths, and an abundance of closet space provide room for everyone. The finished walkout lower level offers even more versatility, with flexible space perfect for a home office, gym, hobby room, or playroom, an additional half bath, and large laundry. French doors open to a covered patio, creating a lovely connection to the outdoors. A side driveway leads to the rear-entry, extra deep two-car garage, while the deep, tree-shaded backyard offers endless possibilities for outdoor entertaining, gardening, play, or simply enjoying a little extra breathing room. Owl Creek living comes with many neighborhood amenities: The Lodge, pool, playground, tennis courts, gym and basketball court, and the quarter mile long walking track. Now is your chance to become a part of one of the most sought after communities in Louisville. Don't let this opportunity go to waste!

11/22/2026 2:00PM - 4:00PM EST

4
beds

4
baths

2,660 Sq.Ft. LIVING AREA

0.33 Acres lot

Katrina Blomquist

Katrina Blomquist

image

Book Your Tour

Schedule a Showing

We would love to show you our beautiful property. Please select your preferred date and time below. An agent will be in touch shortly to confirm your appointment.

Schedule a Showing

We would love to show you our beautiful property. Please select your preferred date and time below. An agent will be in touch shortly to confirm your appointment.

By providing your contact information to simpler.realestate, your personal information will be processed in accordance with simpler.realestate's Privacy Policy. By checking the box(es) below, you expressly consent to receive marketing or promotional real estate communication from simpler.realestate in the manner selected by you. For SMS text messages, message frequency varies. Message and data rates may apply. Consent is not a condition of purchase of any goods or services. You may opt out of receiving further communications from simpler.realestate at any time. To opt out of receiving SMS text messages, reply STOP to unsubscribe. SMS text messaging is subject to our Terms of Use.
Thank you for your interest in 10813 Golden Maple Pl, Louisville, KY 40223. We are reviewing your request and will be in touch shortly!

Features & Amenities

Interior

  • total bedrooms4
  • Total bathrooms4
  • full bathrooms2
  • half bathrooms2

Area & Lot

  • Status For Sale
  • OPEN HOUSE

    11/22/2026 2:00PM - 4:00PM EST

  • Living Area2,660 Sq.Ft.
  • Total Area2,200 Sq.Ft.
  • Lot Area0.33 Acres
  • MLS® ID1735256
  • TypeResidential
  • YEAR BUILT1987
  • NeighborhoodLouisville
  • Architecture StylesTraditional

Exterior

  • STORIES2
  • Garage Space2.0
  • water SourcePublic
  • utilitiesElectricity Connected, Fuel:Natural
  • roofShingle
  • lot featuresCul-De-Sac, Sidewalk, Level
  • parkingAttached, Entry Rear
  • HEAT TYPEForced Air, Natural Gas
  • AIR CONDITIONINGCentral Air
  • SubstructurePoured Concrete
  • HOA AmenitiesTennis Court, Clubhouse, Fitness Center, Playground, Pool

Financial

  • Sales Price$540,000
  • HOA $1,550
View Virtual Tour

Estimate Your Payment

Mortgage Calculator

Estimate your monthly mortgage payment, including the principal and interest, property taxes, and HOA. Adjust the values to generate a more accurate rate.

All estimates are provided for informational purposes only. Actual amounts may vary.
$0,000 Your Payment 20 15 65
$0,000 Your Payment

Louisville

Kentucky's largest city, on the south bank of the Ohio River across from southern Indiana, with one city-county government for Jefferson County, Olmsted-designed parks, historic neighborhoods, and Churchill Downs.

Explore

Ready to go? Make your move now.

Get your home value, or talk to an expert agent who answers. Either way, you will know exactly what happens next.

Follow Me on Instagram