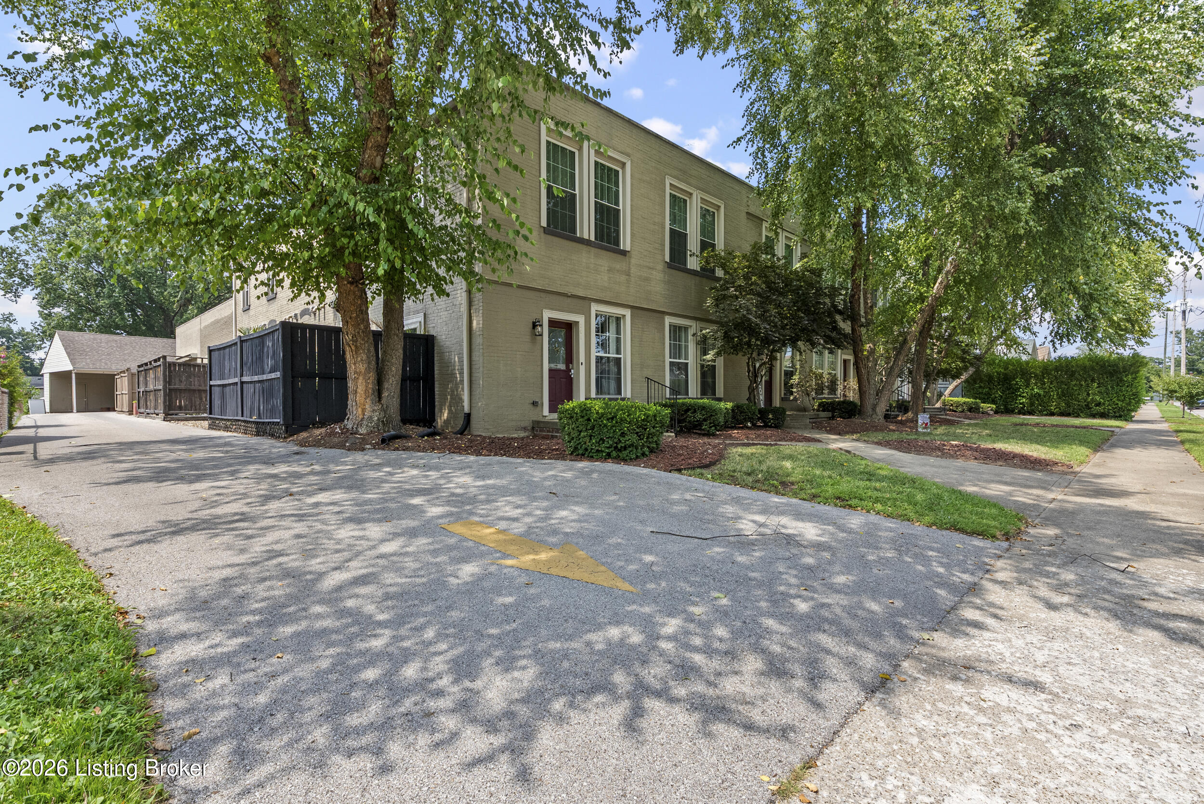
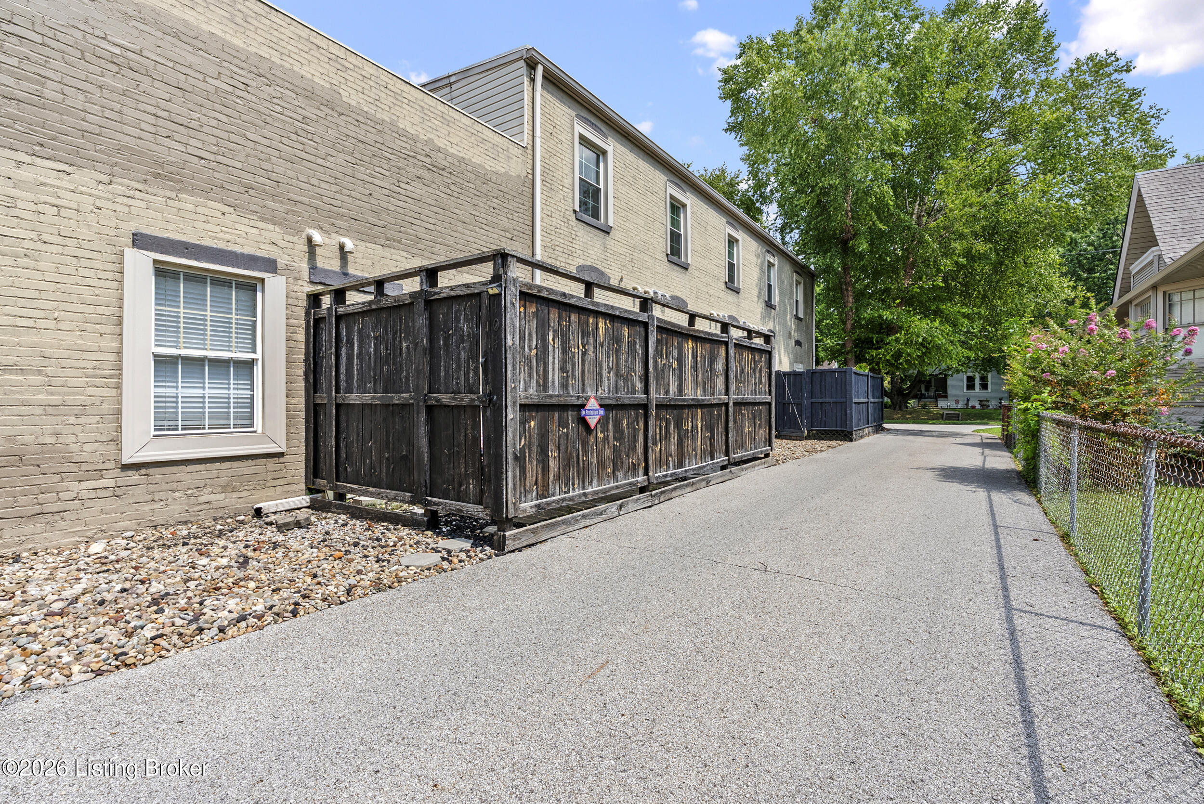
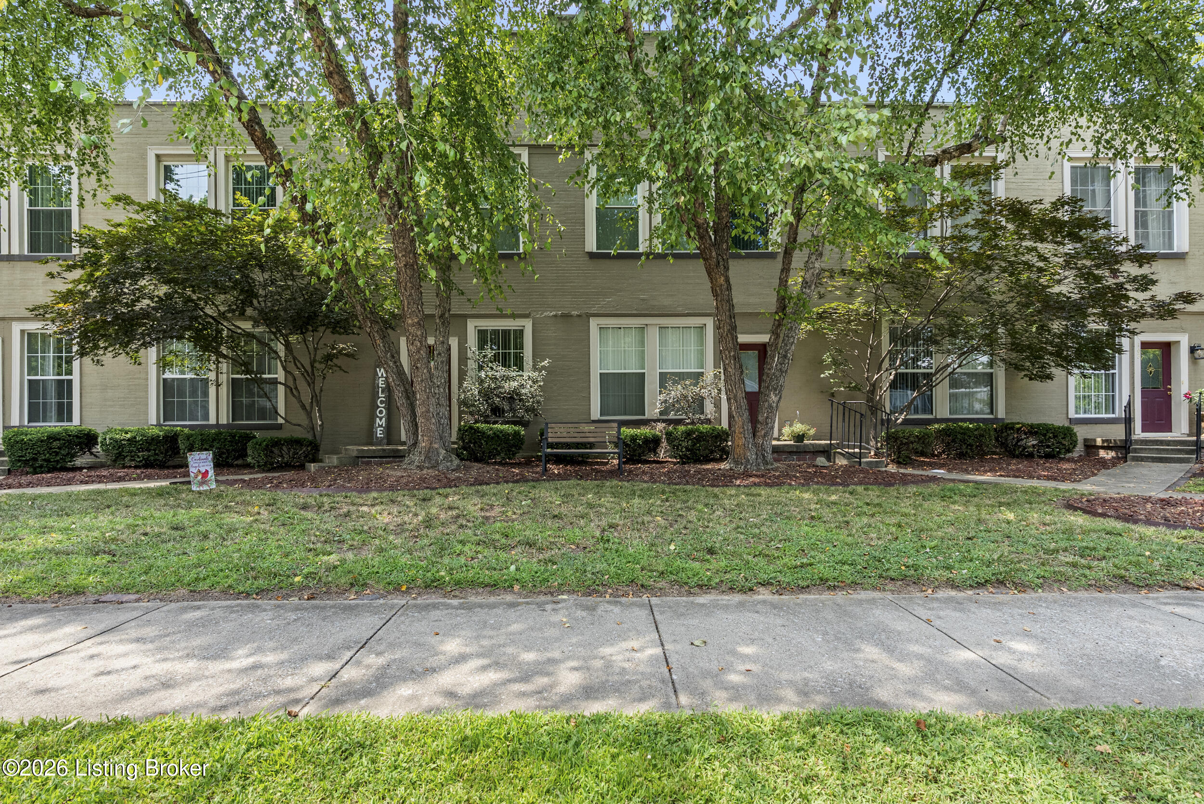
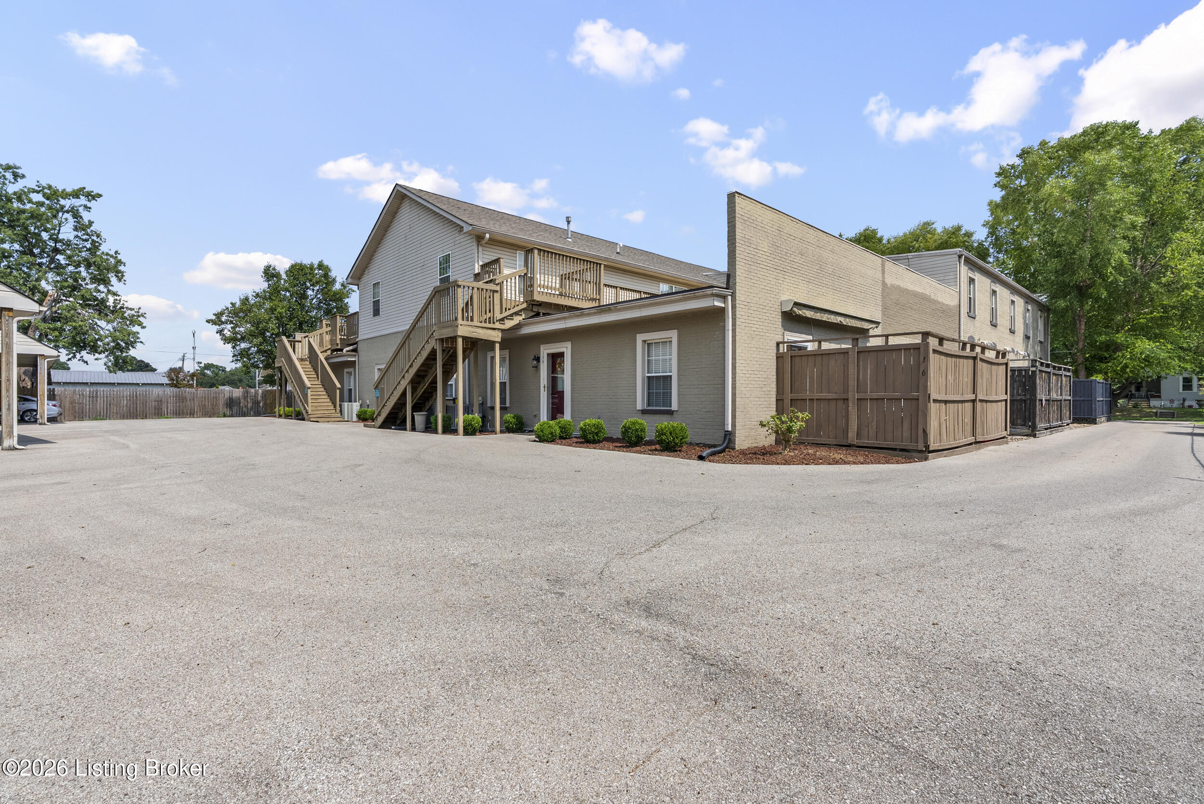
Two-story brick building with a red door, shaded by mature trees beside a driveway.
925 E 7th St APT 104
SEE ALL PHOTOS
Two-story brick building with a red door, shaded by mature trees beside a driveway.
925 E 7th St APT 104
For Sale

925 E 7th St APT 104

925 E 7th St APT 104, Jeffersonville, IN 47130

$185,000
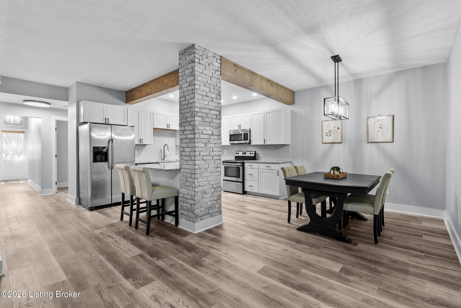
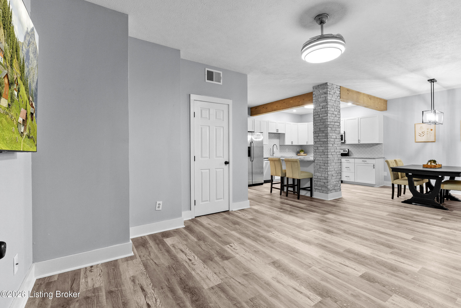
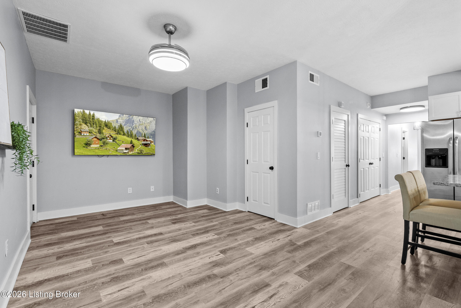
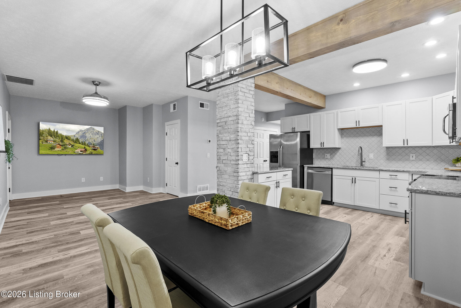
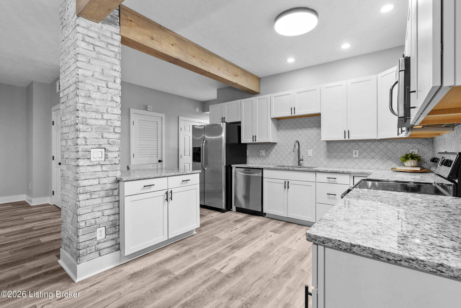
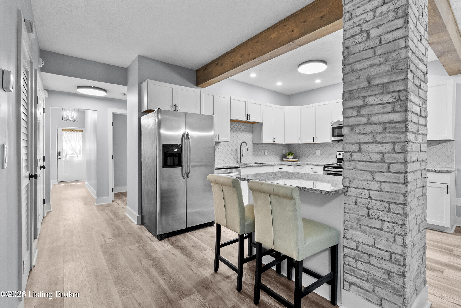
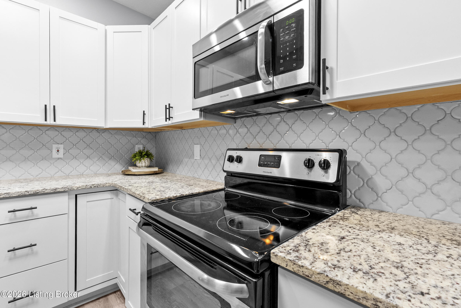
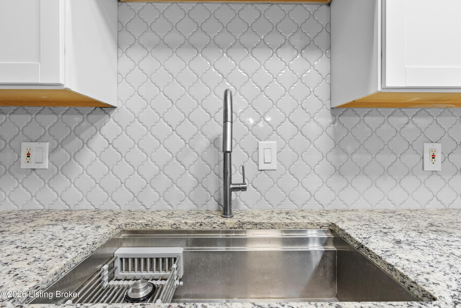
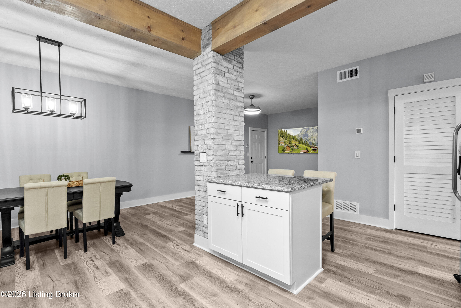
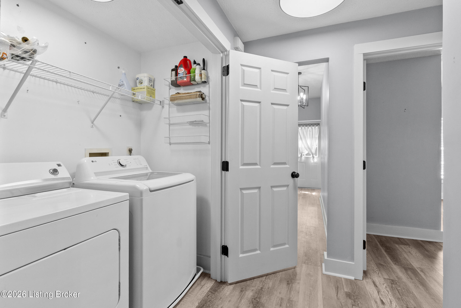
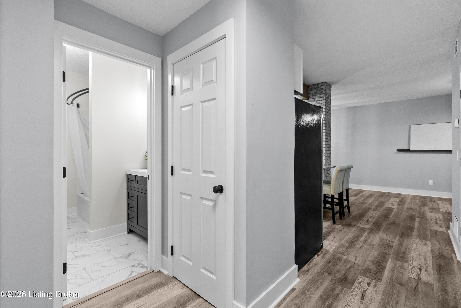
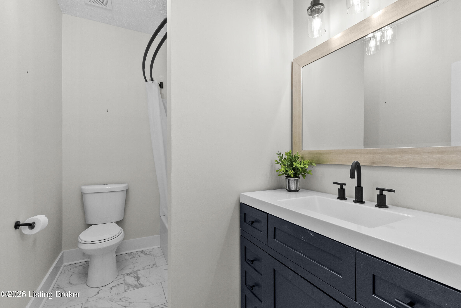
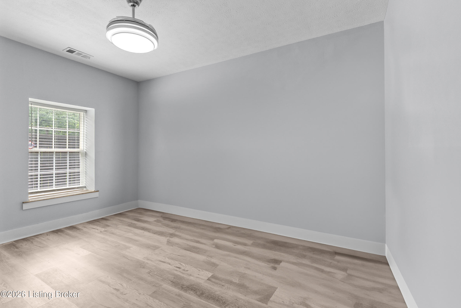
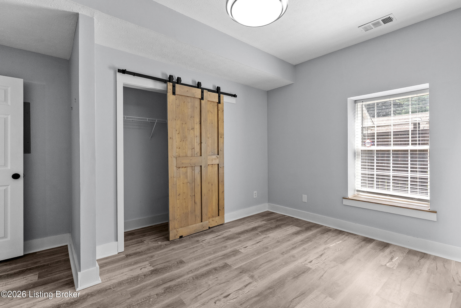
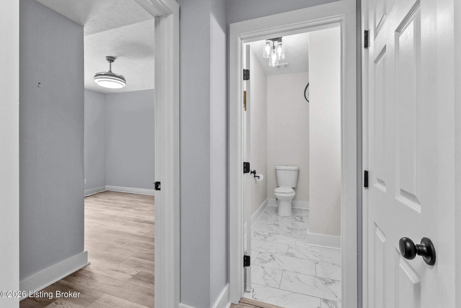
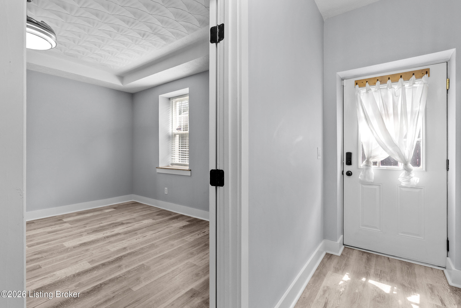
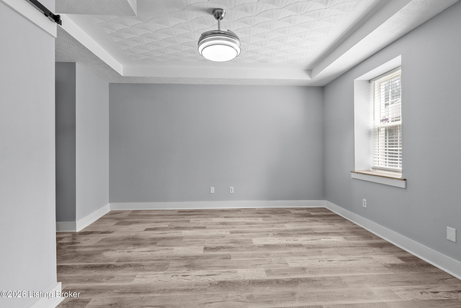
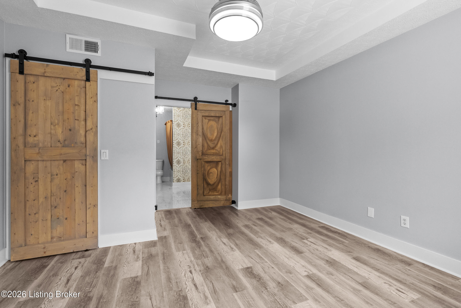
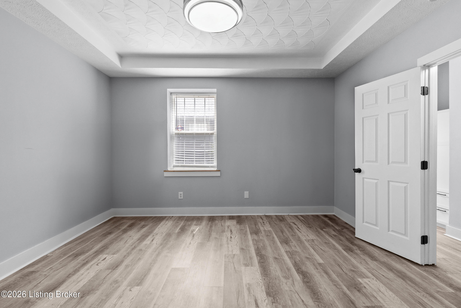
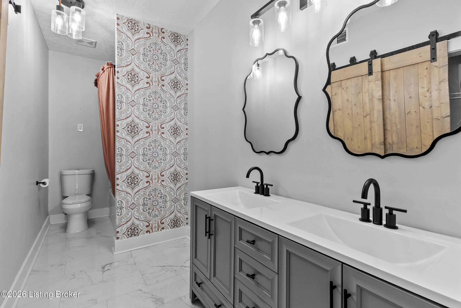
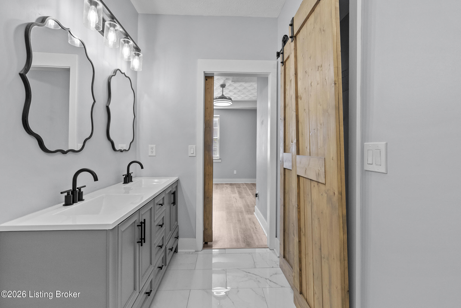
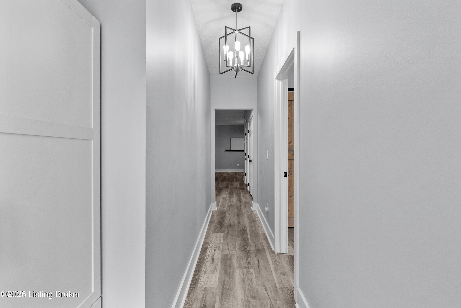
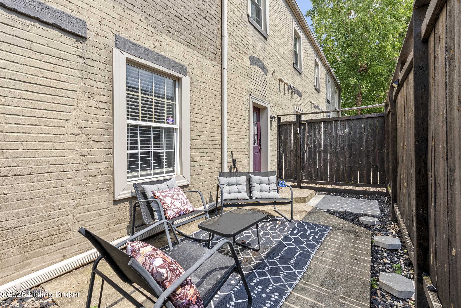
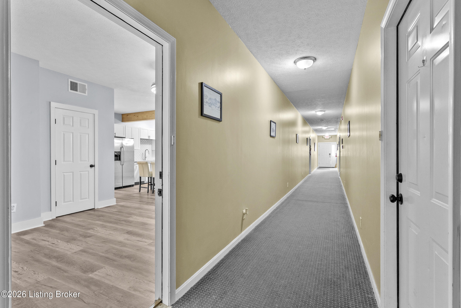
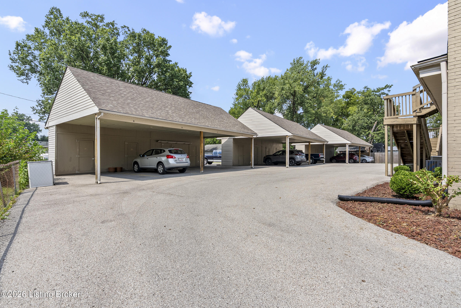
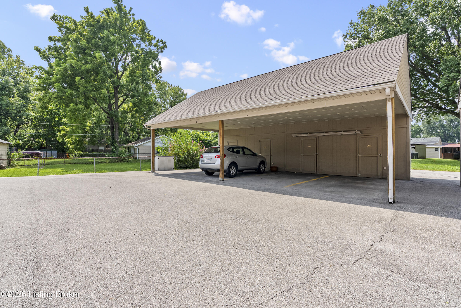
Step into maintenance-free living in the heart of downtown Jeffersonville. This first-floor unit with NO STEPS at Baker Square Condominiums has been completely renovated from top to bottom. The kitchen features new white cabinetry, granite countertops, tile backsplash, a stainless-steel farm sink, stainless-steel appliances, an added island with breakfast bar, and exposed wood beams, anchored by a brick-wrapped column that carries into the open living area. Both bathrooms were renovated with new tub/shower combos, faucets, tile flooring, and vanities, and barn doors were added to the closets and primary bath. The primary bedroom features trey ceilings, and 9-foot ceilings run throughout. New LVP flooring, lighting, 6-inch baseboards, and paint complete the renovation. Two bedrooms, two baths, open floor plan -- washer and dryer remain. The building offers secured entry plus a private side entrance leading to a patio with privacy fencing. One covered parking space is included, plus an additional space behind the storage unit. Built in 1926 and converted to condos in 1998, Baker Square sits in a highly walkable downtown location just blocks from restaurants, shopping, and riverfront activity at Big Four Park. Monthly condo fee of $250 covers water, sewer, and trash removal. Seller is providing a 1-year home warranty. Owner occupants only- no rentals.

2
beds

2
baths

1,276 Sq.Ft. LIVING AREA

0.55 Acres lot

Casey Churchill

Casey Churchill

image

Book Your Tour

Schedule a Showing

We would love to show you our beautiful property. Please select your preferred date and time below. An agent will be in touch shortly to confirm your appointment.

Schedule a Showing

We would love to show you our beautiful property. Please select your preferred date and time below. An agent will be in touch shortly to confirm your appointment.

By providing your contact information to simpler.realestate, your personal information will be processed in accordance with simpler.realestate's Privacy Policy. By checking the box(es) below, you expressly consent to receive marketing or promotional real estate communication from simpler.realestate in the manner selected by you. For SMS text messages, message frequency varies. Message and data rates may apply. Consent is not a condition of purchase of any goods or services. You may opt out of receiving further communications from simpler.realestate at any time. To opt out of receiving SMS text messages, reply STOP to unsubscribe. SMS text messaging is subject to our Terms of Use.
Thank you for your interest in 925 E 7th St APT 104, Jeffersonville, IN 47130. We are reviewing your request and will be in touch shortly!

Features & Amenities

Interior

  • total bedrooms2
  • Total bathrooms2
  • full bathrooms2
  • Laundry room In Unit

Area & Lot

  • Status For Sale
  • Living Area1,276 Sq.Ft.
  • Total Area1,276 Sq.Ft.
  • Lot Area0.55 Acres
  • MLS® ID1732720
  • TypeCondo
  • YEAR BUILT1926
  • NeighborhoodJeffersonville

Exterior

  • STORIES1
  • water SourcePublic
  • utilitiesElectricity Connected, Fuel:Natural
  • roofShingle
  • parkingOff Street, See Remarks
  • HEAT TYPENatural Gas
  • AIR CONDITIONINGCentral Air
  • HOA AmenitiesElevator, Storage

Financial

  • Sales Price$185,000

Estimate Your Payment

Mortgage Calculator

Estimate your monthly mortgage payment, including the principal and interest, property taxes, and HOA. Adjust the values to generate a more accurate rate.

All estimates are provided for informational purposes only. Actual amounts may vary.
$0,000 Your Payment 20 15 65
$0,000 Your Payment

Jeffersonville

Jeffersonville is the county seat of Clark County, Indiana, directly across the Ohio River from downtown Louisville. The Big Four Bridge, a walking and biking bridge, lands at the edge of its historic downtown near Spring Street.

Explore

Ready to go? Make your move now.

Get your home value, or talk to an expert agent who answers. Either way, you will know exactly what happens next.

Follow Me on Instagram