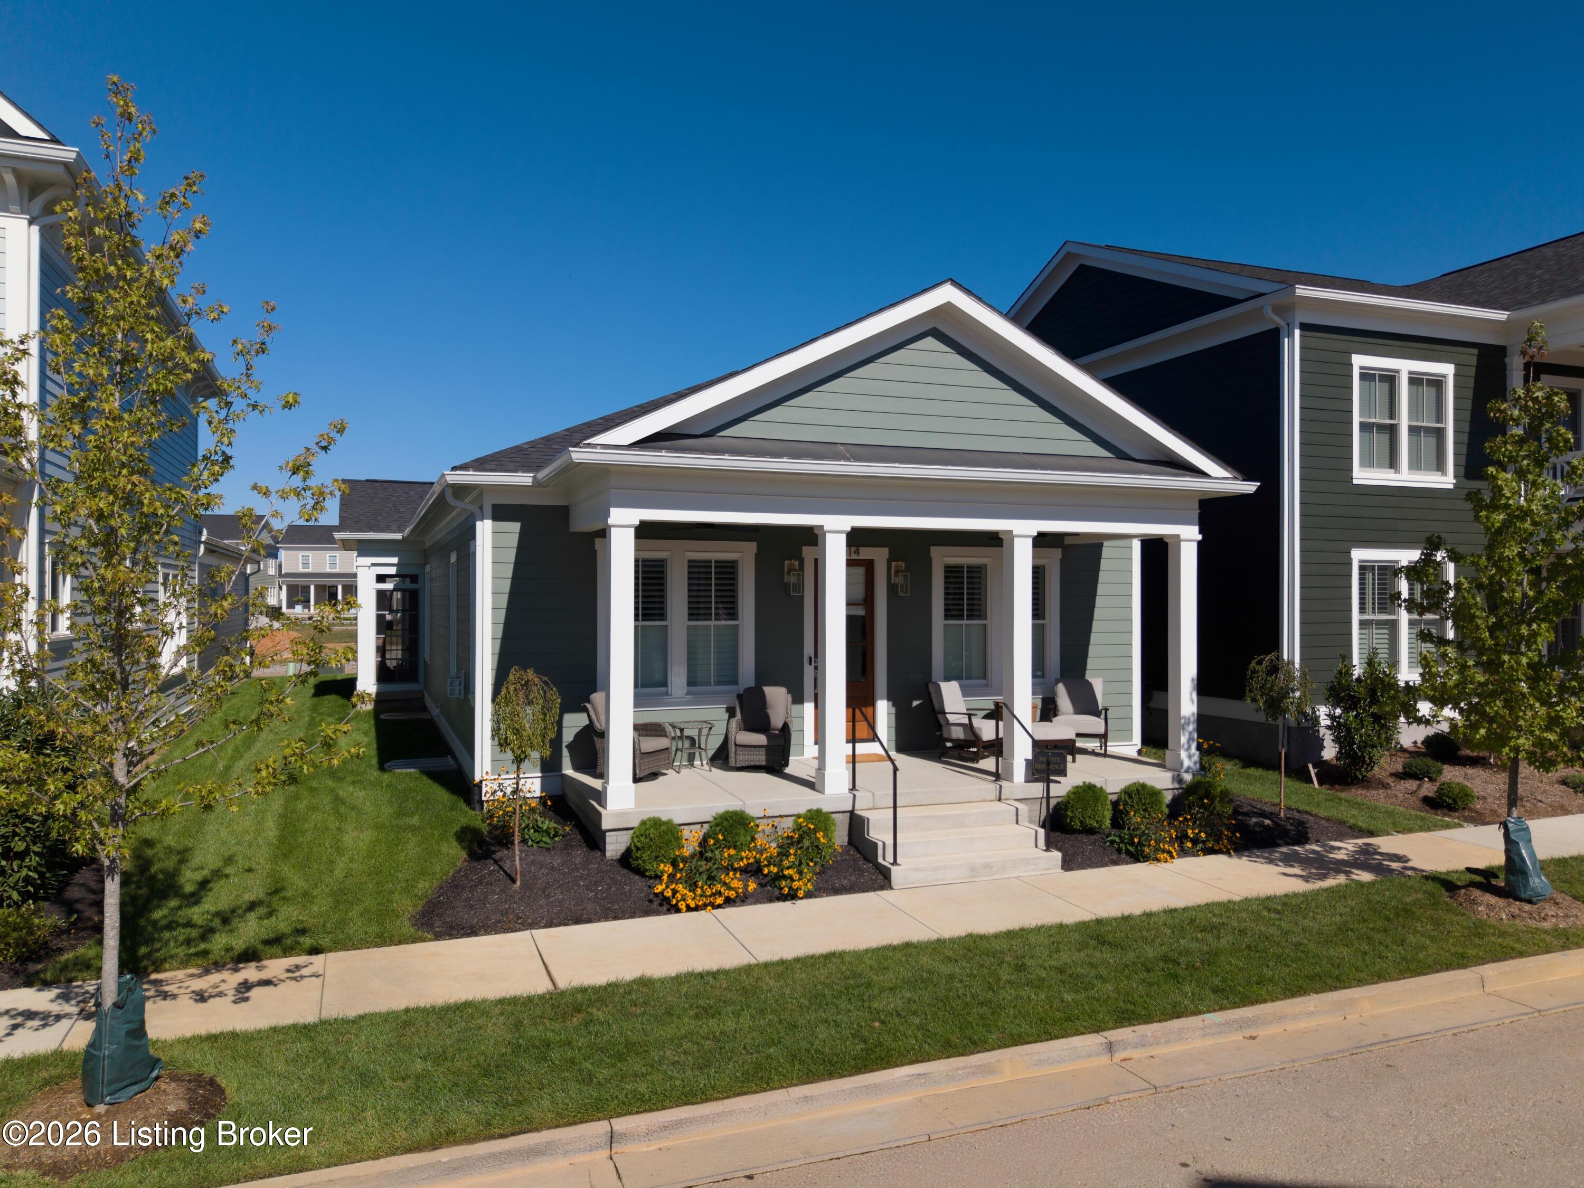
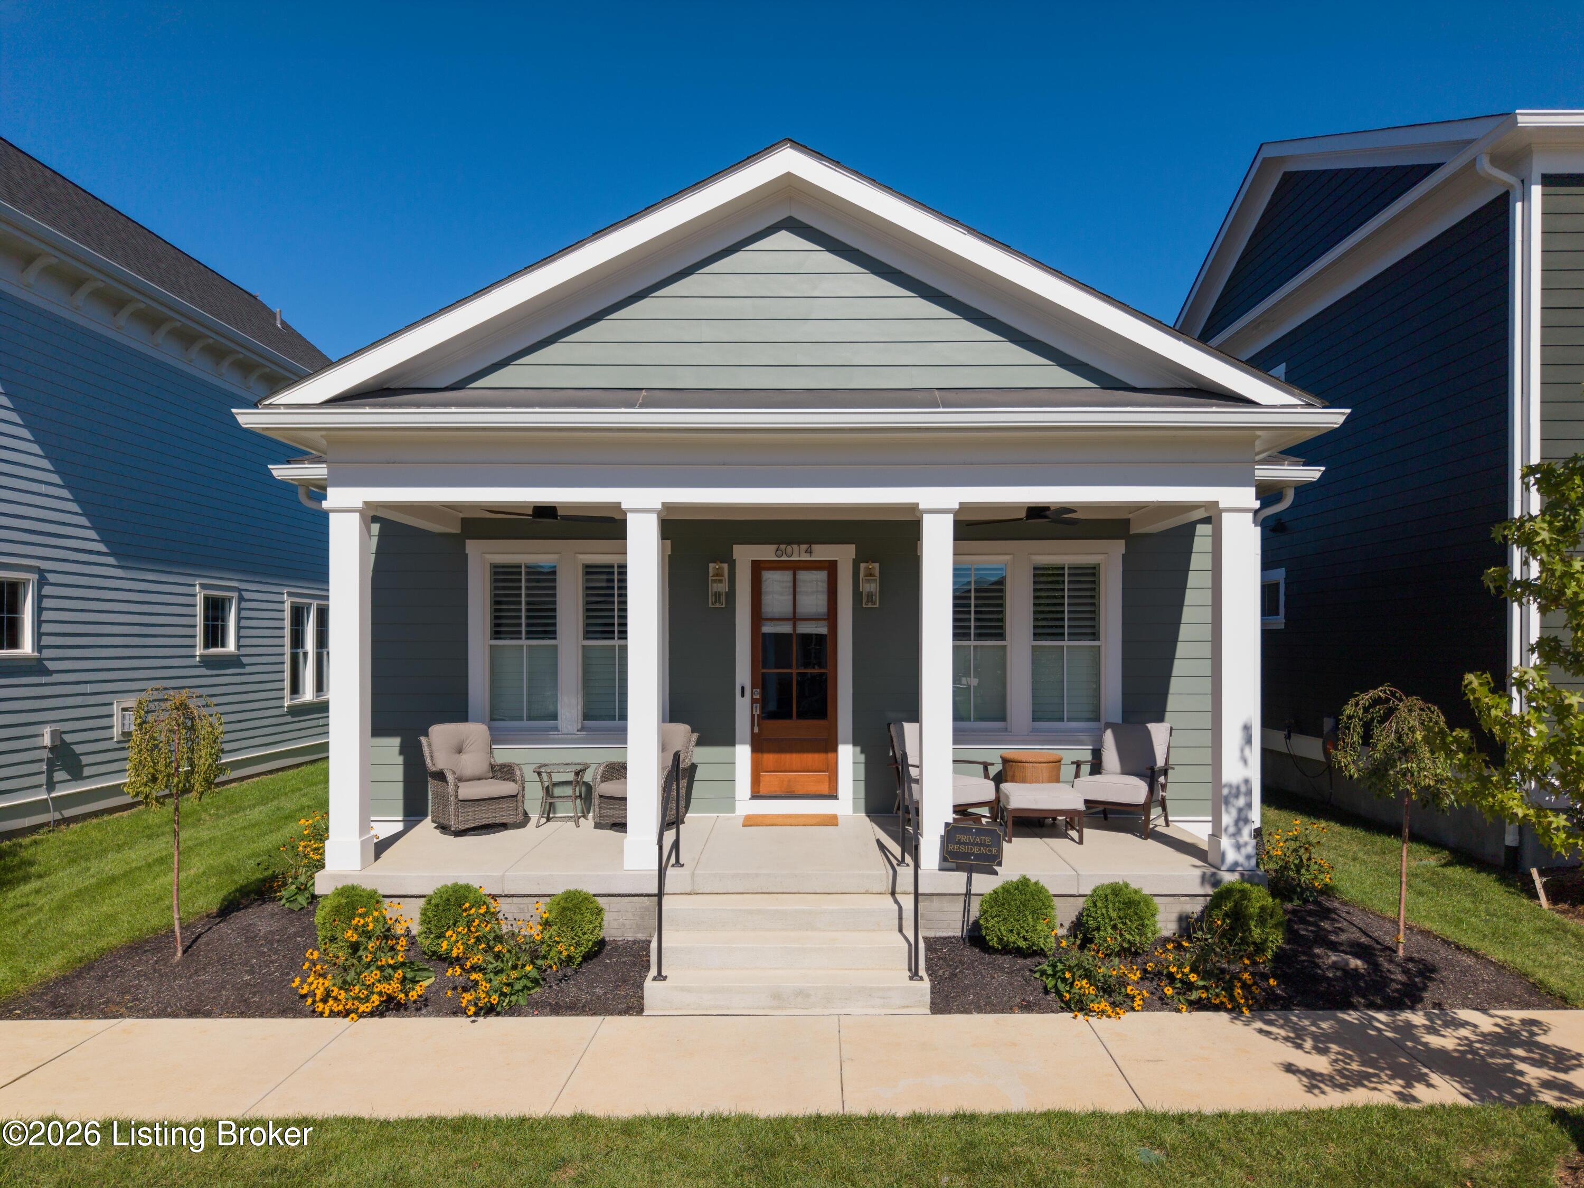


Gray-green house with a columned front porch, outdoor seating, and flower beds.
6014 Passionflower Dr
SEE ALL PHOTOS
Gray-green house with a columned front porch, outdoor seating, and flower beds.
6014 Passionflower Dr
Active Under Contract

6014 Passionflower Dr

6014 Passionflower Dr, Prospect, KY 40059

$1,095,000
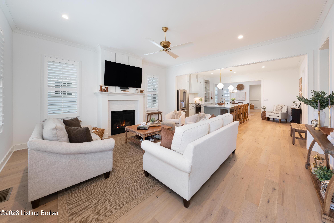
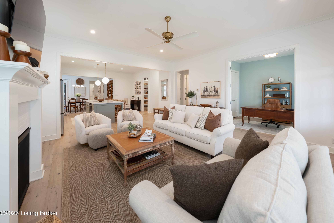
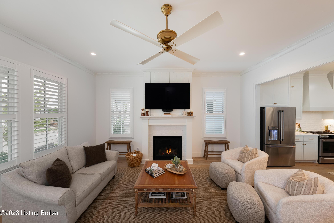
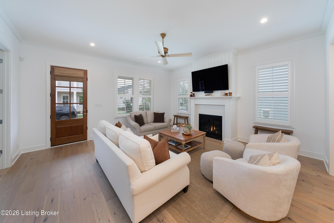
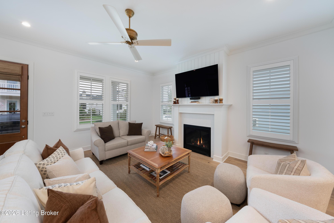
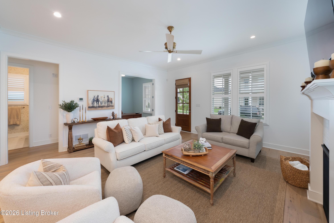
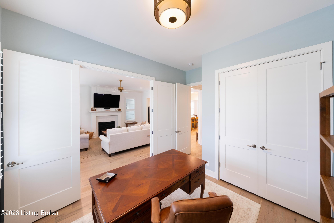
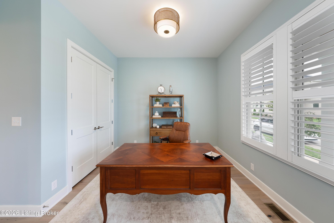
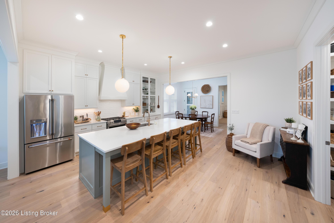
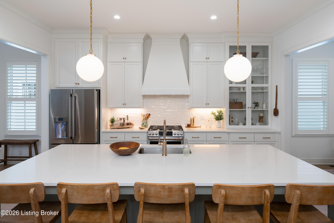
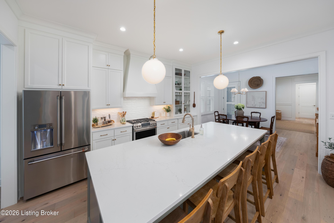
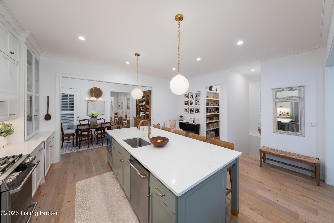
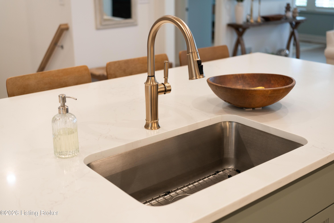
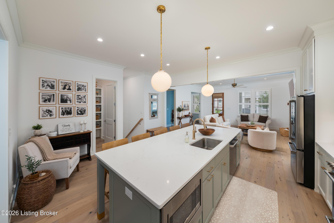
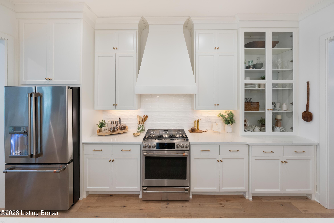
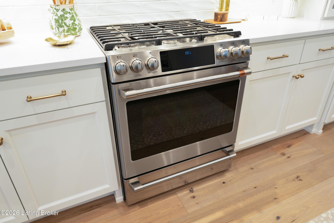
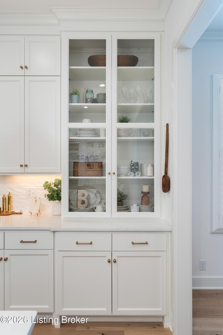
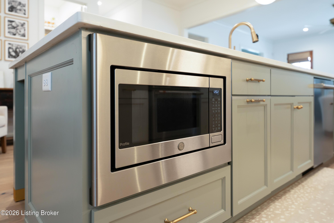
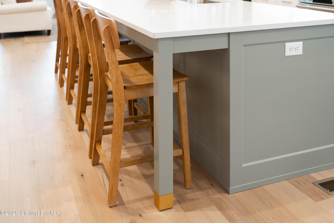
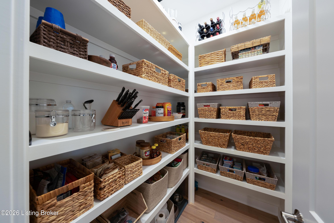
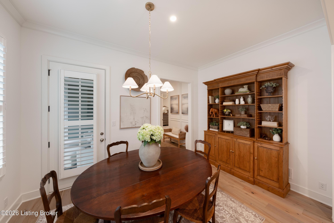
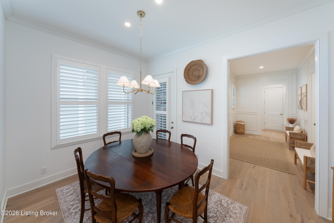
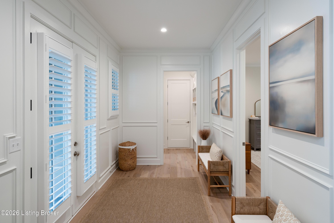
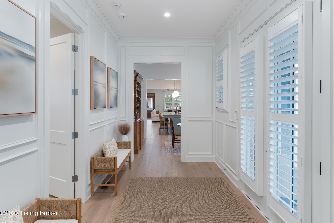
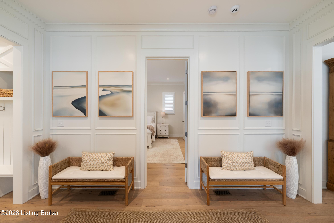
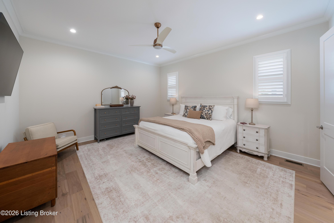
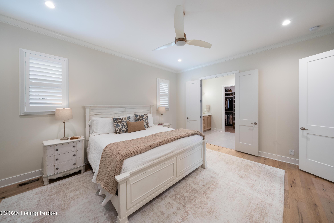
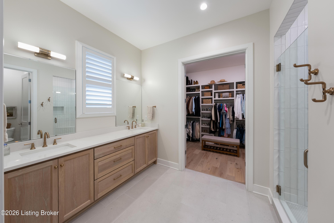
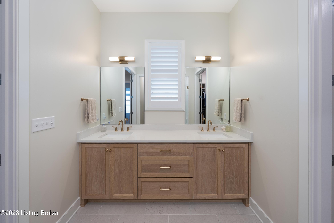
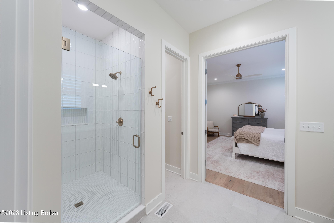
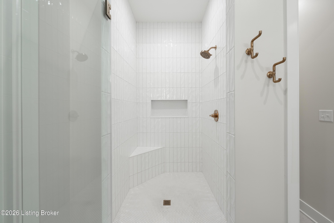
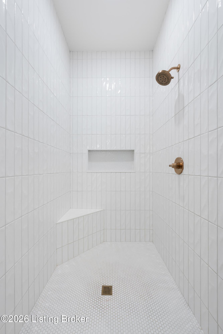
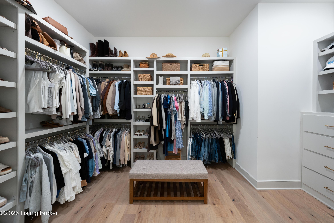
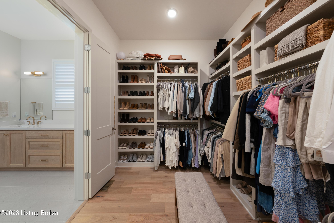
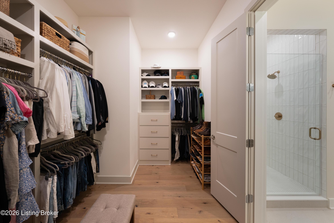
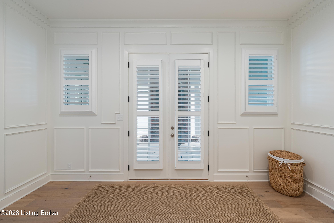
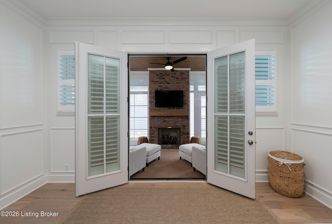
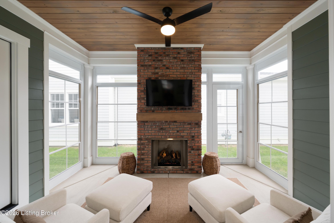
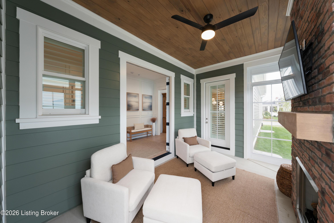
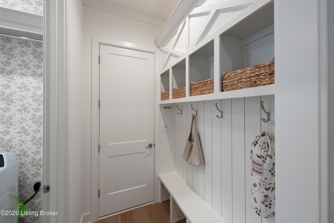
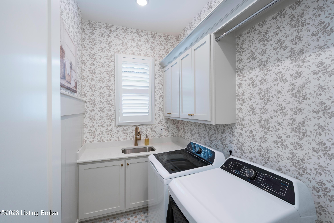
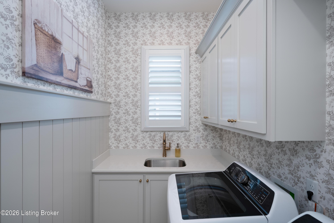
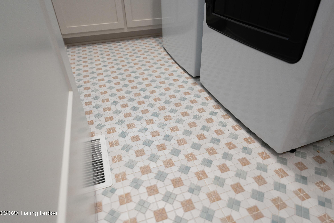
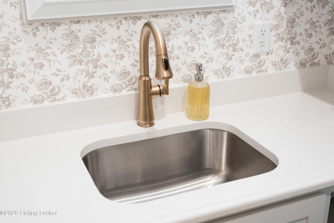
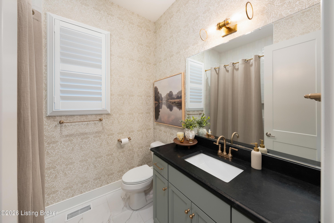
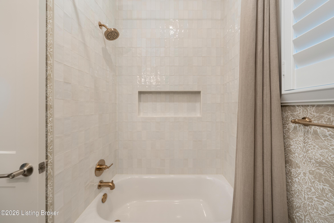
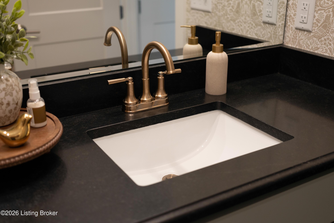
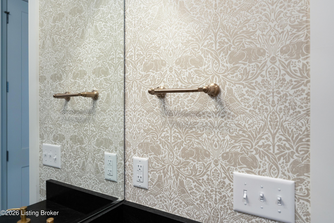
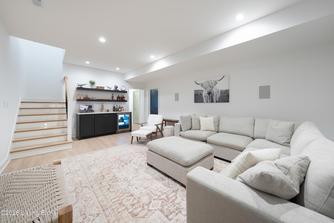
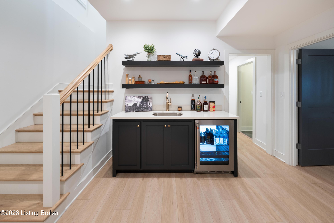
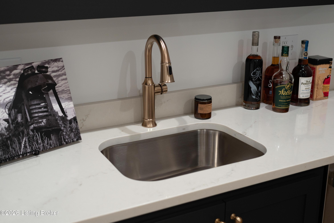
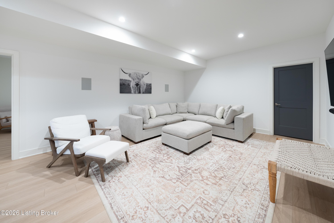
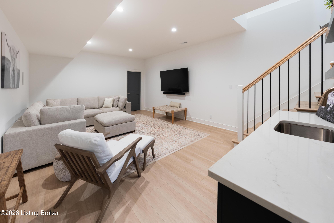
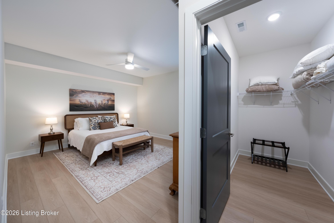
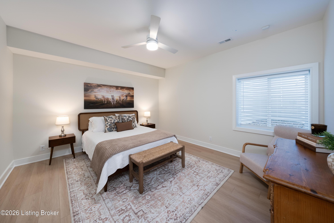
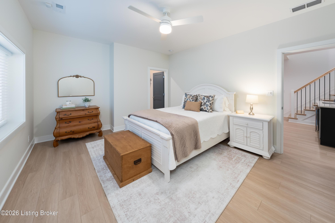
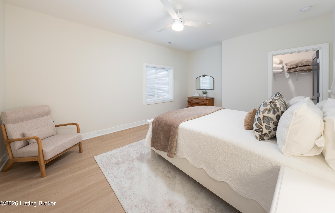
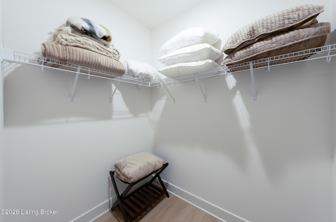
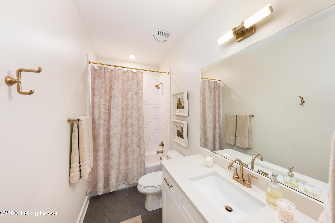
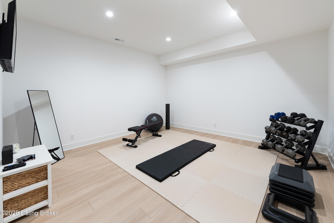
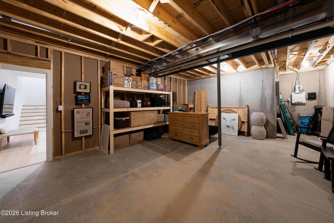
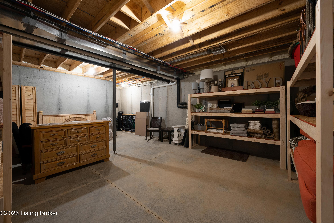
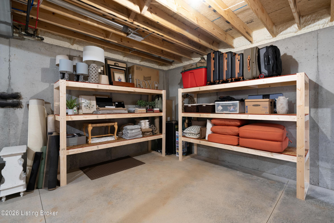
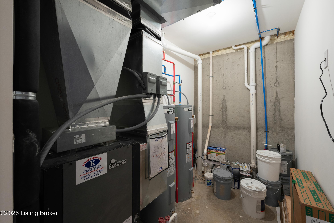
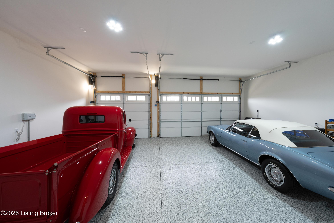
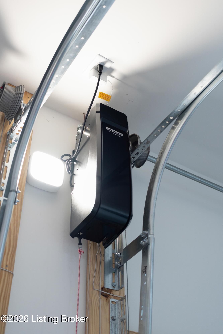
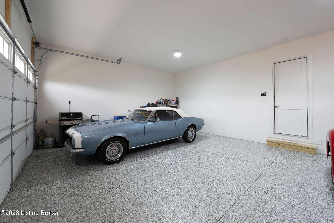
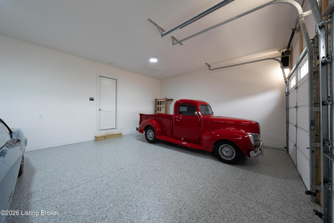
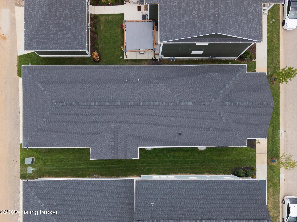
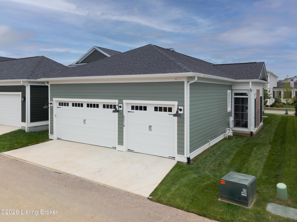
Better than new construction, with no wait! Just a couple of blocks from the North Village Town Center on a beautiful tree-lined street, this expansive ranch offers 4 bedrooms, 3 full baths, and over 3,100 finished square feet with custom upgrades throughout, including plantation shutters, an enclosed four-season side porch, detailed millwork, and energy-efficient geothermal HVAC. At the center of the open floor plan, the kitchen opens to the living room and features quartz countertops, beautiful custom cabinetry with glass insets, a walk-in pantry, plenty of storage, and an island that seats five. The first-floor Primary Suite includes a large custom closet with a built-in dresser, extra hanging space, and motion-sensor lighting. A second bedroom (currently used as office), full bath, and aundry room with designer wallpaper complete the main level. The side porch is a true showstopper. SunSpace vinyl panels open to screens on warm days and close against wind and rain, while a newly added brick gas fireplace keeps the space cozy well into winter. This is a room you will use all year and is sure to be a family favorite. The finished lower level features upgraded LVP flooring, a family room with in-wall surround sound, a custom wet bar with a beverage fridge, two oversized bedrooms, a full bath, a workout room wired for a TV, and storage shelving in the unfinished space. The three-car rear-entry garage has an epoxy floor and side-mounted openers with ceiling clearance for car lifts. Outside, you'll find new landscaping with two new trees (2026), full-yard irrigation, and a monitored security system with three cameras. Enjoy all that Norton Commons lifestyle has to offer-- Food Truck Fridays, the Sunday Farmers Market, three neighborhood pools, the amphitheater, parks, and local shops and restaurants. Schedule your private showing!

4
beds

3
baths

3,237 Sq.Ft. LIVING AREA

4,500 Sq.Ft. lot

Casey Sokoler

Casey Sokoler

image

Book Your Tour

Schedule a Showing

We would love to show you our beautiful property. Please select your preferred date and time below. An agent will be in touch shortly to confirm your appointment.

Schedule a Showing

We would love to show you our beautiful property. Please select your preferred date and time below. An agent will be in touch shortly to confirm your appointment.

Thank you for your interest in 6014 Passionflower Dr, Prospect, KY 40059. We are reviewing your request and will be in touch shortly!

Features & Amenities

Interior

  • total bedrooms4
  • Total bathrooms3
  • full bathrooms3

Area & Lot

  • Status Active Under Contract
  • Living Area3,237 Sq.Ft.
  • Total Area1,937 Sq.Ft.
  • Lot Area4,500 Sq.Ft.
  • MLS® ID1730366
  • TypeResidential
  • YEAR BUILT2025
  • NeighborhoodProspect
  • Architecture StylesRanch
  • School DistrictJefferson

Exterior

  • STORIES1
  • Garage Space3.0
  • water SourcePublic
  • utilitiesElectricity Connected, Fuel:Natural
  • roofShingle
  • lot featuresCovt/Restr, Sidewalk
  • parkingAttached, Entry Rear
  • HEAT TYPEForced Air, Geothermal
  • AIR CONDITIONINGCentral Air
  • SubstructurePoured Concrete
  • HOA AmenitiesPlayground, Pool
  • other exterior FeaturesSee Remarks

Financial

  • Sales Price$1,095,000
  • HOA $1,221

Estimate Your Payment

Mortgage Calculator

Estimate your monthly mortgage payment, including the principal and interest, property taxes, and HOA. Adjust the values to generate a more accurate rate.

All estimates are provided for informational purposes only. Actual amounts may vary.
$0,000 Your Payment 20 15 65
$0,000 Your Payment

Prospect

An east-end city of larger lots along the Ohio River.

Explore

Ready to go? Make your move now.

Get your home value, or talk to an expert agent who answers. Either way, you will know exactly what happens next.

Follow Me on Instagram