
5905 Mt Pleasant Dr
5905 Mt Pleasant Dr
5905 Mt Pleasant Dr
5905 Mt Pleasant Dr
5905 Mt Pleasant Dr
5905 Mt Pleasant Dr
5905 Mt Pleasant Dr
5905 Mt Pleasant Dr
5905 Mt Pleasant Dr
5905 Mt Pleasant Dr
5905 Mt Pleasant Dr
5905 Mt Pleasant Dr
5905 Mt Pleasant Dr
5905 Mt Pleasant Dr
5905 Mt Pleasant Dr
5905 Mt Pleasant Dr
5905 Mt Pleasant Dr
5905 Mt Pleasant Dr
5905 Mt Pleasant Dr
5905 Mt Pleasant Dr
5905 Mt Pleasant Dr
5905 Mt Pleasant Dr
5905 Mt Pleasant Dr
5905 Mt Pleasant Dr
5905 Mt Pleasant Dr
5905 Mt Pleasant Dr
5905 Mt Pleasant Dr
5905 Mt Pleasant Dr
5905 Mt Pleasant Dr
5905 Mt Pleasant Dr
5905 Mt Pleasant Dr
5905 Mt Pleasant Dr
5905 Mt Pleasant Dr
5905 Mt Pleasant Dr
5905 Mt Pleasant Dr
5905 Mt Pleasant Dr
5905 Mt Pleasant Dr
5905 Mt Pleasant Dr
5905 Mt Pleasant Dr
5905 Mt Pleasant Dr
5905 Mt Pleasant Dr
5905 Mt Pleasant Dr
5905 Mt Pleasant Dr
5905 Mt Pleasant Dr
5905 Mt Pleasant Dr
5905 Mt Pleasant Dr
5905 Mt Pleasant Dr
5905 Mt Pleasant Dr
5905 Mt Pleasant Dr
5905 Mt Pleasant Dr
5905 Mt Pleasant Dr
5905 Mt Pleasant Dr
5905 Mt Pleasant Dr
5905 Mt Pleasant Dr
5905 Mt Pleasant Dr
5905 Mt Pleasant Dr
5905 Mt Pleasant Dr
5905 Mt Pleasant Dr
5905 Mt Pleasant Dr
5905 Mt Pleasant Dr
5905 Mt Pleasant Dr
5905 Mt Pleasant Dr
5905 Mt Pleasant Dr
5905 Mt Pleasant Dr
5905 Mt Pleasant Dr
5905 Mt Pleasant Dr
5905 Mt Pleasant Dr
5905 Mt Pleasant Dr
5905 Mt Pleasant Dr
5905 Mt Pleasant Dr
5905 Mt Pleasant Dr
5905 Mt Pleasant Dr
5905 Mt Pleasant Dr
5905 Mt Pleasant Dr
5905 Mt Pleasant Dr
5905 Mt Pleasant Dr
5905 Mt Pleasant Dr
5905 Mt Pleasant Dr
5905 Mt Pleasant Dr
5905 Mt Pleasant Dr
5905 Mt Pleasant Dr
5905 Mt Pleasant Dr
5905 Mt Pleasant Dr
5905 Mt Pleasant Dr
5905 Mt Pleasant Dr
5905 Mt Pleasant Dr
5905 Mt Pleasant Dr
5905 Mt Pleasant Dr
5905 Mt Pleasant Dr
SEE ALL PHOTOS
5905 Mt Pleasant Dr
5905 Mt Pleasant Dr
5905 Mt Pleasant Dr
5905 Mt Pleasant Dr
5905 Mt Pleasant Dr
5905 Mt Pleasant Dr
5905 Mt Pleasant Dr
5905 Mt Pleasant Dr
5905 Mt Pleasant Dr
5905 Mt Pleasant Dr
5905 Mt Pleasant Dr
5905 Mt Pleasant Dr
5905 Mt Pleasant Dr
5905 Mt Pleasant Dr
5905 Mt Pleasant Dr
5905 Mt Pleasant Dr
5905 Mt Pleasant Dr
5905 Mt Pleasant Dr
5905 Mt Pleasant Dr
5905 Mt Pleasant Dr
5905 Mt Pleasant Dr
5905 Mt Pleasant Dr
5905 Mt Pleasant Dr
5905 Mt Pleasant Dr
5905 Mt Pleasant Dr
5905 Mt Pleasant Dr
5905 Mt Pleasant Dr
5905 Mt Pleasant Dr
5905 Mt Pleasant Dr
5905 Mt Pleasant Dr
5905 Mt Pleasant Dr
5905 Mt Pleasant Dr
5905 Mt Pleasant Dr
5905 Mt Pleasant Dr
5905 Mt Pleasant Dr
5905 Mt Pleasant Dr
5905 Mt Pleasant Dr
5905 Mt Pleasant Dr
5905 Mt Pleasant Dr
5905 Mt Pleasant Dr
5905 Mt Pleasant Dr
5905 Mt Pleasant Dr
5905 Mt Pleasant Dr
5905 Mt Pleasant Dr
5905 Mt Pleasant Dr
5905 Mt Pleasant Dr
5905 Mt Pleasant Dr
5905 Mt Pleasant Dr
5905 Mt Pleasant Dr
5905 Mt Pleasant Dr
5905 Mt Pleasant Dr
5905 Mt Pleasant Dr
5905 Mt Pleasant Dr
5905 Mt Pleasant Dr
5905 Mt Pleasant Dr
5905 Mt Pleasant Dr
5905 Mt Pleasant Dr
5905 Mt Pleasant Dr
5905 Mt Pleasant Dr
5905 Mt Pleasant Dr
5905 Mt Pleasant Dr
5905 Mt Pleasant Dr
5905 Mt Pleasant Dr
5905 Mt Pleasant Dr
5905 Mt Pleasant Dr
5905 Mt Pleasant Dr
5905 Mt Pleasant Dr
5905 Mt Pleasant Dr
5905 Mt Pleasant Dr
5905 Mt Pleasant Dr
5905 Mt Pleasant Dr
5905 Mt Pleasant Dr
5905 Mt Pleasant Dr
5905 Mt Pleasant Dr
5905 Mt Pleasant Dr
5905 Mt Pleasant Dr
5905 Mt Pleasant Dr
5905 Mt Pleasant Dr
5905 Mt Pleasant Dr
5905 Mt Pleasant Dr
5905 Mt Pleasant Dr
5905 Mt Pleasant Dr
5905 Mt Pleasant Dr
5905 Mt Pleasant Dr
5905 Mt Pleasant Dr
5905 Mt Pleasant Dr
5905 Mt Pleasant Dr
5905 Mt Pleasant Dr
5905 Mt Pleasant Dr
For Sale

5905 Mt Pleasant Dr

5905 Mt Pleasant Dr, Prospect, KY 40059

$1,750,000
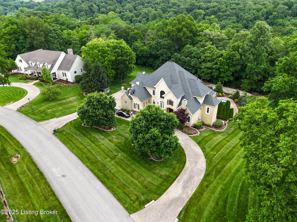
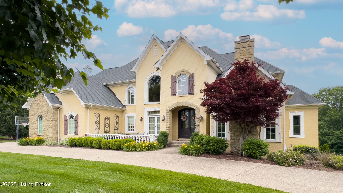
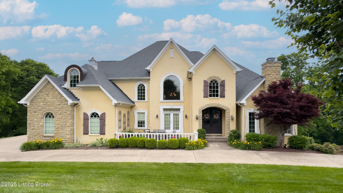
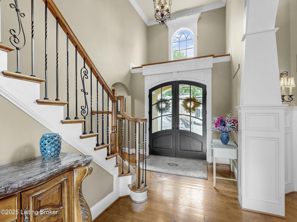
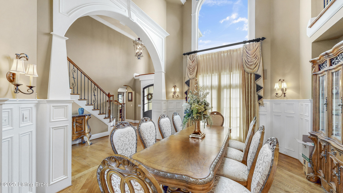
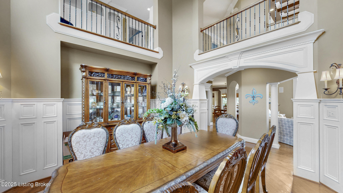
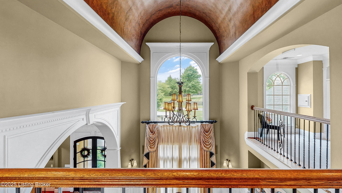
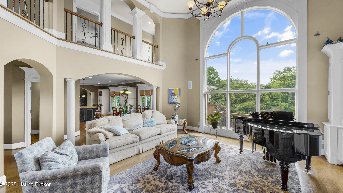
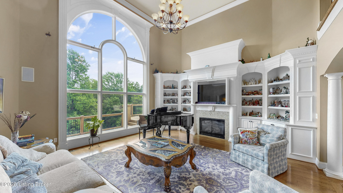
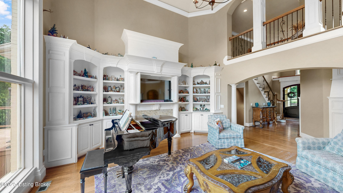
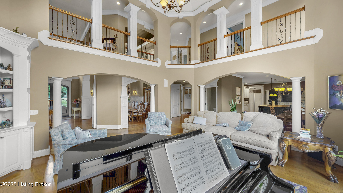
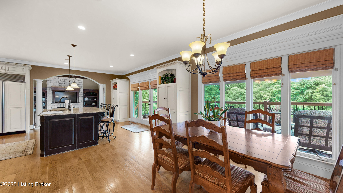
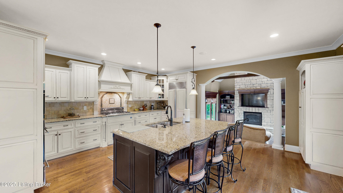
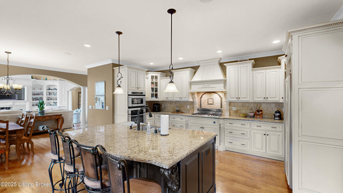
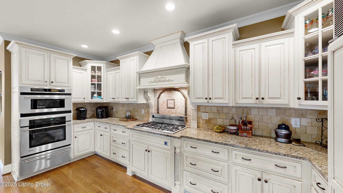
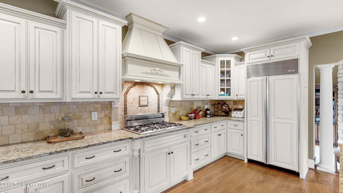
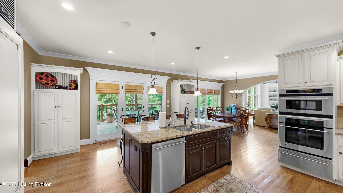
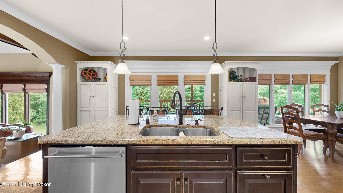
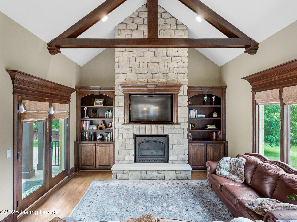
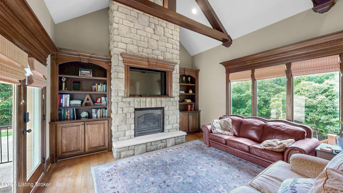
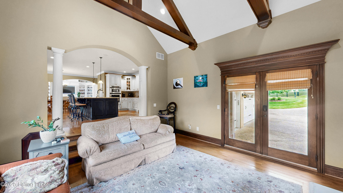
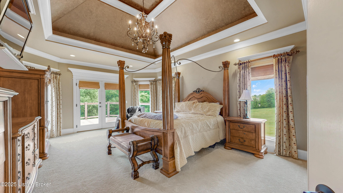
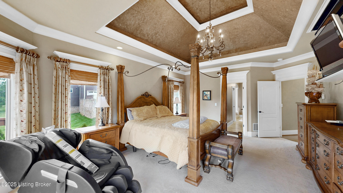
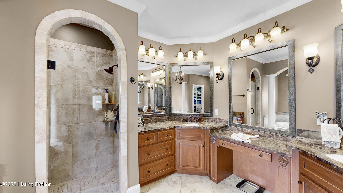
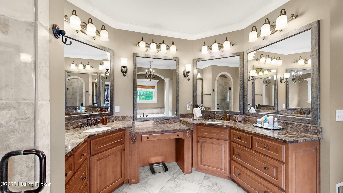
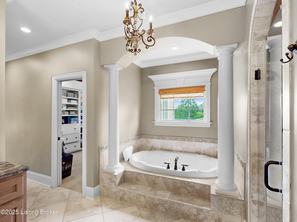
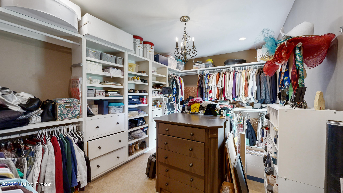
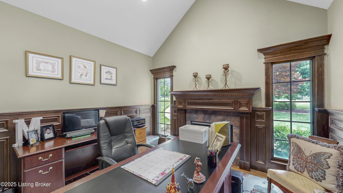
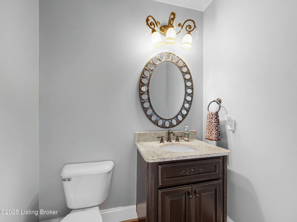
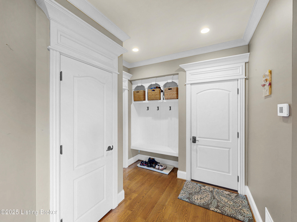
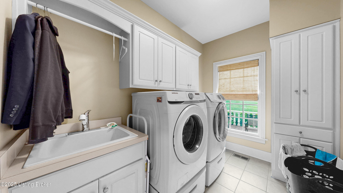
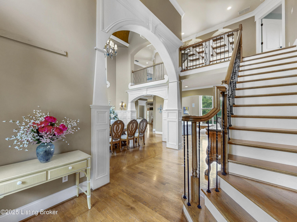
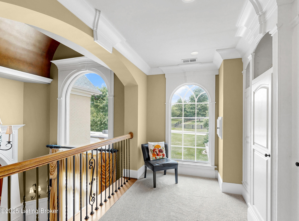
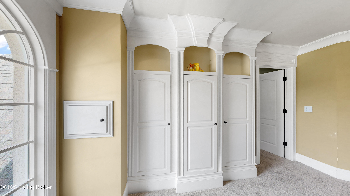
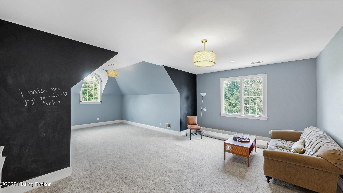
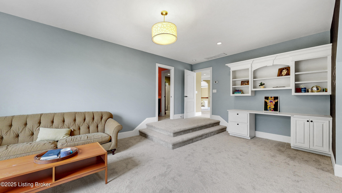
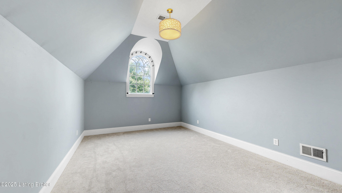
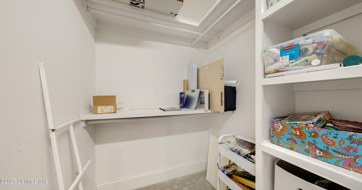
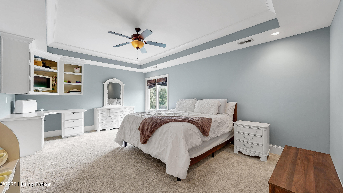
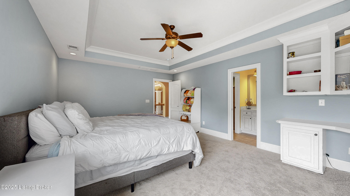
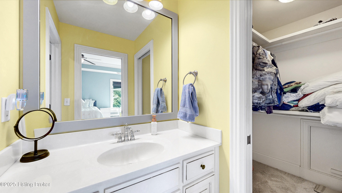
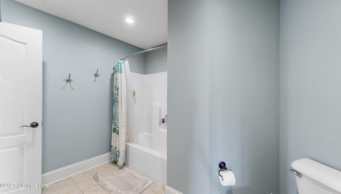
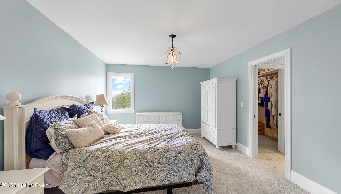
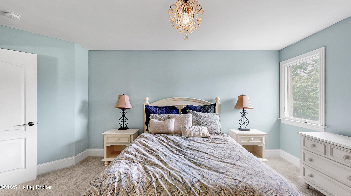
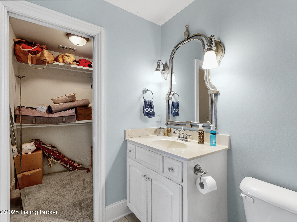
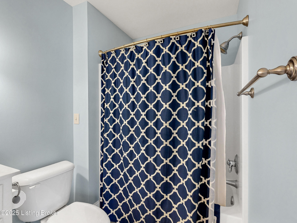
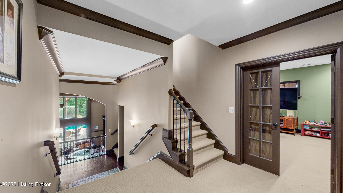
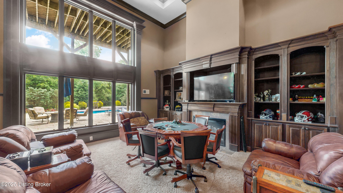
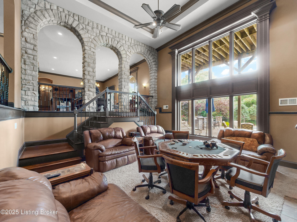
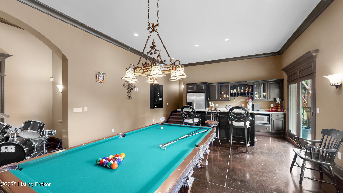
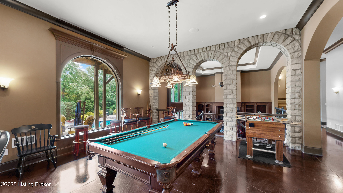
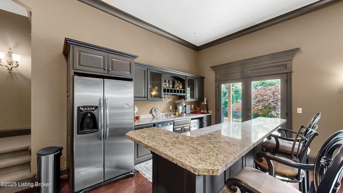
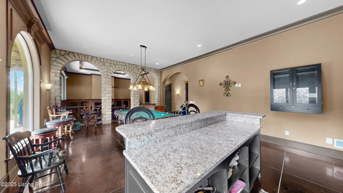
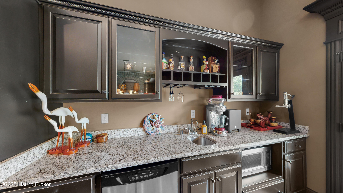
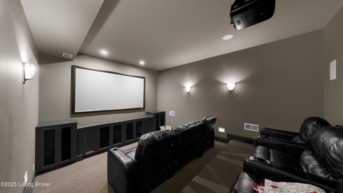
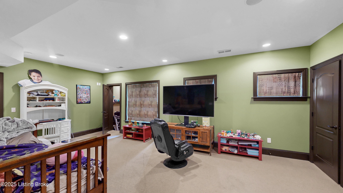
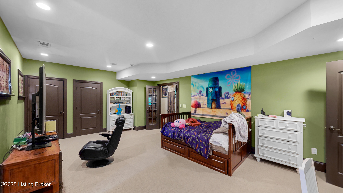
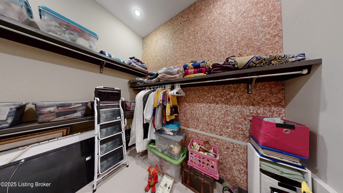
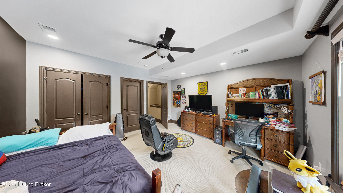
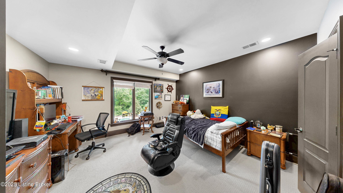
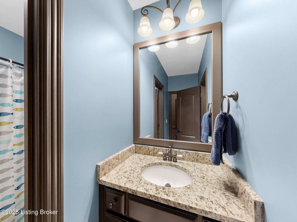
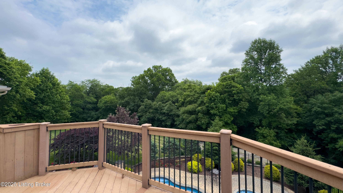
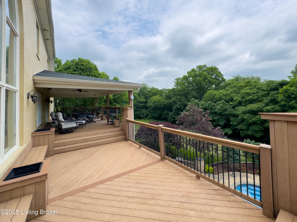
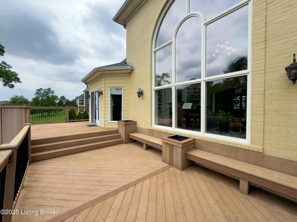
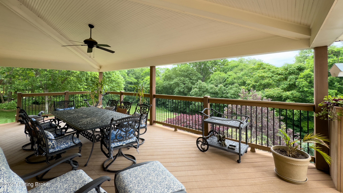
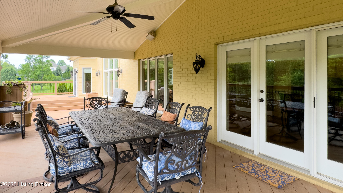
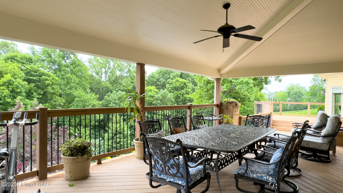
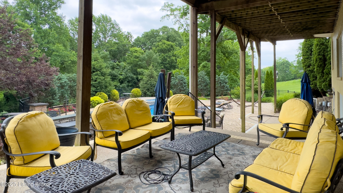
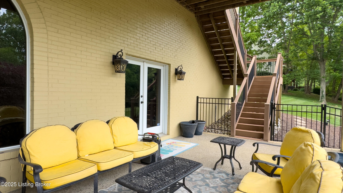
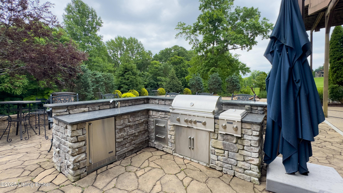
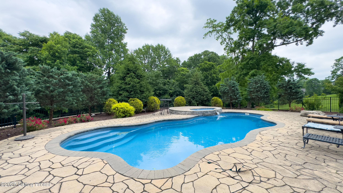
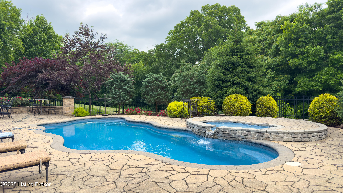
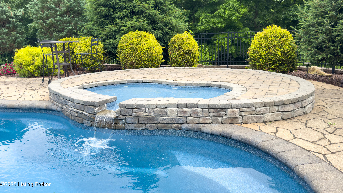
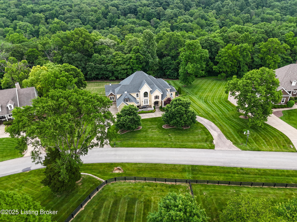
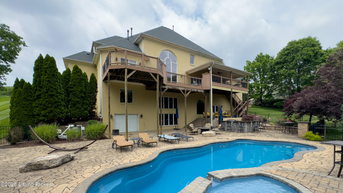
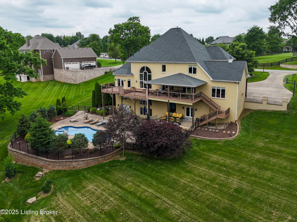
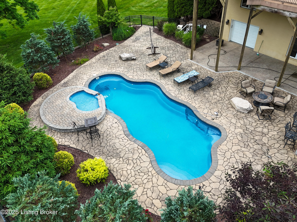
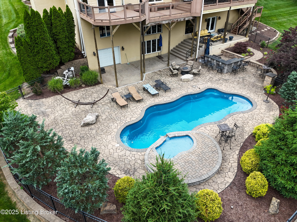
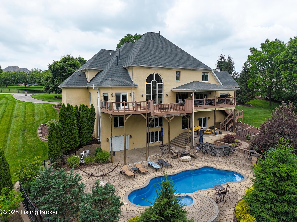
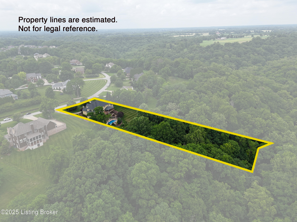
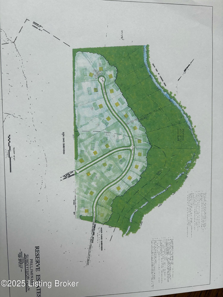
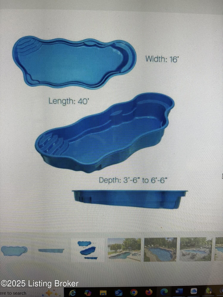
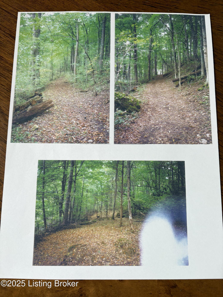
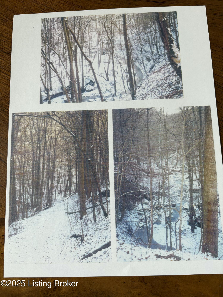
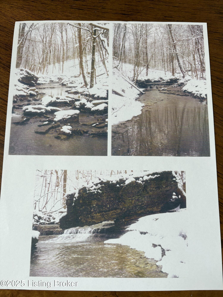
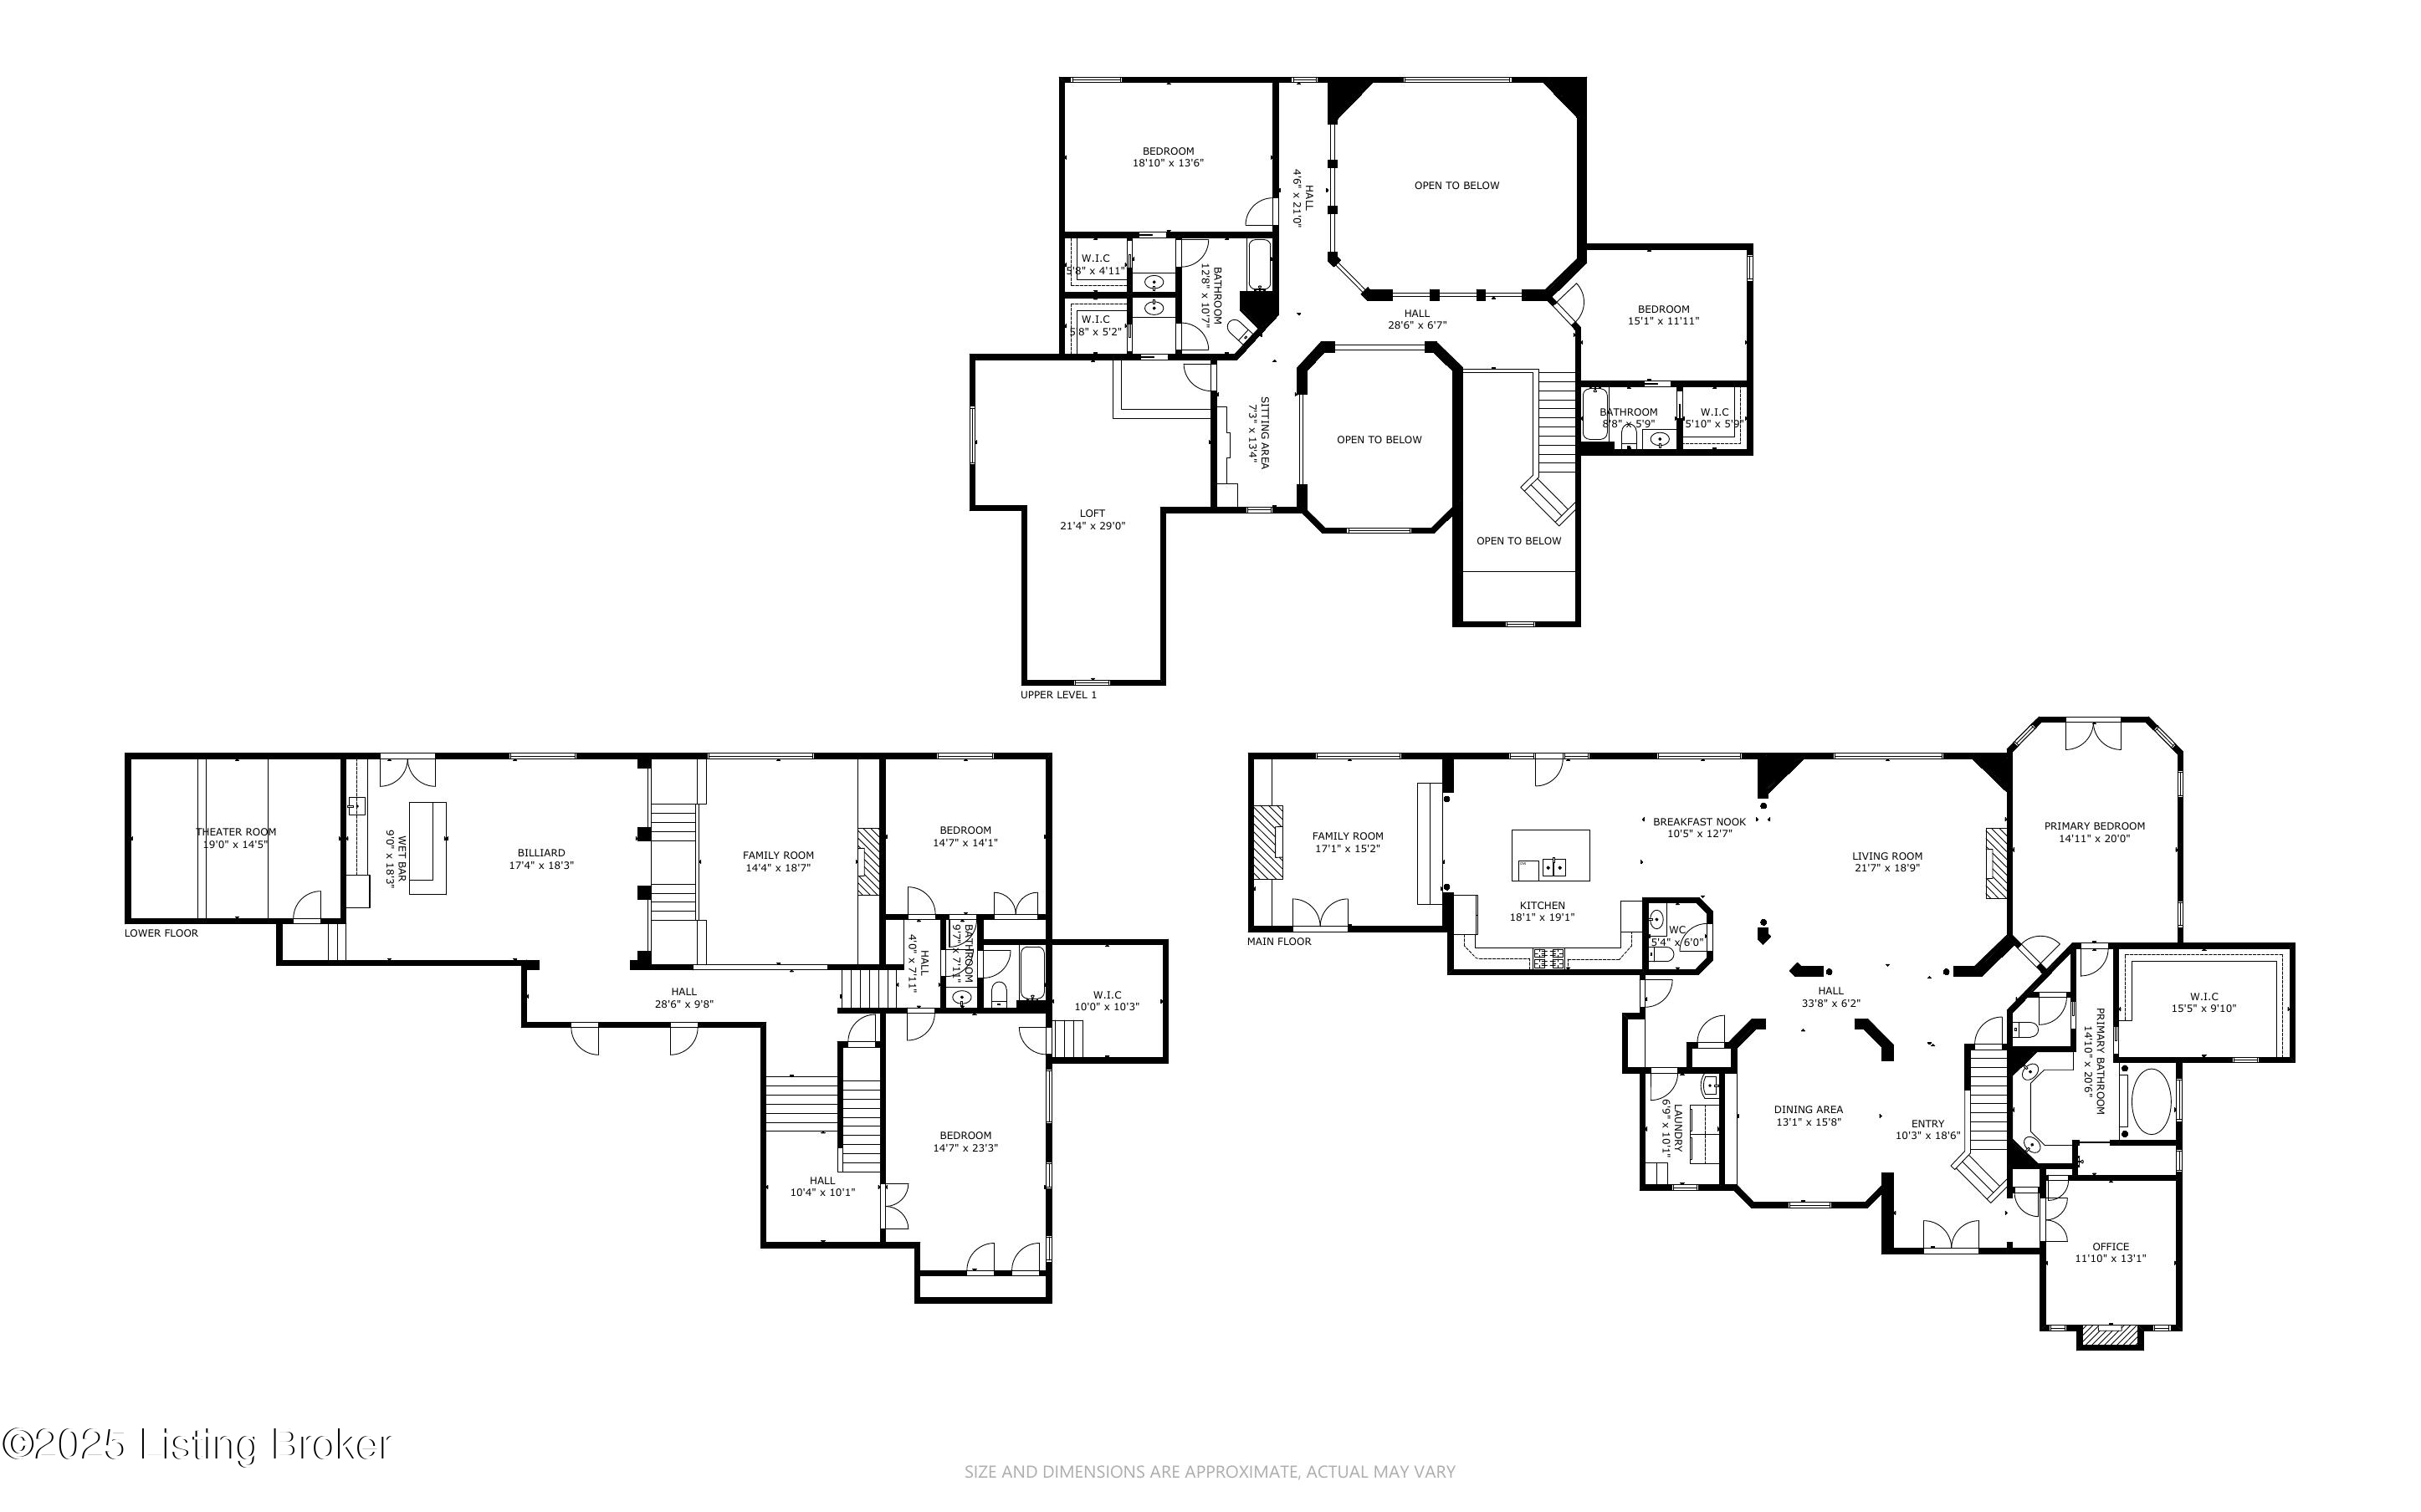
Welcome to 5905 Mt. Pleasant Drive! This French Country Estate is situated on a pristine 3.19 acre lot in the Reserve Estates of Sleepy Hollow in Prospect. The floor plan is built around defined zones rather than a single open plan. As you walk through the grand entryway you cannot help but notice the two story foyer area. Flanked on either side are the office, that features gorgeous natural wood wainscoting and a gas fireplace. Opposite, features the formal dining area with a two story palladium window, completed with a barrel-vault ceiling that is just breathtaking. This area is overlooked by arched balconies, and french doors that lead to the garden terrace area. Heading to the kitchen area you notice the custom inlayed oak hardwood floors that encompass the entire first floor. In the kitchen you will find GE Monogram Appliances, custom cabinets, a hidden Sub Zero Refrigerator, double oven, and a large eat at island complete with a sink for added convenience. There is also ample space for a dining room table to make this a true eat in kitchen! Footsteps away is a sunken den with a post and beam vaulted ceiling highlights another fireplace and sitting area for a great spot to unwind. The den also features a stunning floor to ceiling stone hearth. Off the other side of the kitchen is the Living Room with a two story palladium window featuring beautiful wooded views with massive built ins offering great storage and showcasing potential. This room is completed with a coffered ceiling and beautiful chandelier. Heading to the primary suite, its great size and amount of natural light do not disappoint. Featuring a double tray ceiling and chandelier, deck access, a massive primary bathroom that has a large walk in shower complete with multiple shower heads and spray options, a nice whirlpool tub, a huge double vanity area with granite counter tops featuring 180 degree mirrors, and a generously sized walk in closet complete with changing area. Heading up the stairs to the second floor you notice the beautiful oak handrails with wrought iron spindles, breathtaking views of the main level, 9 archways, pillars, and palladium windows complete masterful engineering. Upstairs three good sized bedrooms await. The first offers a full private bath and walk in closet. Sitting areas in the open hallway offering new carpet and pad overlook the lower level on your way to the other side of the house that features a Jack and Jill style setup for the other two bedrooms. The first bedroom offers both sleeping and sitting areas and features two unique chalkboard walls. Each room features a large walk in closet, plenty of natural light, and built in desk area. A full bath completes the connection between the rooms. Heading downstairs, two more large bedrooms, a full bath, a massive game room, entertainment area, media room, and another den await. It features an 18 foot vaulted ceiling in the lower den area, two story windows, a triple stone archway, fireplace, billiards table, a full bar complete with fridge, microwave, dishwasher, and a sink. The media room offers multiple level seating, projection television, and great sound! This basement does not feel like a basement. Its abundance of natural light impresses, also offering access to the pool and deck area. Stepping outside to the covered sitting area, you will notice a whole home length Trex deck that transitions to a custom laid paver pool deck. The custom fiberglass triple curved saltwater pool leaves nothing to the imagination. Featuring an overflowing wading pool to main pool water feature, this area is perfect for entertaining or unwinding. There is a beautiful stone outdoor grilling area complete with fridge, storage, and granite countertops. The yard is professionally landscaped and maintained and features a whole yard and landscaping irrigation system. This home has meticulously intricate trimwork, and finishes throughout. Pride of ownership and luxury are evident. Also would function well for multi generational living. A truly must see home.

6
beds

5
baths

7,644 Sq.Ft. LIVING AREA

3.19 Acres lot

Craig Thomas

Craig Thomas

image

Book Your Tour

Schedule a Showing

We would love to show you our beautiful property. Please select your preferred date and time below. An agent will be in touch shortly to confirm your appointment.

Schedule a Showing

We would love to show you our beautiful property. Please select your preferred date and time below. An agent will be in touch shortly to confirm your appointment.

Thank you for your interest in 5905 Mt Pleasant Dr, Prospect, KY 40059. We are reviewing your request and will be in touch shortly!

Features & Amenities

Interior

  • total bedrooms6
  • Total bathrooms5
  • full bathrooms4
  • half bathroom1

Area & Lot

  • Status For Sale
  • Living Area7,644 Sq.Ft.
  • Total Area4,944 Sq.Ft.
  • Lot Area3.19 Acres
  • MLS® ID1689106
  • TypeResidential
  • YEAR BUILT2006
  • NeighborhoodProspect
  • Architecture StylesTraditional
  • School DistrictOldham

Exterior

  • STORIES2
  • Garage Space3.0
  • water SourcePublic
  • utilitiesElectricity Connected, Fuel:Natural
  • roofShingle
  • lot featuresCul-De-Sac, See Remarks
  • parkingAttached, Driveway
  • HEAT TYPEForced Air, Natural Gas
  • AIR CONDITIONINGCentral Air
  • SubstructurePoured Concrete
  • HOA AmenitiesTennis Court, Clubhouse, Golf Course, Playground
  • other exterior FeaturesSee Remarks, Balcony

Financial

  • Sales Price$1,750,000
  • HOA $600
View Virtual Tour

Estimate Your Payment

Mortgage Calculator

Estimate your monthly mortgage payment, including the principal and interest, property taxes, and HOA. Adjust the values to generate a more accurate rate.

All estimates are provided for informational purposes only. Actual amounts may vary.
$0,000 Your Payment 20 15 65
$0,000 Your Payment

Prospect

An east-end city of larger lots along the Ohio River.

Explore

Ready to go? Make your move now.

Get your home value, or talk to an expert agent who answers. Either way, you will know exactly what happens next.

Follow Me on Instagram