
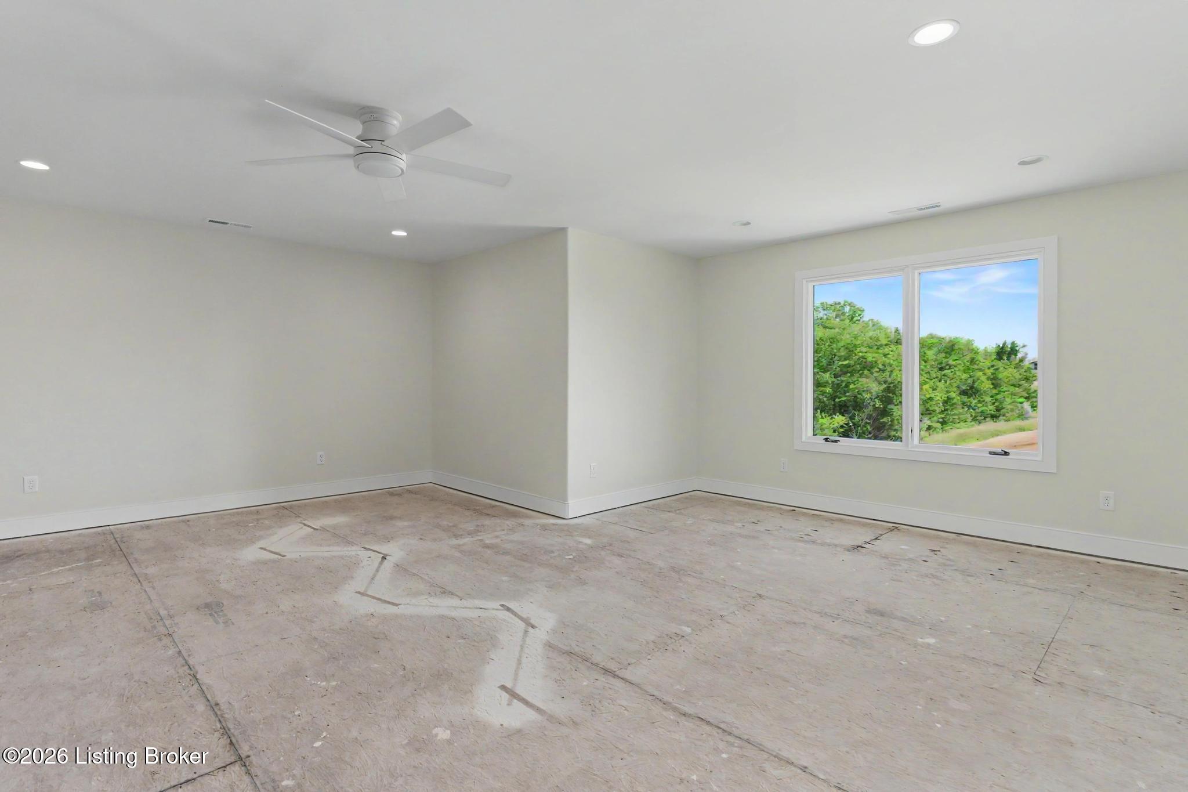
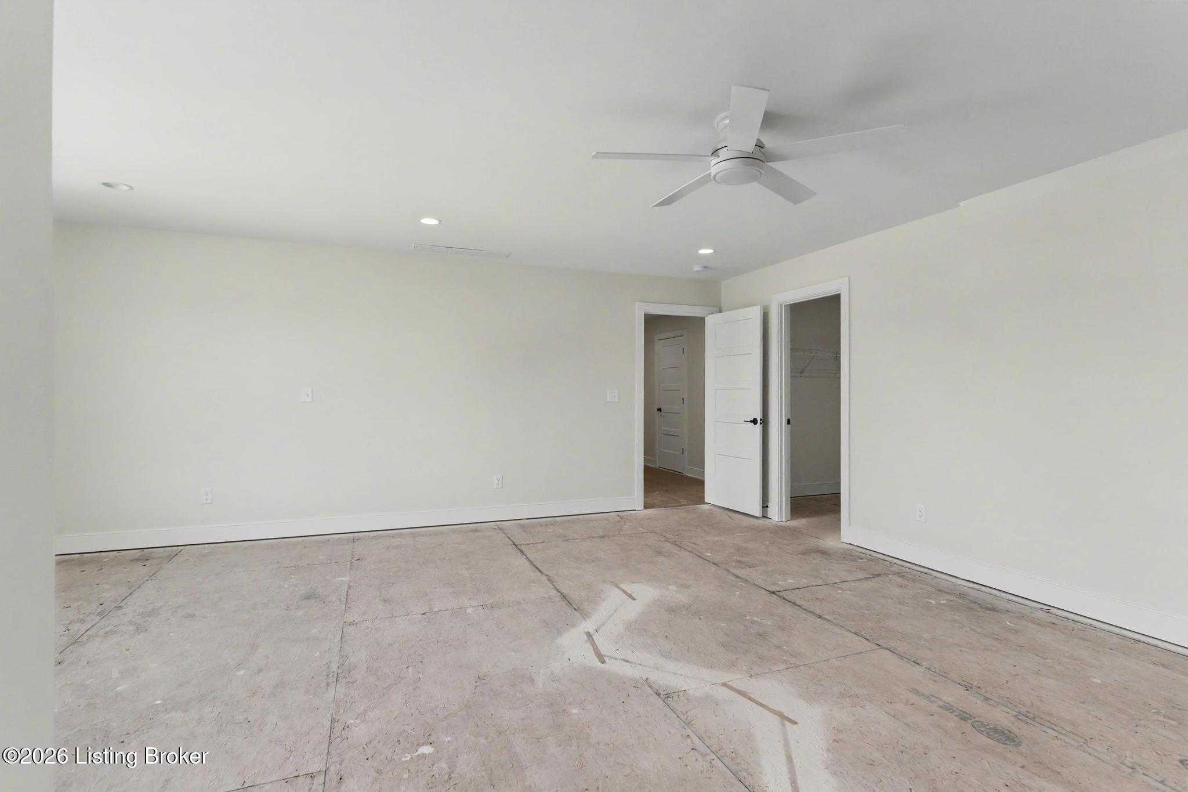
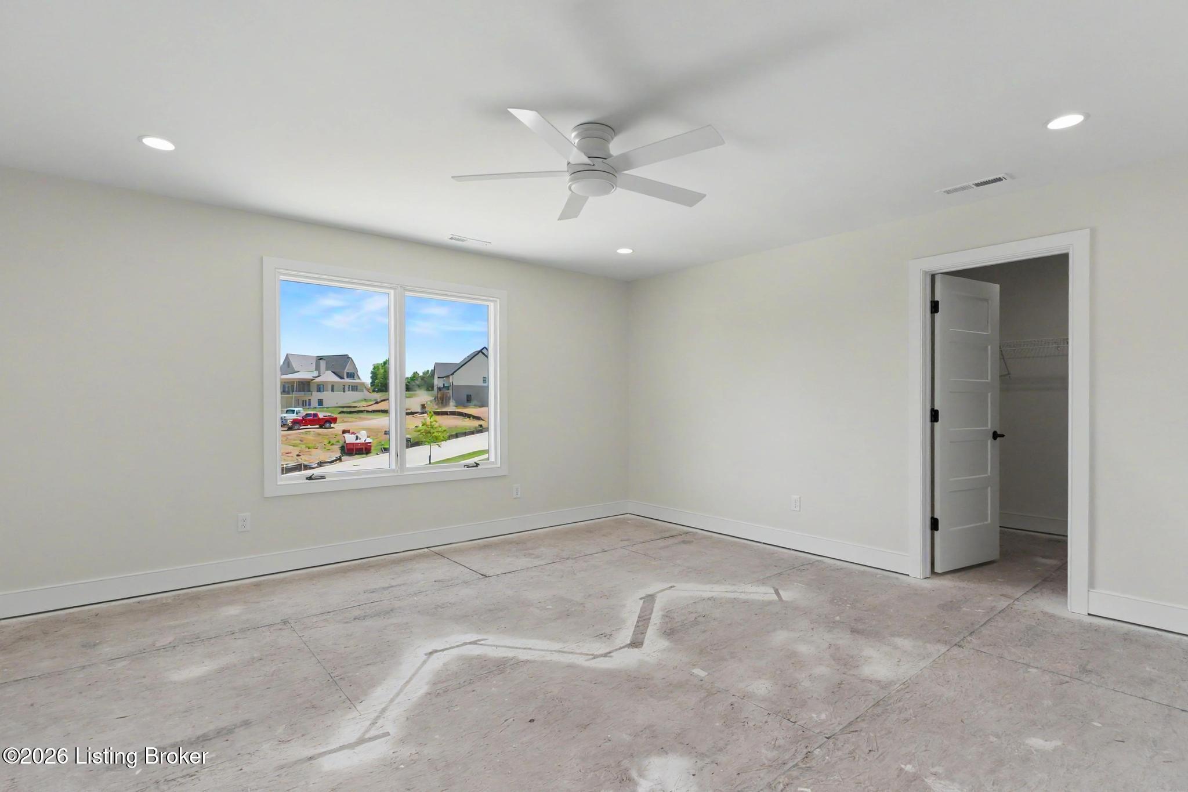
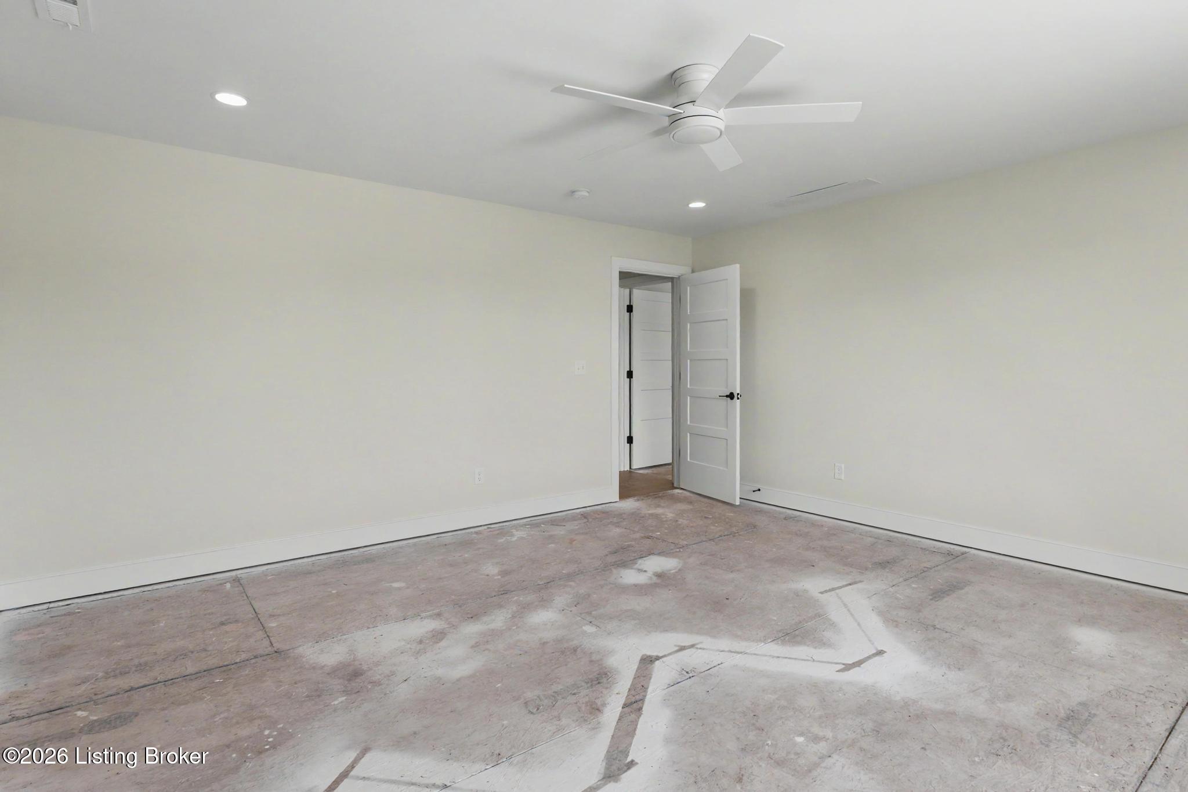
4000 Paramont Commons Blvd
SEE ALL PHOTOS
4000 Paramont Commons Blvd
Active Under Contract

4000 Paramont Commons Blvd

4000 Paramont Commons Blvd, Prospect, KY 40059

$1,375,000
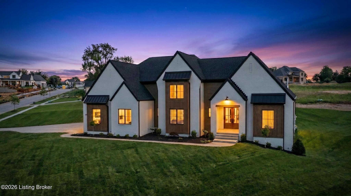
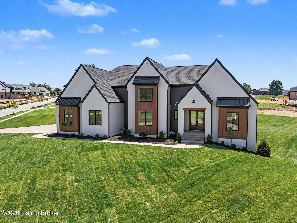
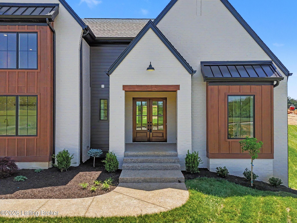
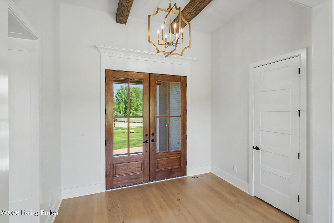
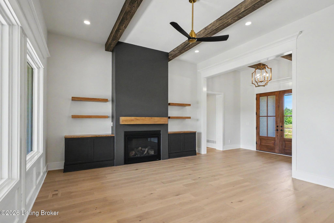
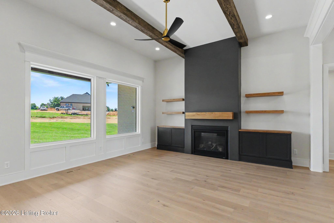
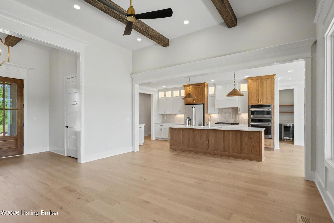
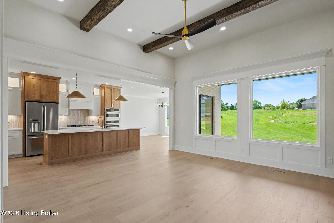
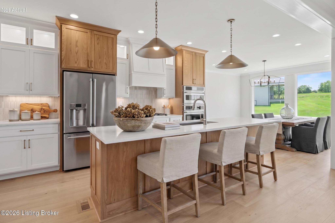
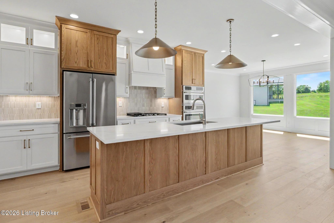
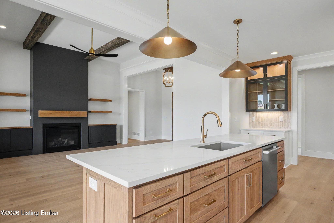
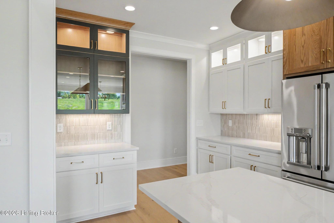
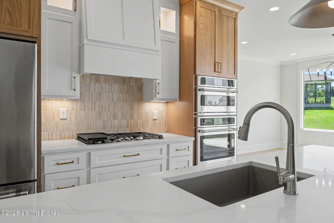
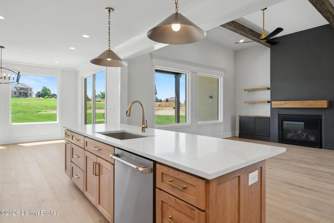
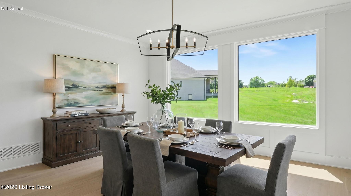
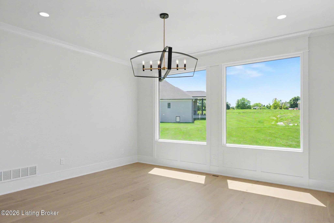
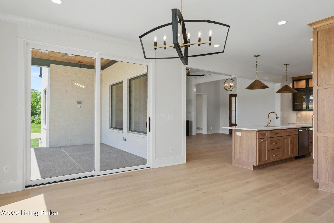
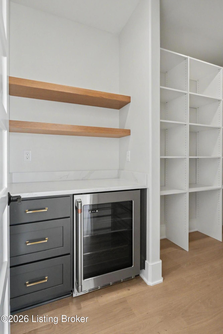
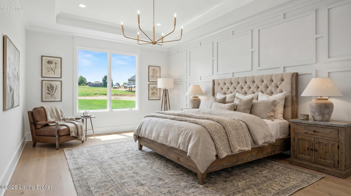
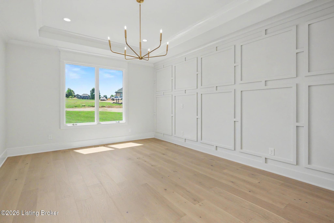
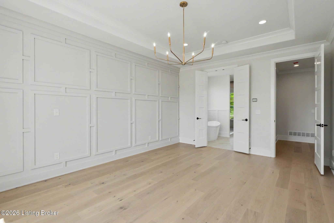
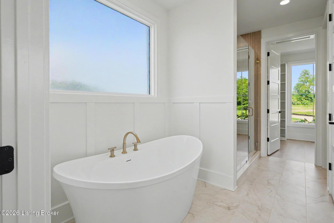
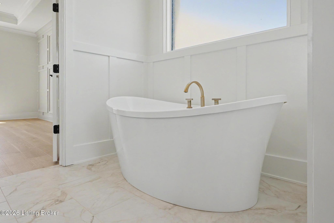
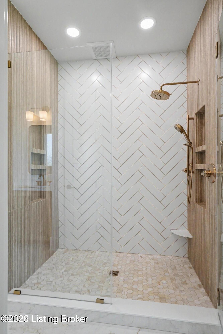
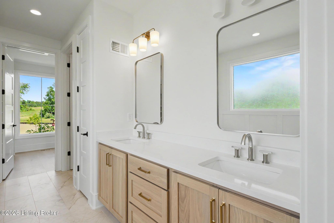
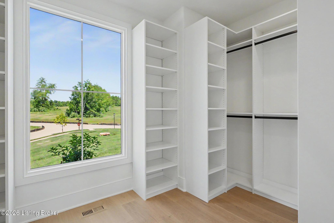
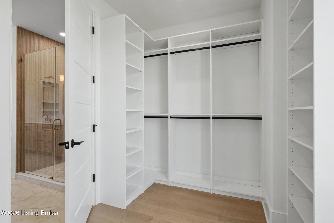
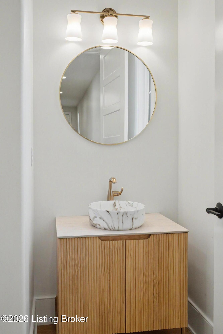
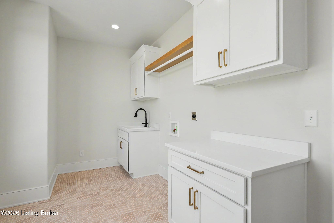
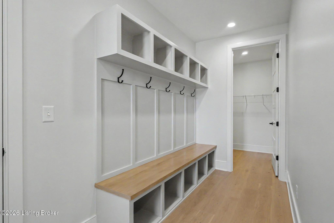
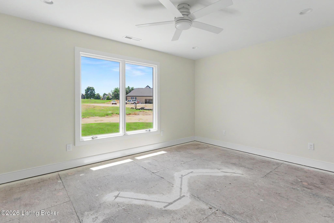
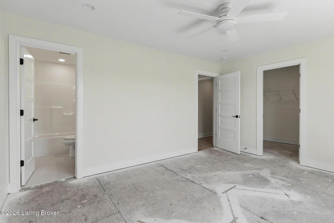
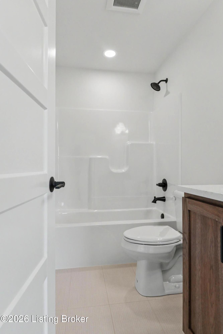
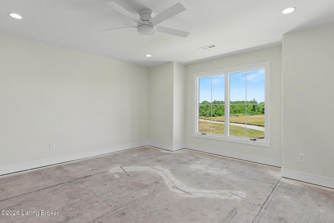
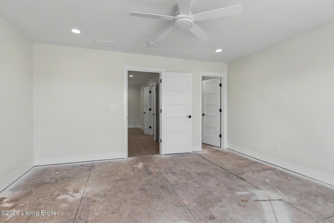
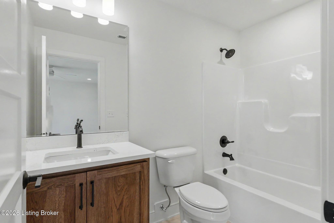
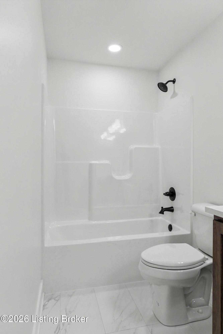
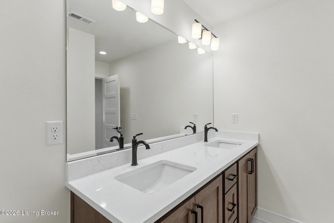
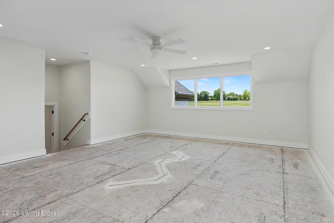
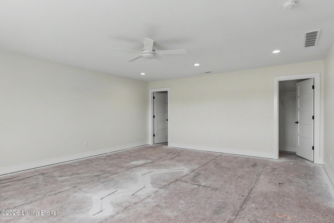
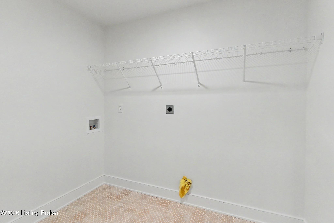
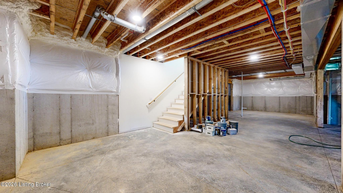
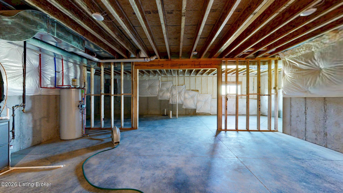
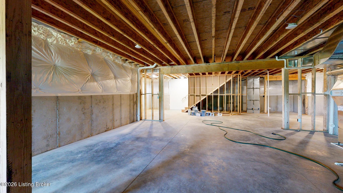
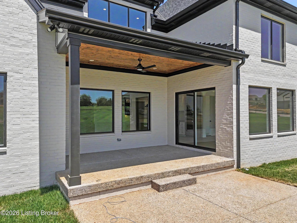
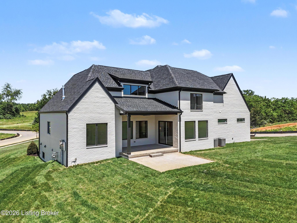
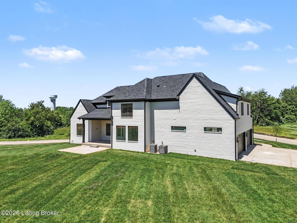
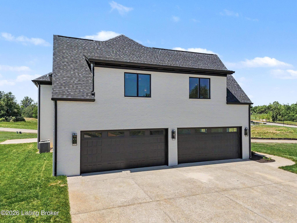
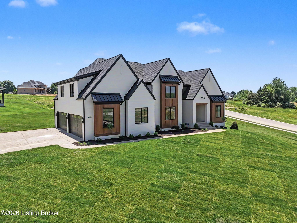
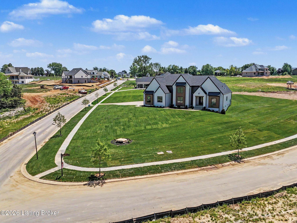
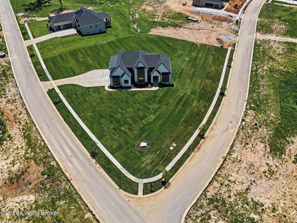
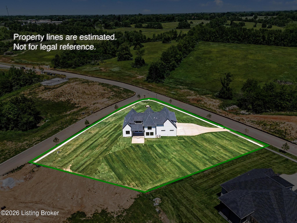
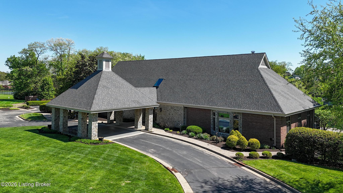
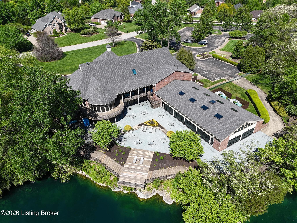
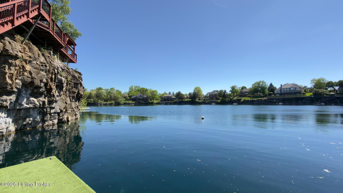
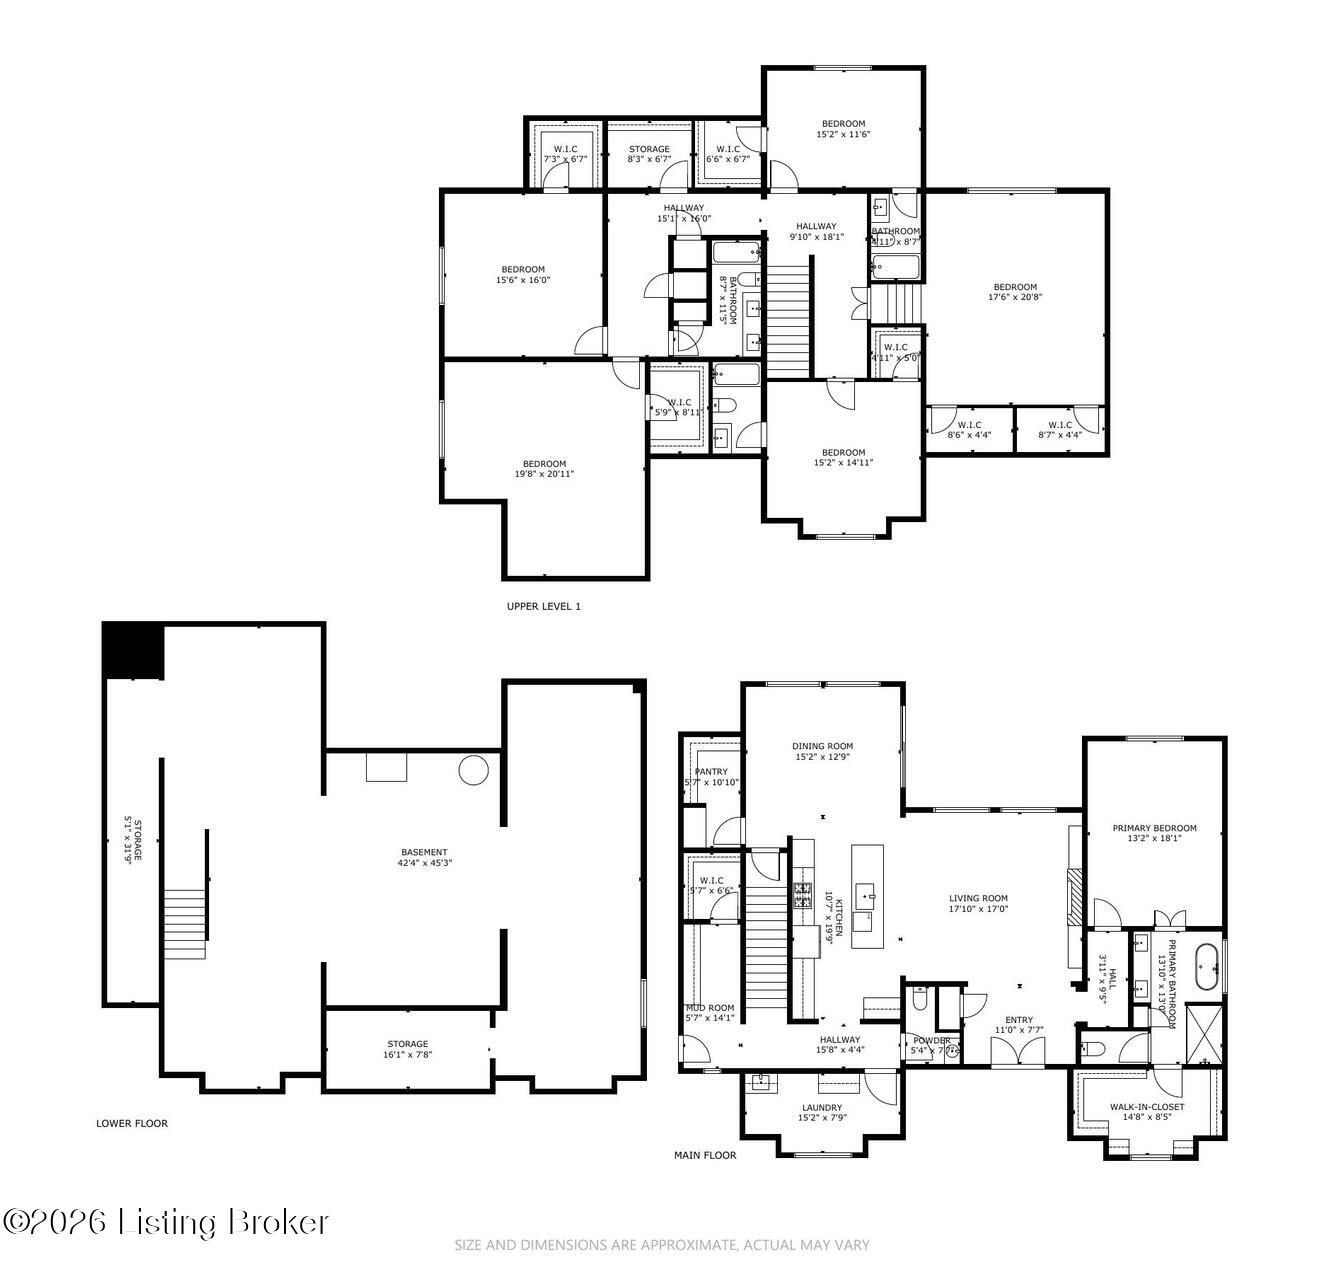
New construction in The Reserve at Paramont is set on a 1.1-acre lot in desirable Oldham County. The first and second floors offer over 4,300 square feet of finished living space, with the potential to exceed 6,000 square feet if the unfinished basement is completed. An oversized four-car garage (25 feet deep) offers two separate two-car doors, providing ample space for vehicles, storage, or a workshop. A covered front porch welcomes you into the main level, featuring a spacious great room that opens to a well-designed kitchen with a coffee bar and large walk-in pantry. The adjoining dining area is filled with natural light and offers access to a rear covered porch. The primary suite provides a private retreat with an en suite bath featuring radiant-heated tile flooring and a walk-in closet. One of two laundry rooms, a half bath, and a mudroom entry from the garage complete the main level. Upstairs, you'll find four bedrooms plus a large bonus room with two closets, offering flexibility for a potential sixth bedroom, along with three full baths (two en suite) and a second laundry room. The entire property will include irrigation system coverage. Located within award-winning Oldham County schools and offering access to Paramont's clubhouse, indoor pool, fitness center, playground, and swimming quarry, this home offers generous space, flexibility, and access to neighborhood amenities in a sought-after setting.

5
beds

5
baths

4,300 Sq.Ft. LIVING AREA

1.11 Acres lot

image

Book Your Tour

Schedule a Showing

We would love to show you our beautiful property. Please select your preferred date and time below. An agent will be in touch shortly to confirm your appointment.

Schedule a Showing

We would love to show you our beautiful property. Please select your preferred date and time below. An agent will be in touch shortly to confirm your appointment.

Thank you for your interest in 4000 Paramont Commons Blvd, Prospect, KY 40059. We are reviewing your request and will be in touch shortly!

Features & Amenities

Interior

  • total bedrooms5
  • Total bathrooms5
  • full bathrooms4
  • half bathroom1

Area & Lot

  • Status Active Under Contract
  • Living Area4,300 Sq.Ft.
  • Total Area4,300 Sq.Ft.
  • Lot Area1.11 Acres
  • MLS® ID1726018
  • TypeResidential
  • YEAR BUILT2026
  • NeighborhoodProspect
  • Architecture StylesOpen Plan
  • School DistrictOldham

Exterior

  • STORIES2
  • Garage Space4.0
  • water SourcePublic
  • utilitiesElectricity Connected, Fuel:Natural
  • roofShingle
  • lot featuresSidewalk
  • parkingAttached, Entry Side
  • HEAT TYPEForced Air, Natural Gas, Heat Pump
  • AIR CONDITIONINGCentral Air, Heat Pump
  • SubstructurePoured Concrete
  • HOA AmenitiesTennis Court, Other - See Remarks, Clubhouse, Playground, Pool

Financial

  • Sales Price$1,375,000
  • HOA $1,650
View Virtual Tour

Estimate Your Payment

Mortgage Calculator

Estimate your monthly mortgage payment, including the principal and interest, property taxes, and HOA. Adjust the values to generate a more accurate rate.

All estimates are provided for informational purposes only. Actual amounts may vary.
$0,000 Your Payment 20 15 65
$0,000 Your Payment

Prospect

An east-end city of larger lots along the Ohio River.

Explore

Ready to go? Make your move now.

Get your home value, or talk to an expert agent who answers. Either way, you will know exactly what happens next.

Follow Me on Instagram