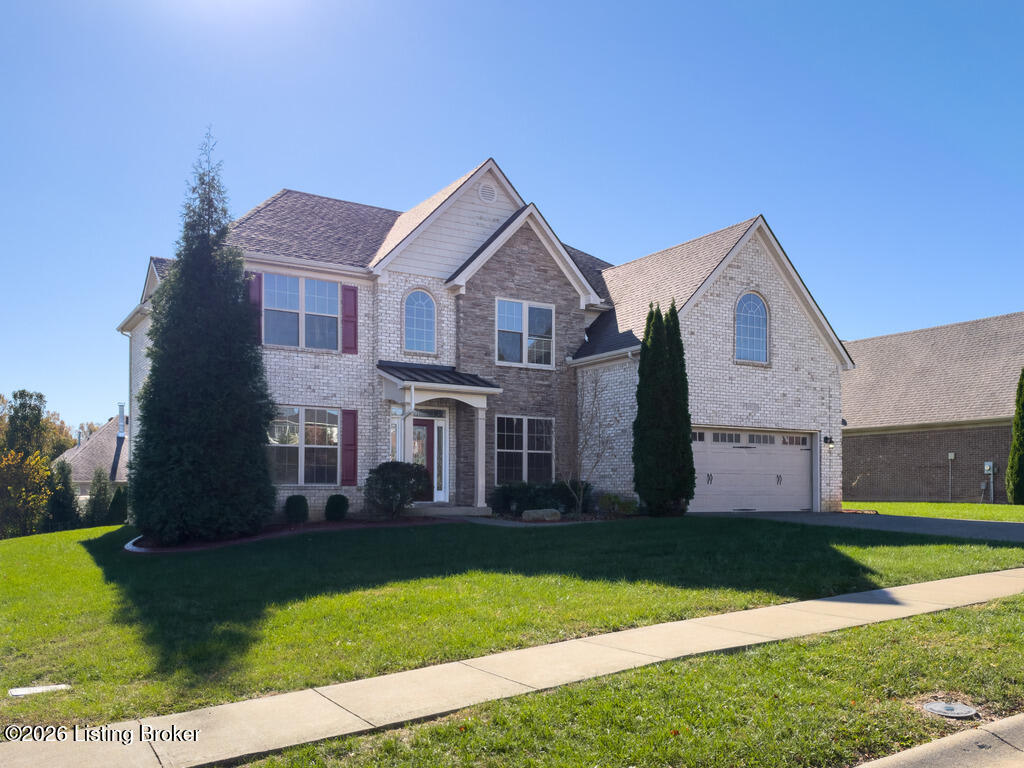
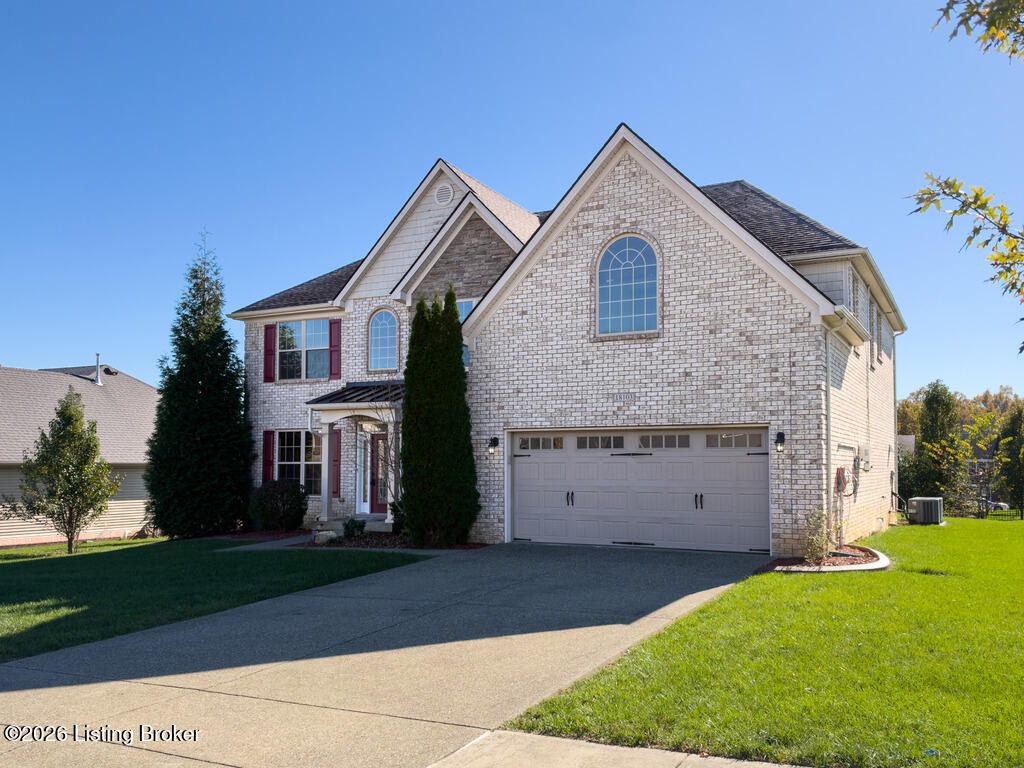
Two-story brick house with an attached garage, arched windows, and a broad front lawn.
18103 Brightleaf Pl
18103 Brightleaf Pl
18103 Brightleaf Pl
18103 Brightleaf Pl
18103 Brightleaf Pl
18103 Brightleaf Pl
18103 Brightleaf Pl
18103 Brightleaf Pl
18103 Brightleaf Pl
18103 Brightleaf Pl
18103 Brightleaf Pl
18103 Brightleaf Pl
18103 Brightleaf Pl
18103 Brightleaf Pl
18103 Brightleaf Pl
18103 Brightleaf Pl
18103 Brightleaf Pl
18103 Brightleaf Pl
18103 Brightleaf Pl
18103 Brightleaf Pl
18103 Brightleaf Pl
18103 Brightleaf Pl
18103 Brightleaf Pl
18103 Brightleaf Pl
18103 Brightleaf Pl
18103 Brightleaf Pl
18103 Brightleaf Pl
18103 Brightleaf Pl
18103 Brightleaf Pl
18103 Brightleaf Pl
18103 Brightleaf Pl
18103 Brightleaf Pl
18103 Brightleaf Pl
18103 Brightleaf Pl
18103 Brightleaf Pl
18103 Brightleaf Pl
18103 Brightleaf Pl
18103 Brightleaf Pl
18103 Brightleaf Pl
18103 Brightleaf Pl
18103 Brightleaf Pl
18103 Brightleaf Pl
18103 Brightleaf Pl
18103 Brightleaf Pl
18103 Brightleaf Pl
18103 Brightleaf Pl
18103 Brightleaf Pl
18103 Brightleaf Pl
18103 Brightleaf Pl
18103 Brightleaf Pl
18103 Brightleaf Pl
18103 Brightleaf Pl
18103 Brightleaf Pl
18103 Brightleaf Pl
18103 Brightleaf Pl
18103 Brightleaf Pl
18103 Brightleaf Pl
18103 Brightleaf Pl
SEE ALL PHOTOS
Two-story brick house with an attached garage, arched windows, and a broad front lawn.
18103 Brightleaf Pl
18103 Brightleaf Pl
18103 Brightleaf Pl
18103 Brightleaf Pl
18103 Brightleaf Pl
18103 Brightleaf Pl
18103 Brightleaf Pl
18103 Brightleaf Pl
18103 Brightleaf Pl
18103 Brightleaf Pl
18103 Brightleaf Pl
18103 Brightleaf Pl
18103 Brightleaf Pl
18103 Brightleaf Pl
18103 Brightleaf Pl
18103 Brightleaf Pl
18103 Brightleaf Pl
18103 Brightleaf Pl
18103 Brightleaf Pl
18103 Brightleaf Pl
18103 Brightleaf Pl
18103 Brightleaf Pl
18103 Brightleaf Pl
18103 Brightleaf Pl
18103 Brightleaf Pl
18103 Brightleaf Pl
18103 Brightleaf Pl
18103 Brightleaf Pl
18103 Brightleaf Pl
18103 Brightleaf Pl
18103 Brightleaf Pl
18103 Brightleaf Pl
18103 Brightleaf Pl
18103 Brightleaf Pl
18103 Brightleaf Pl
18103 Brightleaf Pl
18103 Brightleaf Pl
18103 Brightleaf Pl
18103 Brightleaf Pl
18103 Brightleaf Pl
18103 Brightleaf Pl
18103 Brightleaf Pl
18103 Brightleaf Pl
18103 Brightleaf Pl
18103 Brightleaf Pl
18103 Brightleaf Pl
18103 Brightleaf Pl
18103 Brightleaf Pl
18103 Brightleaf Pl
18103 Brightleaf Pl
18103 Brightleaf Pl
18103 Brightleaf Pl
18103 Brightleaf Pl
18103 Brightleaf Pl
18103 Brightleaf Pl
18103 Brightleaf Pl
18103 Brightleaf Pl
18103 Brightleaf Pl
For Sale

18103 Brightleaf Pl

18103 Brightleaf Pl, Louisville, KY 40023

$579,900
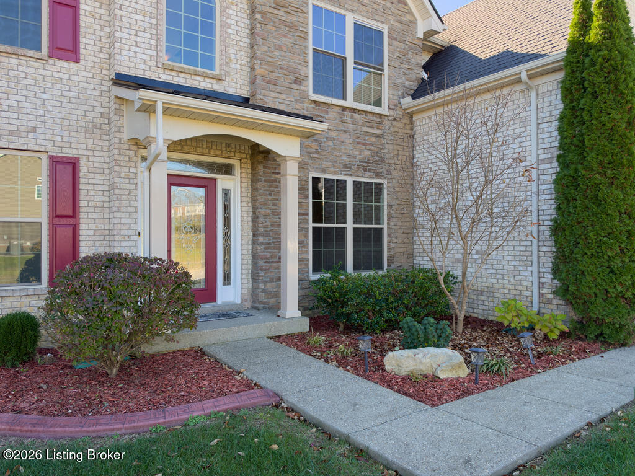
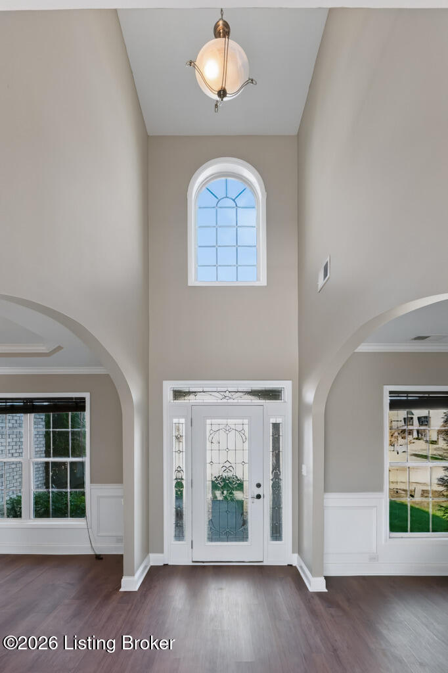
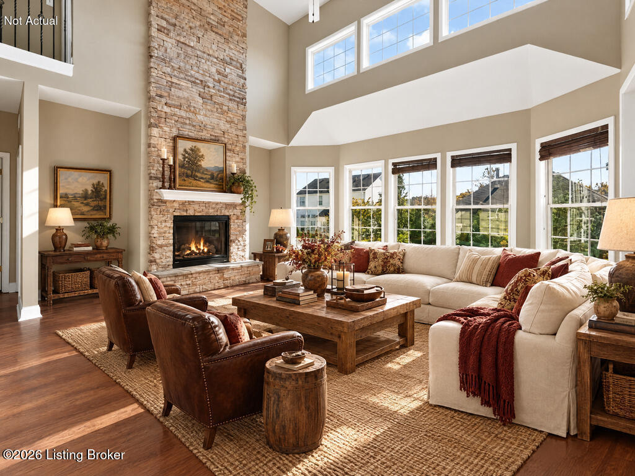
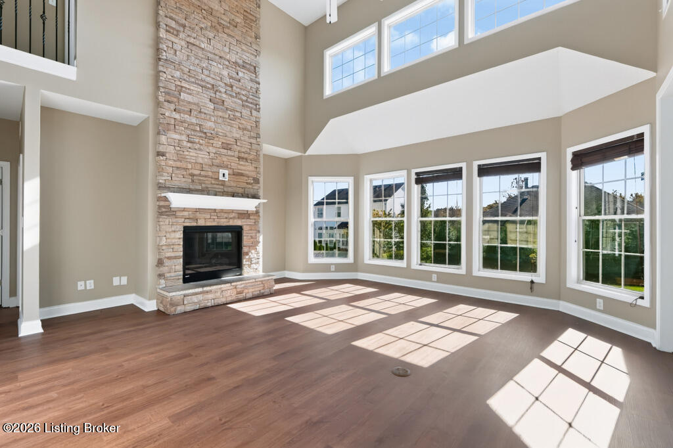
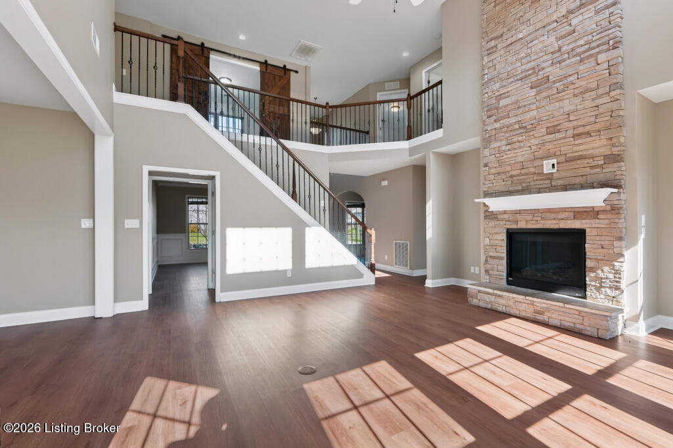
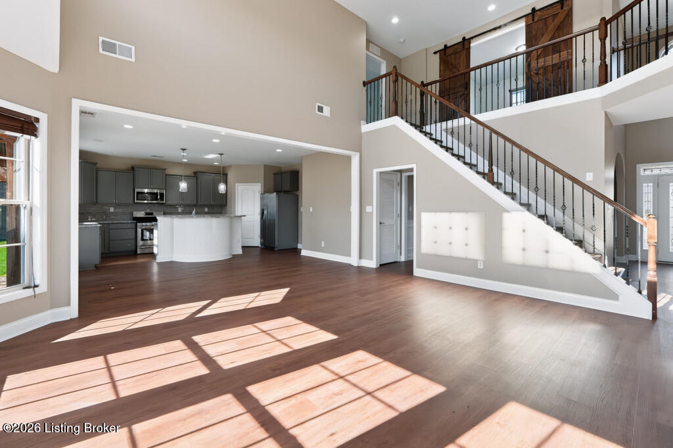
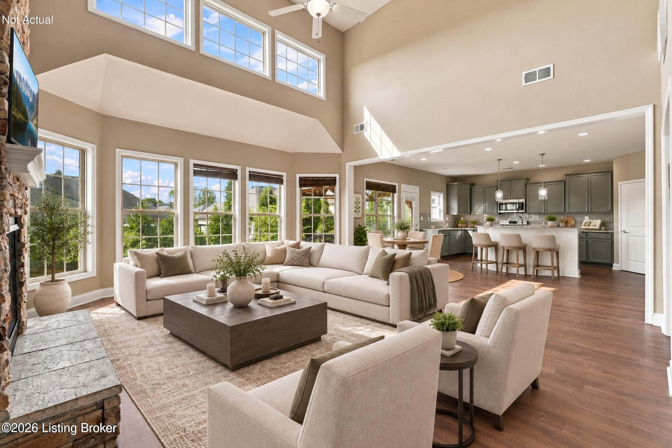
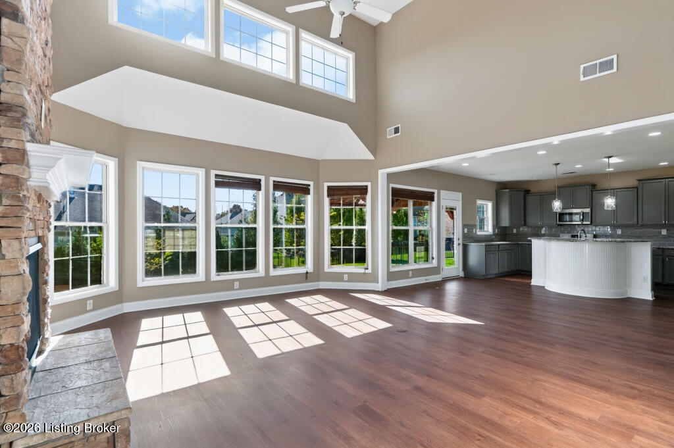
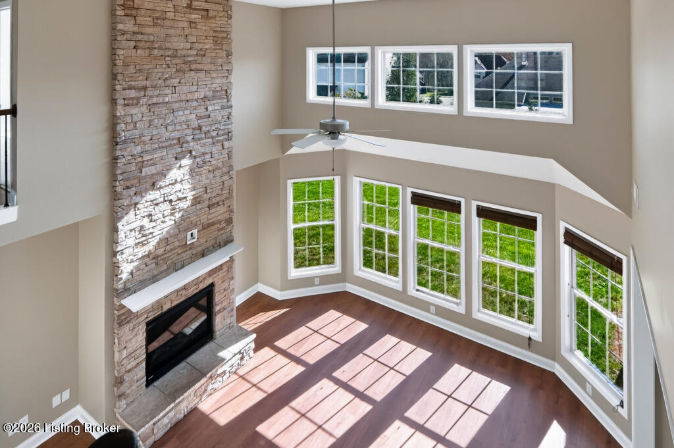
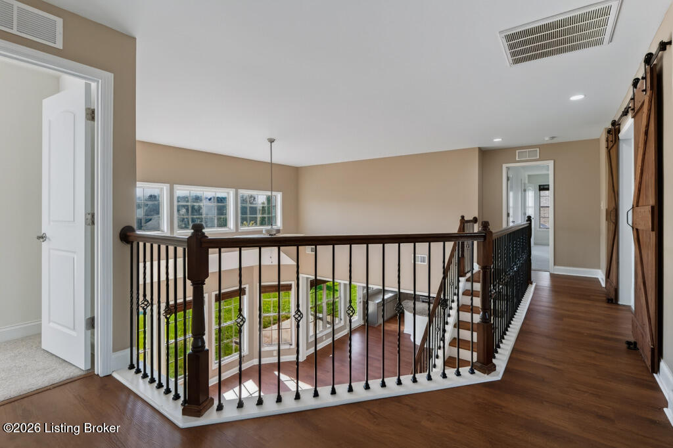
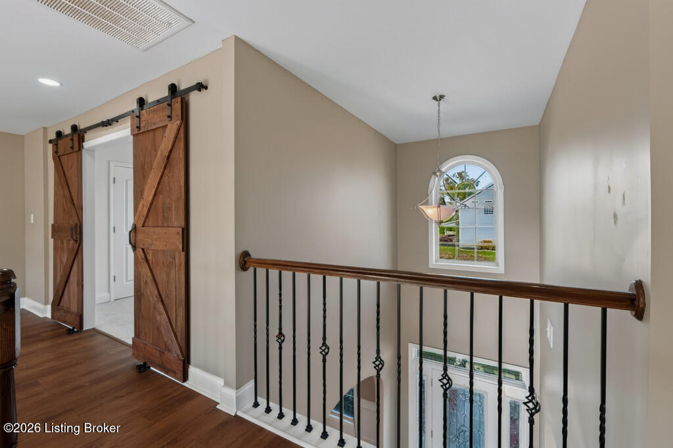
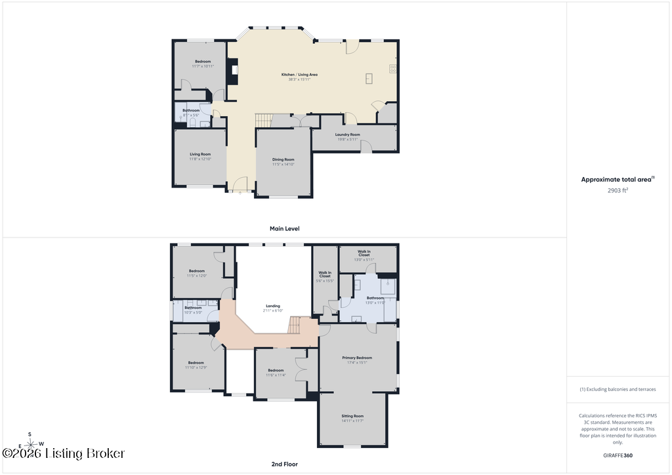
Built in 2017, this two-story brick home in Arlington Meadows pairs a classic traditional exterior with interiors that feel brand new. Newly refreshed landscaping leads up to a covered front porch. Inside, the two-story great room anchors the main level, with oversized windows and transom accents that fill the space with daylight. The gas fireplace makes this room the place everyone ends up. On a January evening, flip the switch, watch the snow outside those tall windows, and nobody will want to leave.

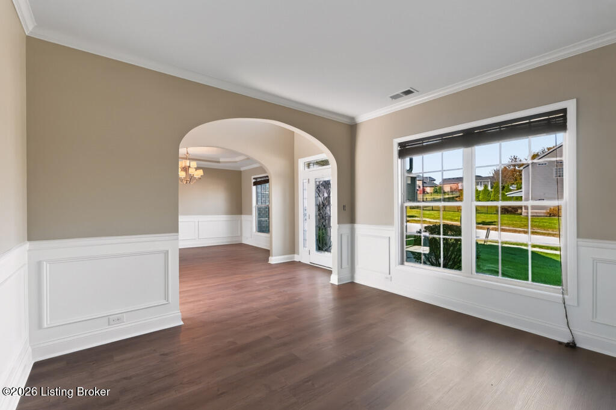
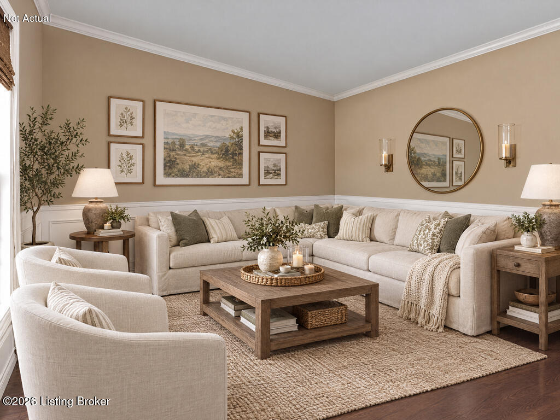
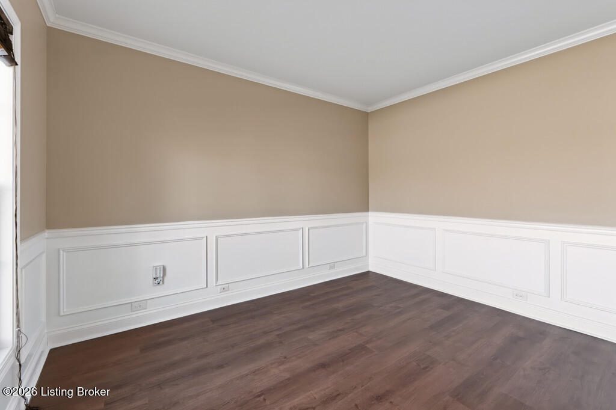
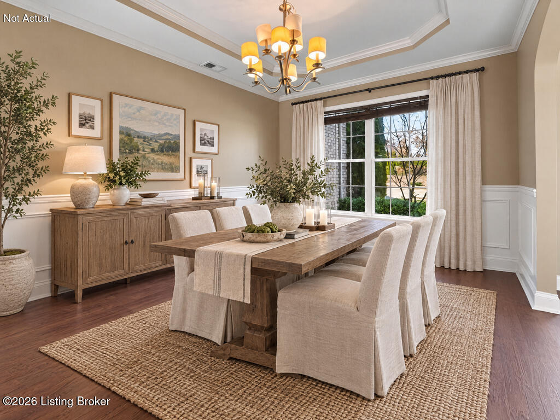
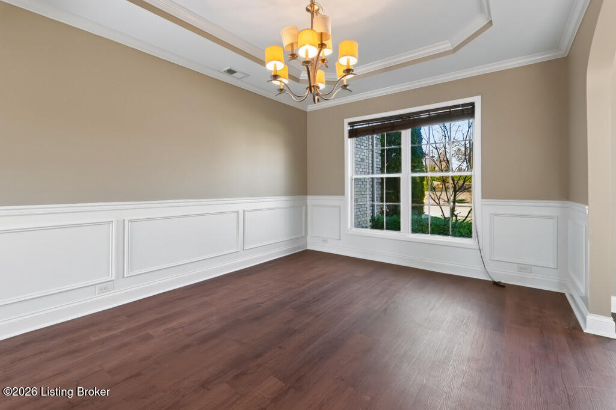
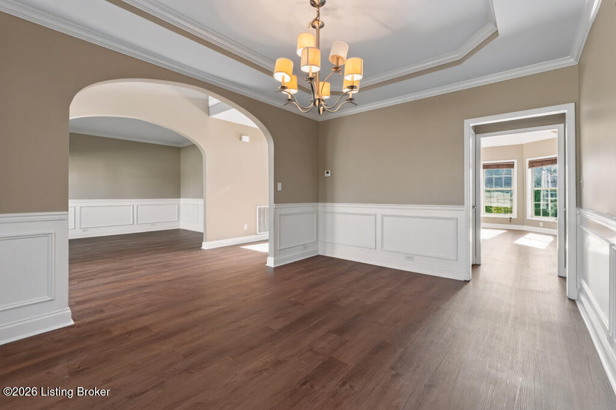
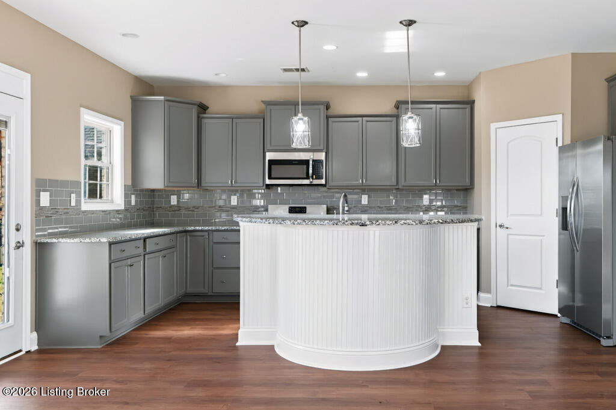
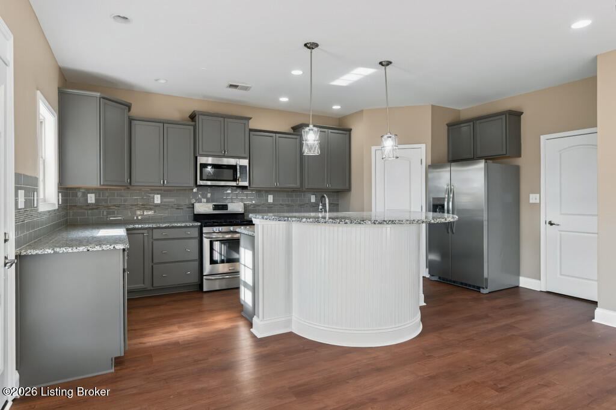
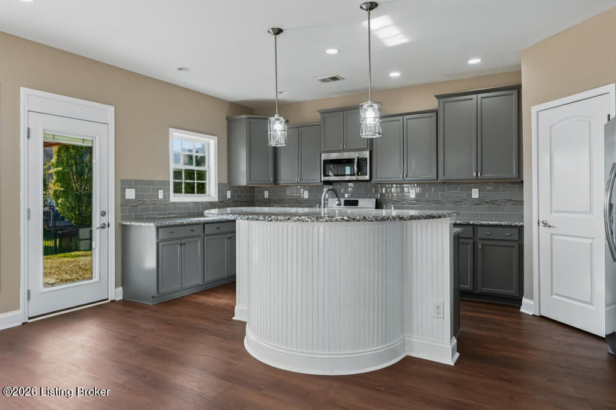
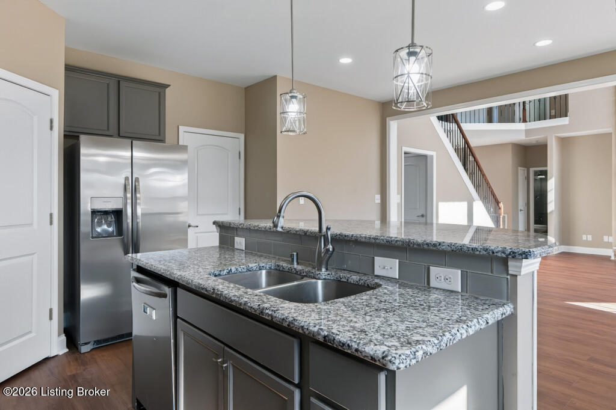
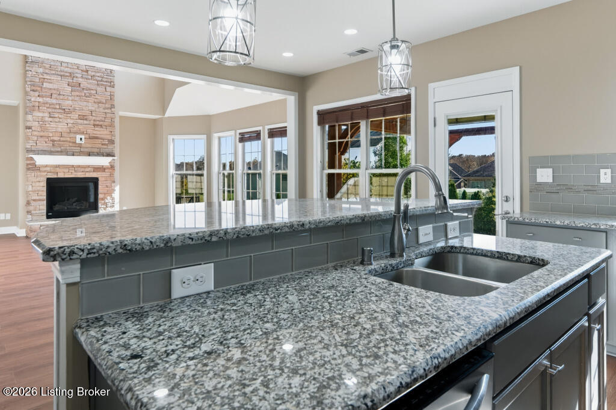
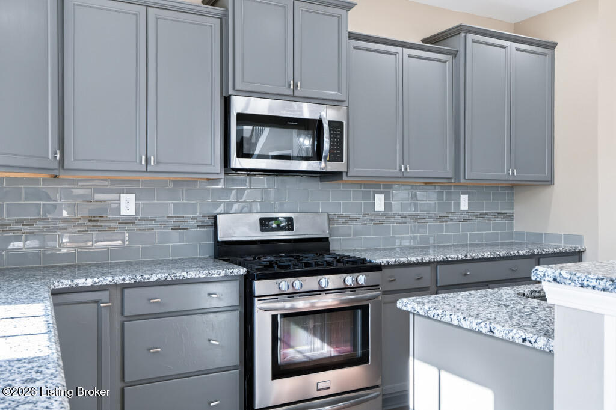
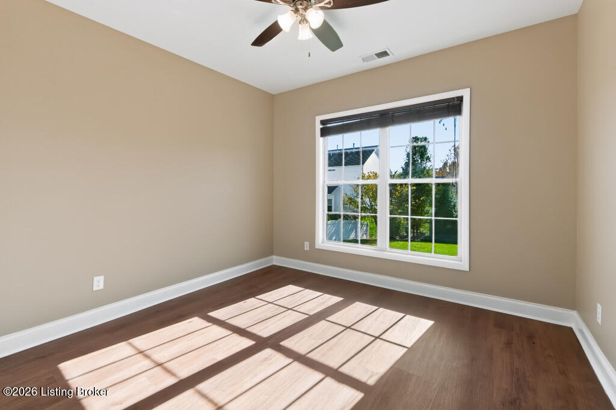
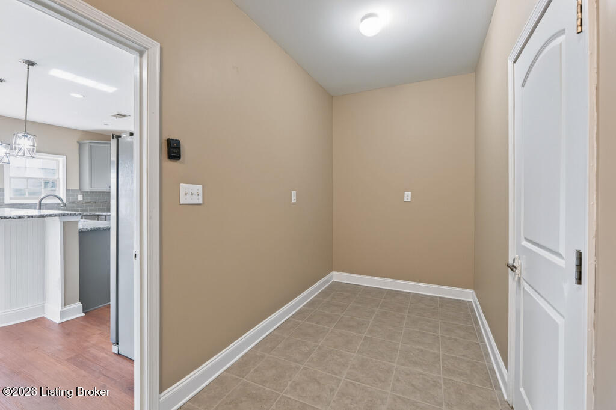
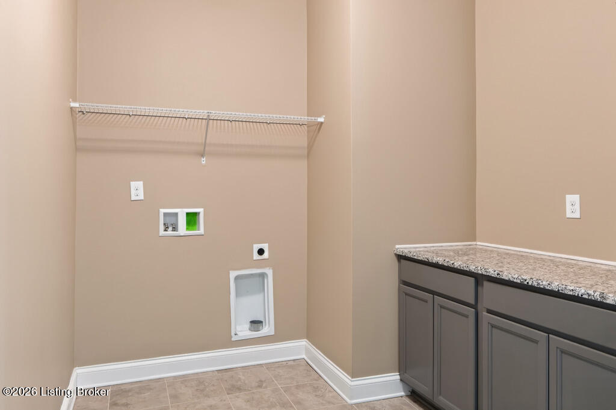
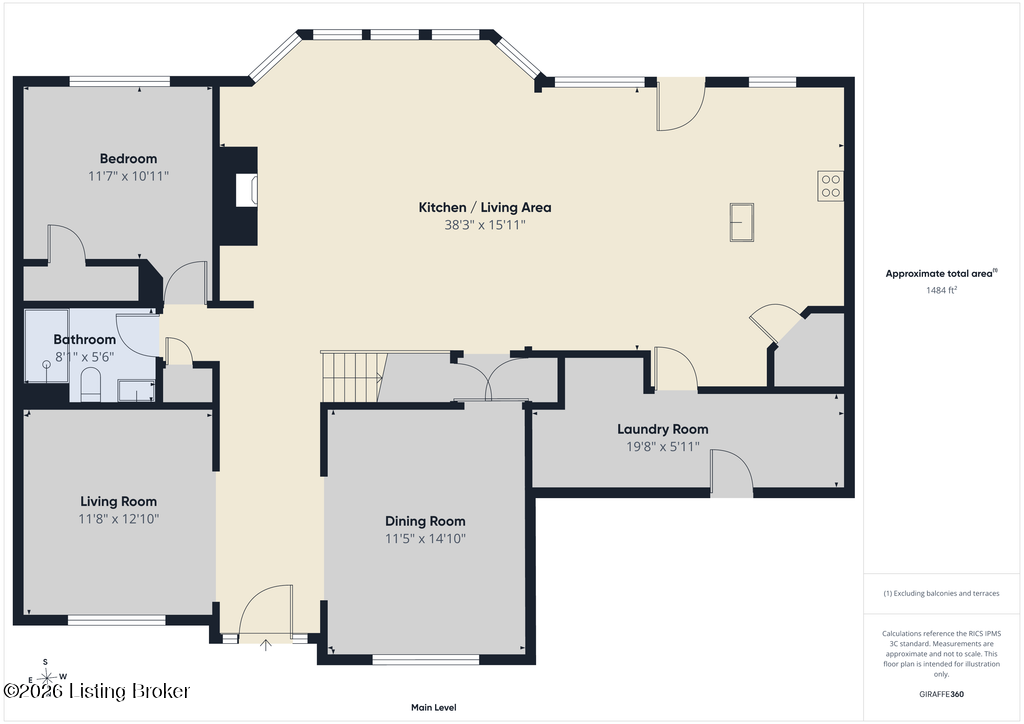
The kitchen opens directly to the great room, with granite countertops and a large center island that gives the cook room to work and everyone else a place to gather. New stainless steel appliances stay with the home: range, refrigerator, microwave, and dishwasher. The formal living and dining rooms offer a second setting for holidays and hosted dinners. A first-floor bedroom next to a full bath works as a home office, a guest room, or both. A large laundry room rounds out the main level.

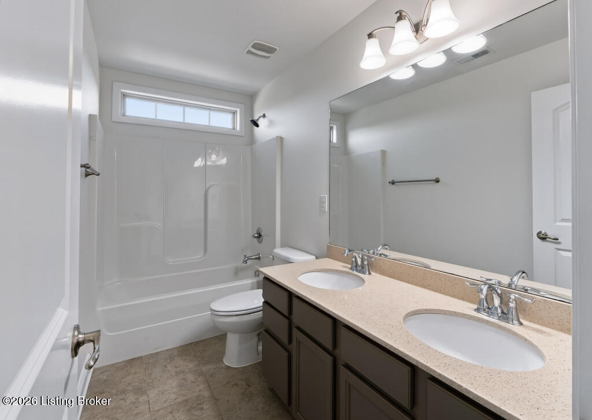
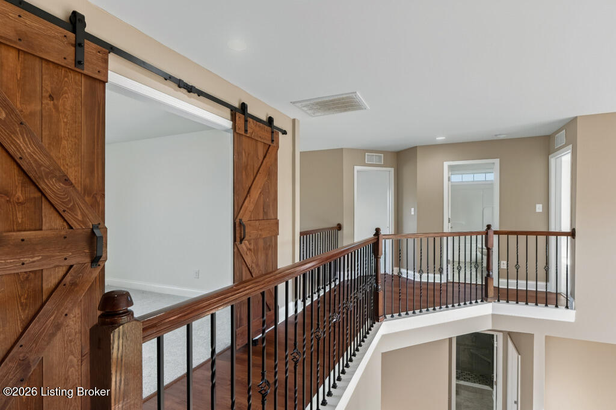
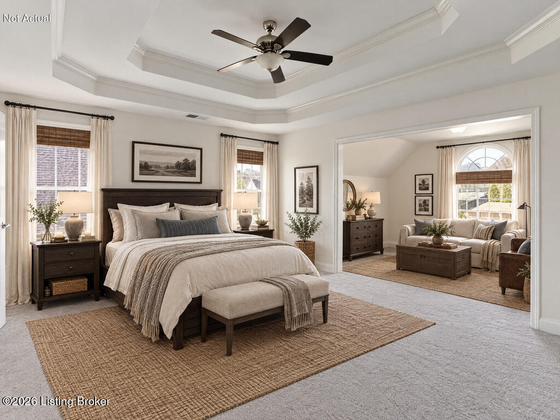
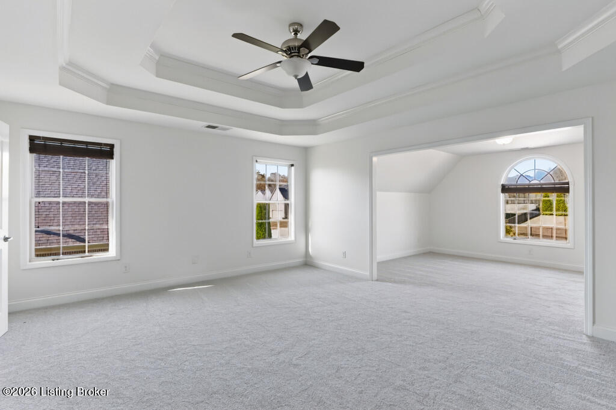
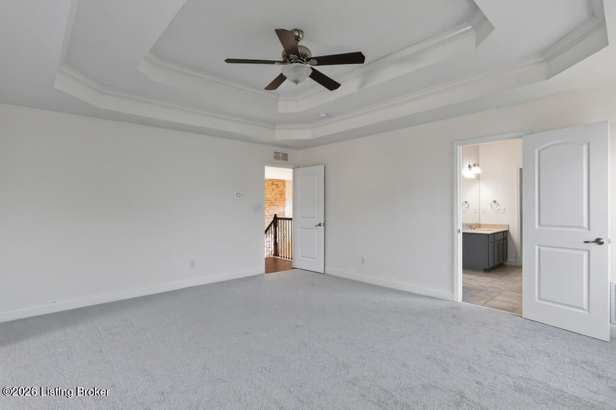
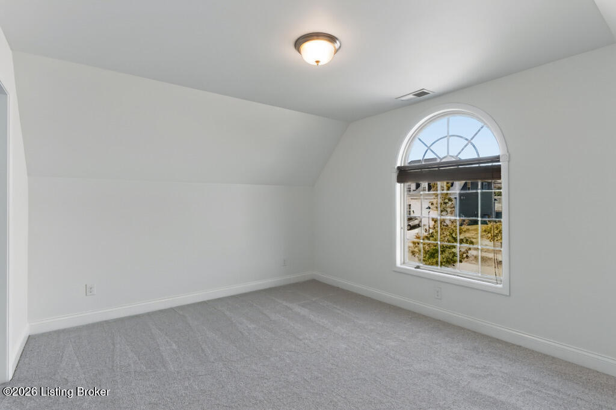
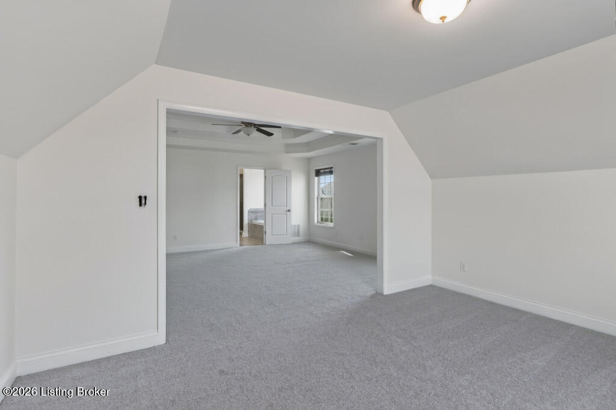
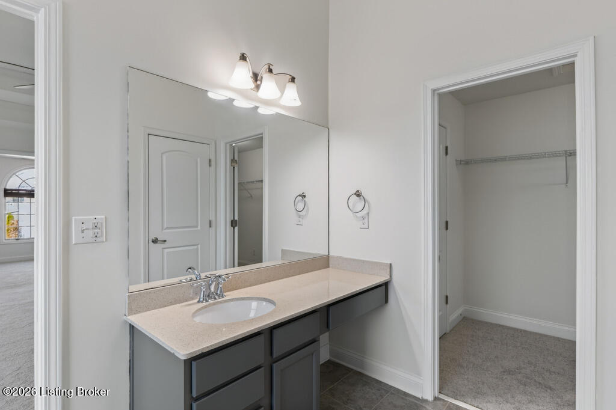
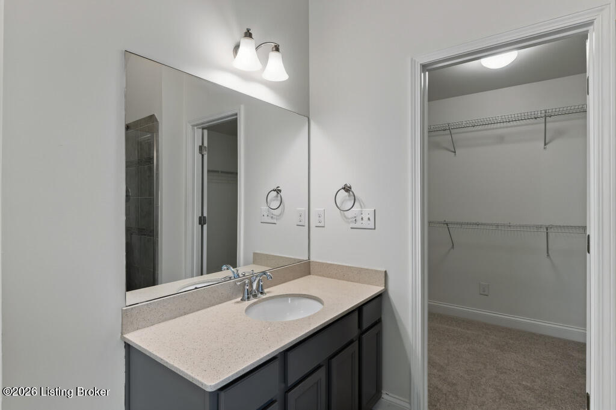
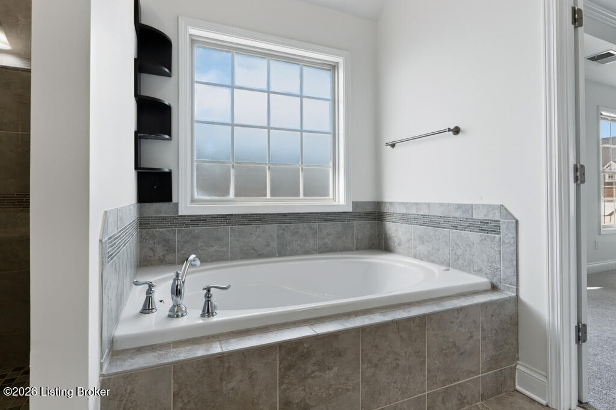
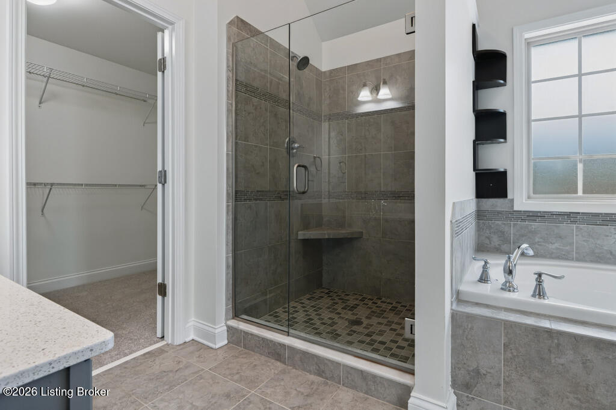
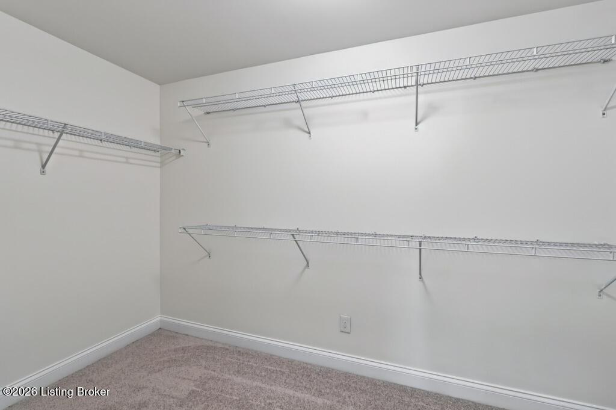
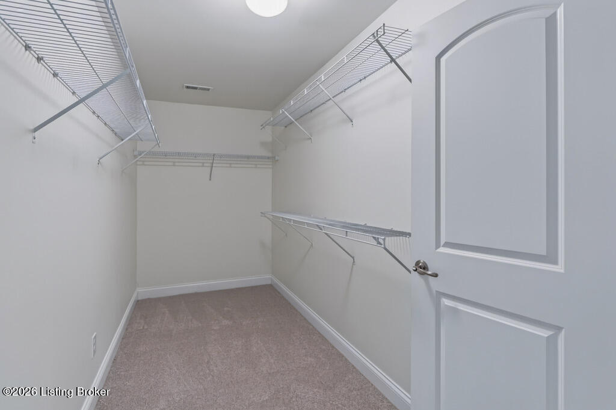
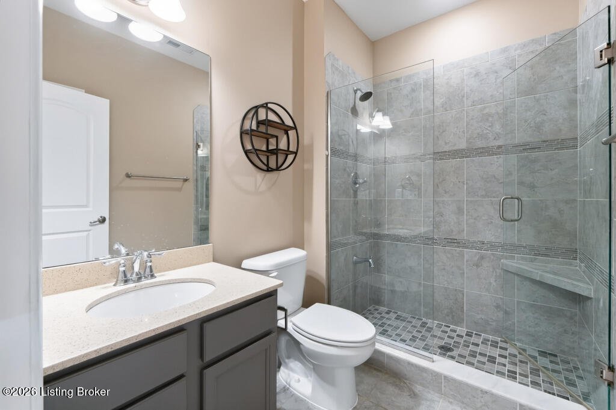
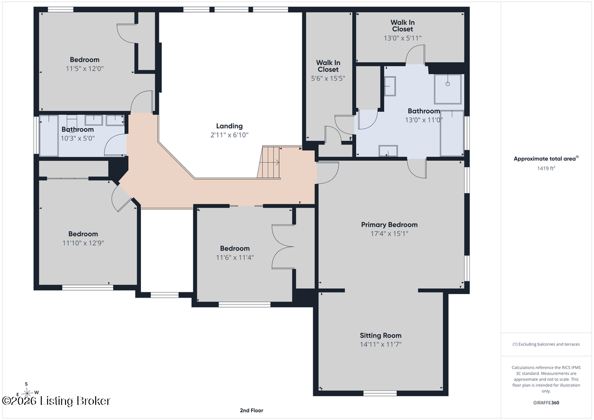
Upstairs, the primary suite sets itself apart with two large walk-in closets and a spa-inspired bath featuring dual vanities, a jetted soaking tub, and a separate walk-in shower. Three more bedrooms share the second floor with a full bathroom.

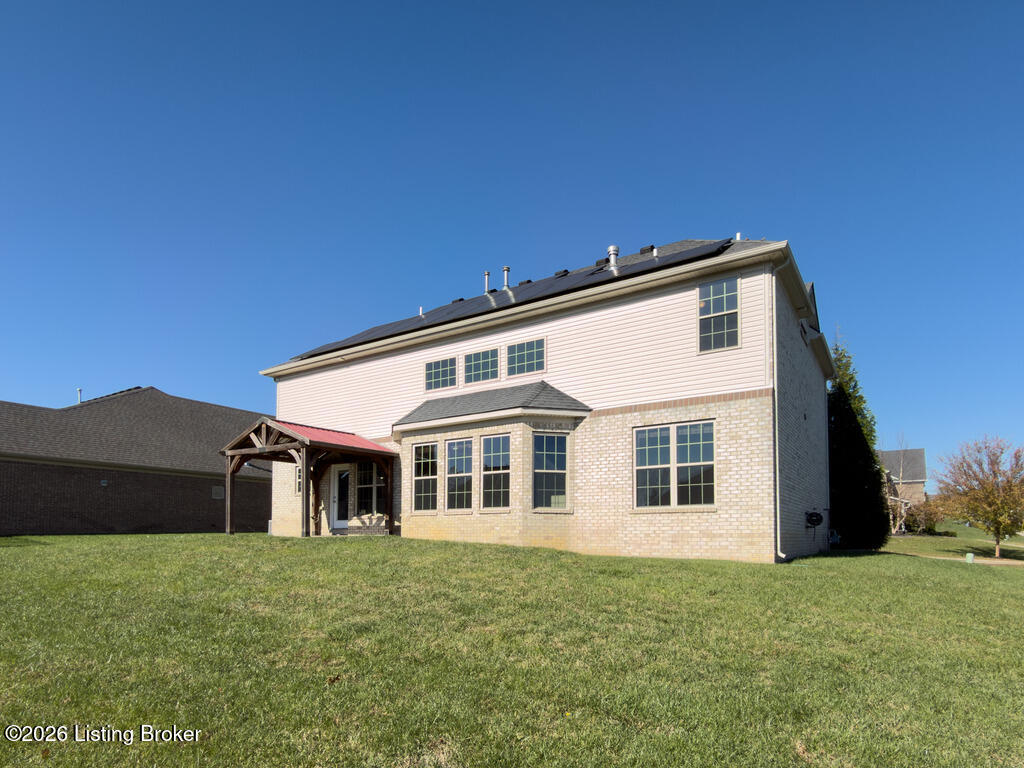
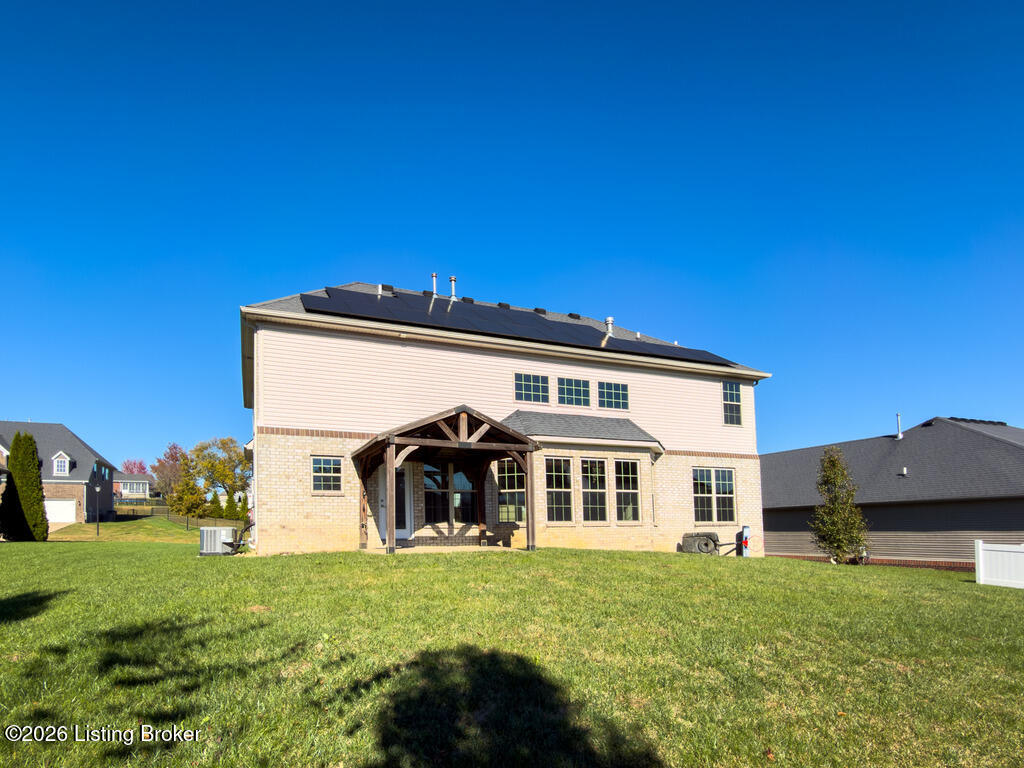
Then there's the roof. A 9.2 kW solar system with 23 URE 400-watt panels keeps the average LG&E bill averaging under $20 a month. The system transfers to the buyer fully owned at closing, with no loan, no lease, and no liens.

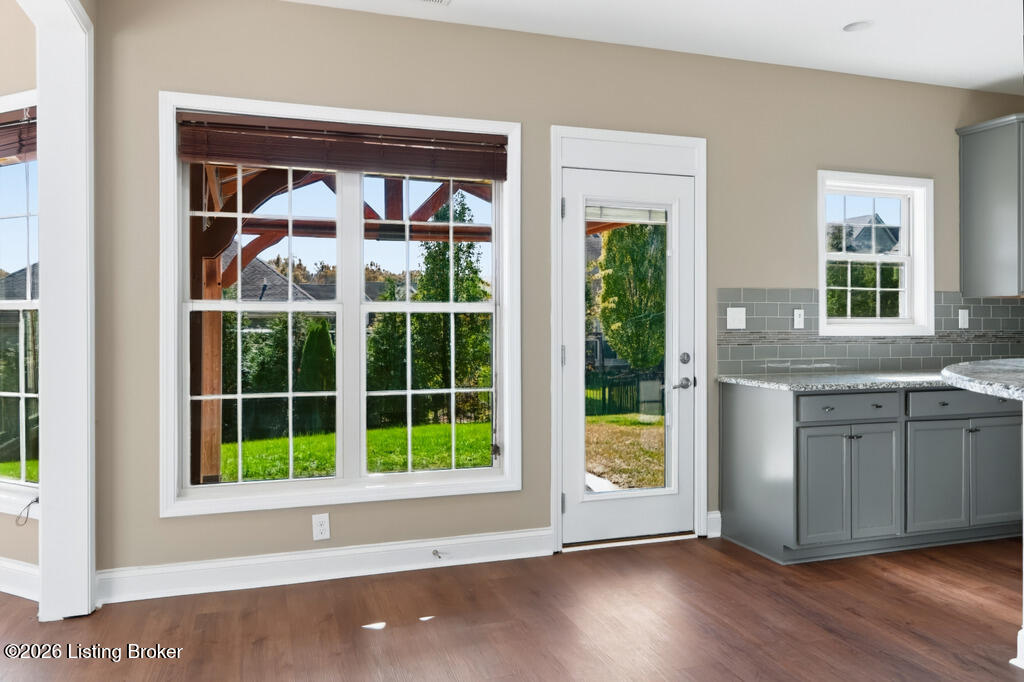
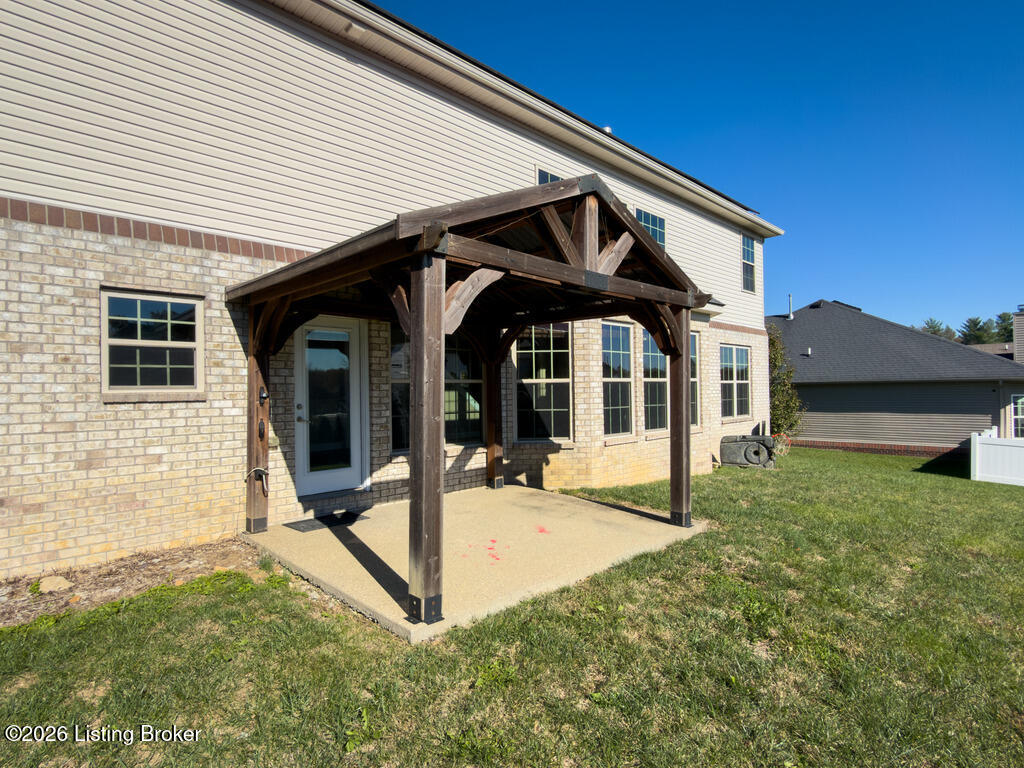
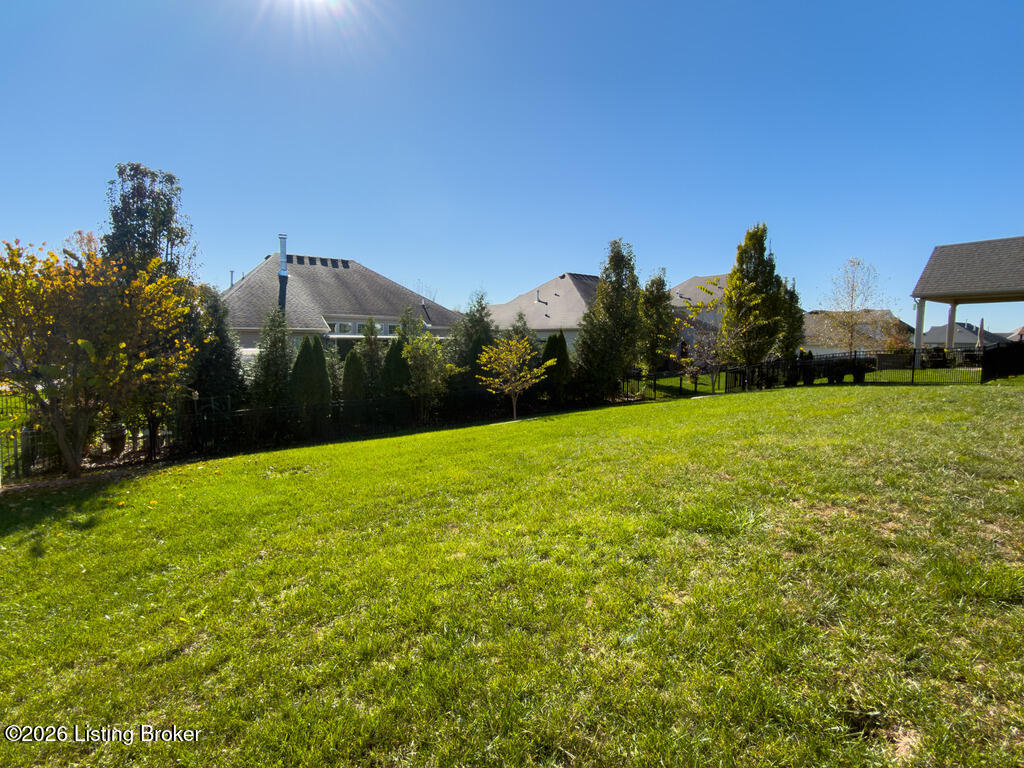
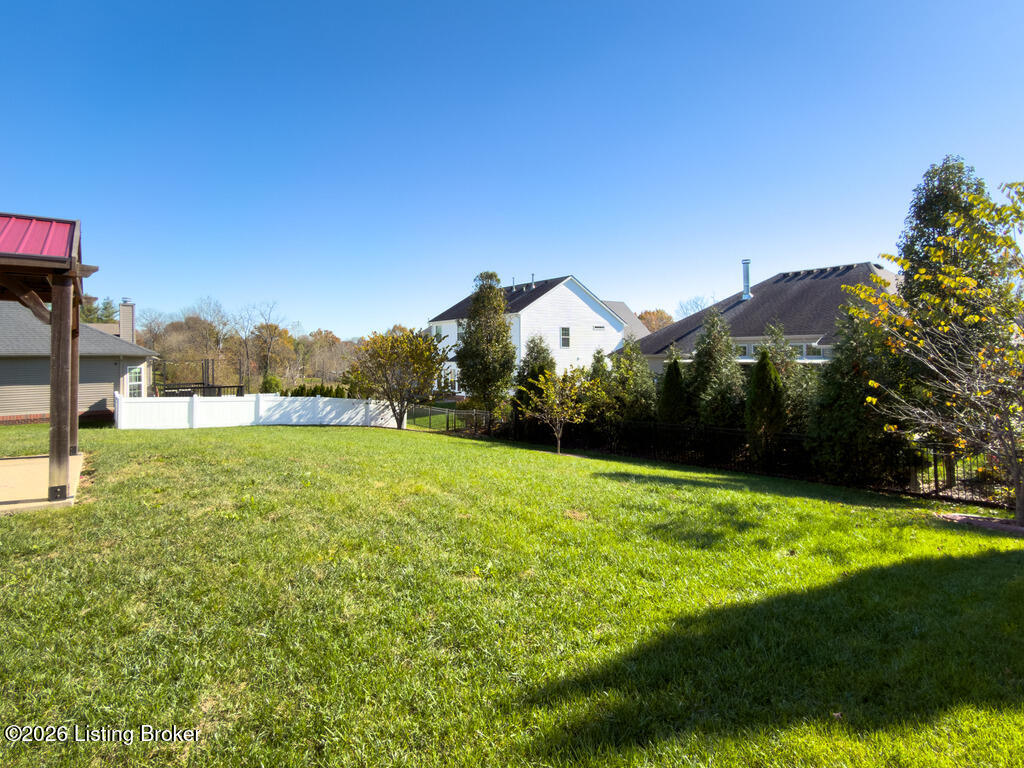
Out back, the covered patio stays shaded on summer afternoons and dry when a spring shower rolls through. The partially fenced yard gives you room to garden, grill, or set up a firepit.

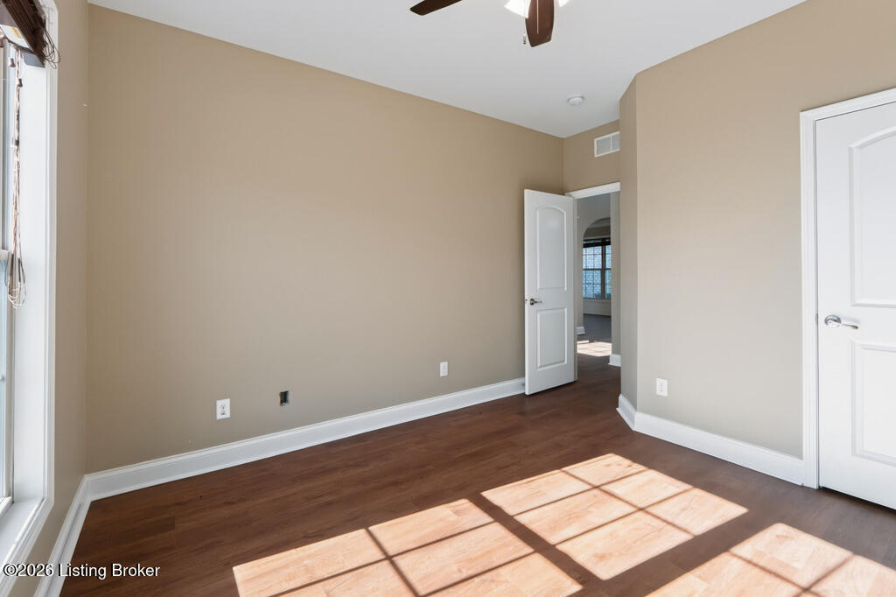
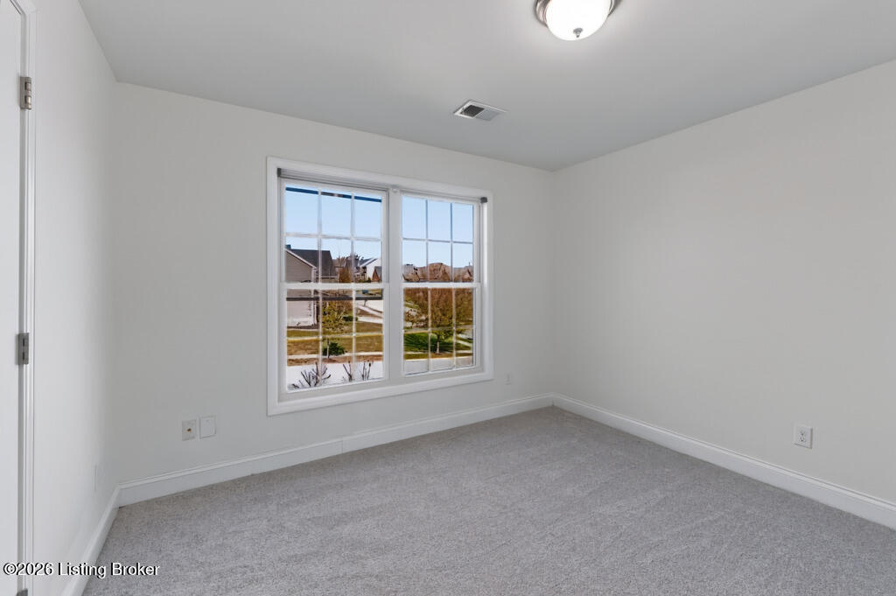
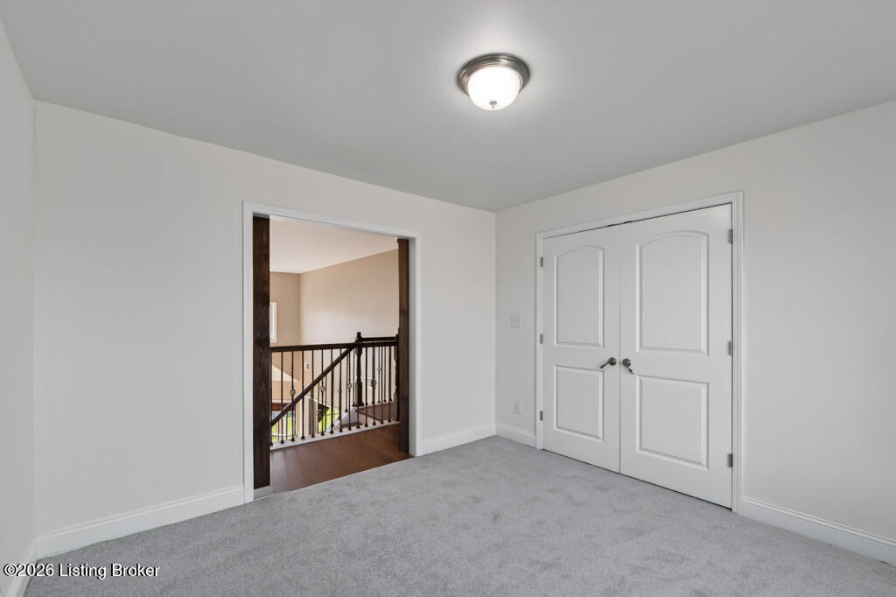
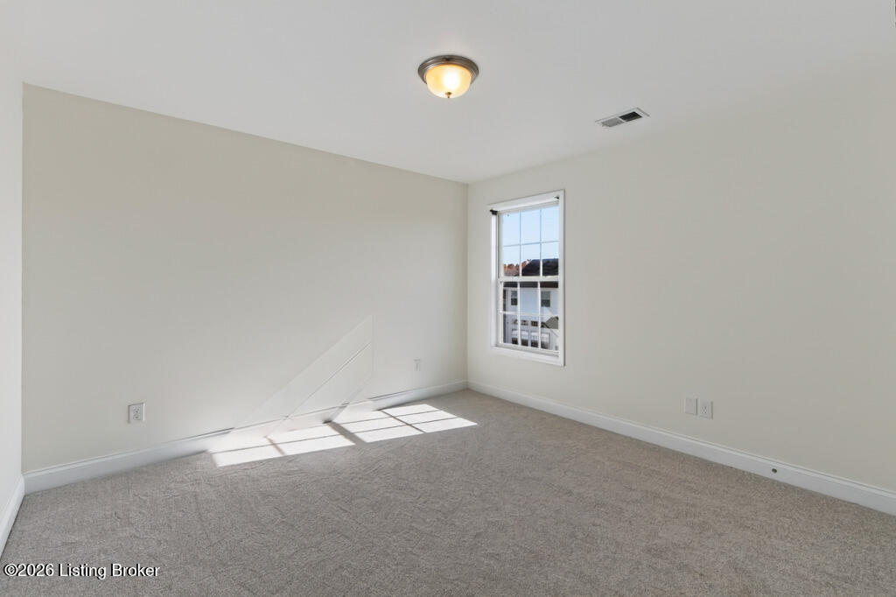
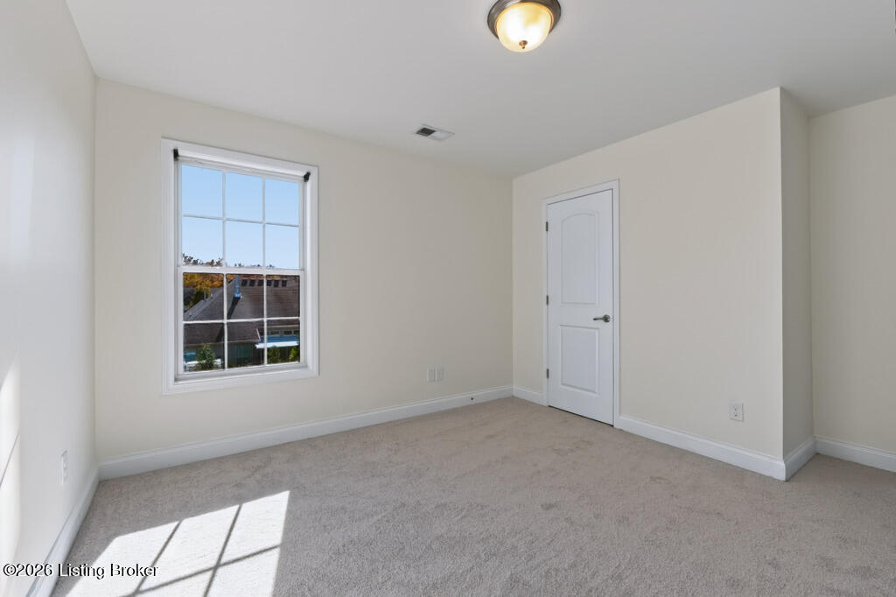
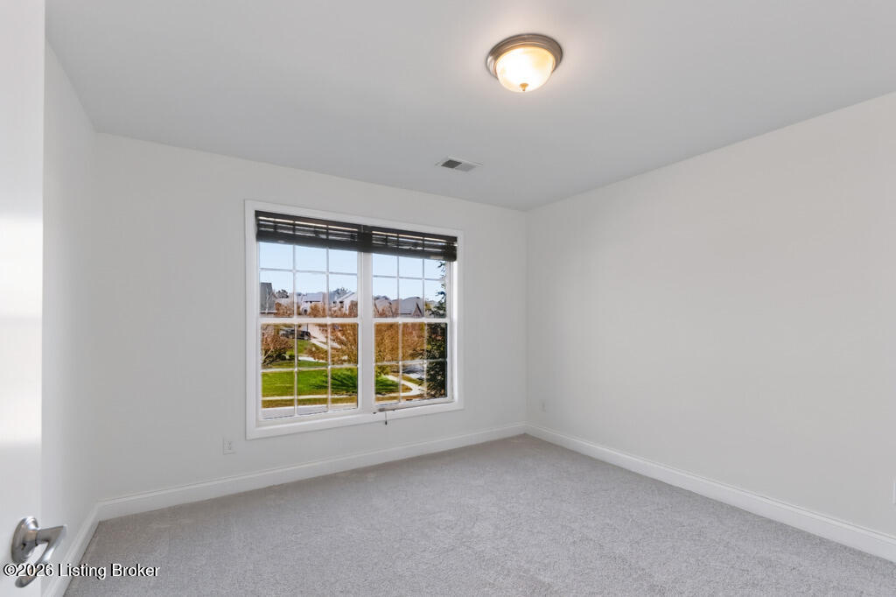
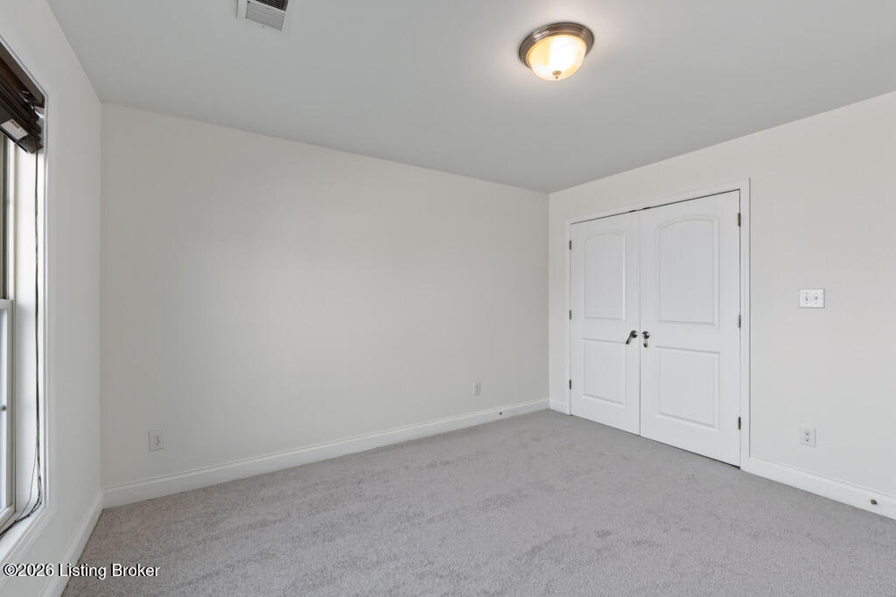
The work inside is done too. Fresh interior paint runs throughout, new luxury vinyl plank flooring covers the entire first floor, and every upstairs bedroom has new carpet. The two-car attached garage adds parking and storage.

Arlington Meadows sits just off Shelbyville Road, minutes from Beckley Creek Park and the 60-plus miles of trails at The Parklands of Floyds Fork. Jefferson County Public Schools: Stopher Elementary, Crosby Middle, and Eastern High.

See it in person. Photos can't capture how much light fills this home. Schedule your private showing today.

11/22/2026 2:00PM - 4:00PM EST

5
beds

3
baths

3,342 Sq.Ft. LIVING AREA

10,800 Sq.Ft. lot

Stephanie Mason

Stephanie Mason

image

Book Your Tour

Schedule a Showing

We would love to show you our beautiful property. Please select your preferred date and time below. An agent will be in touch shortly to confirm your appointment.

Schedule a Showing

We would love to show you our beautiful property. Please select your preferred date and time below. An agent will be in touch shortly to confirm your appointment.

By providing your contact information to simpler.realestate, your personal information will be processed in accordance with simpler.realestate's Privacy Policy. By checking the box(es) below, you expressly consent to receive marketing or promotional real estate communication from simpler.realestate in the manner selected by you. For SMS text messages, message frequency varies. Message and data rates may apply. Consent is not a condition of purchase of any goods or services. You may opt out of receiving further communications from simpler.realestate at any time. To opt out of receiving SMS text messages, reply STOP to unsubscribe. SMS text messaging is subject to our Terms of Use.
Thank you for your interest in 18103 Brightleaf Pl, Louisville, KY 40023. We are reviewing your request and will be in touch shortly!

Features & Amenities

Interior

  • total bedrooms5
  • Total bathrooms3
  • full bathrooms3

Area & Lot

  • Status For Sale
  • OPEN HOUSE

    11/22/2026 2:00PM - 4:00PM EST

  • Living Area3,342 Sq.Ft.
  • Total Area3,342 Sq.Ft.
  • Lot Area10,800 Sq.Ft.
  • MLS® ID1734591
  • TypeResidential
  • YEAR BUILT2017
  • Architecture StylesTraditional
  • School DistrictJefferson

Exterior

  • STORIES2
  • Garage Space2.0
  • water SourcePublic
  • utilitiesElectricity Connected, Fuel:Natural
  • roofShingle
  • lot featuresSidewalk, Cleared
  • parkingAttached, Entry Front
  • HEAT TYPEElectric, Natural Gas
  • AIR CONDITIONINGCentral Air
  • SubstructurePoured Concrete

Financial

  • Sales Price$579,900
  • HOA $300
View Virtual Tour

Estimate Your Payment

Mortgage Calculator

Estimate your monthly mortgage payment, including the principal and interest, property taxes, and HOA. Adjust the values to generate a more accurate rate.

All estimates are provided for informational purposes only. Actual amounts may vary.
$0,000 Your Payment 20 15 65
$0,000 Your Payment

Ready to go? Make your move now.

Get your home value, or talk to an expert agent who answers. Either way, you will know exactly what happens next.

Follow Me on Instagram