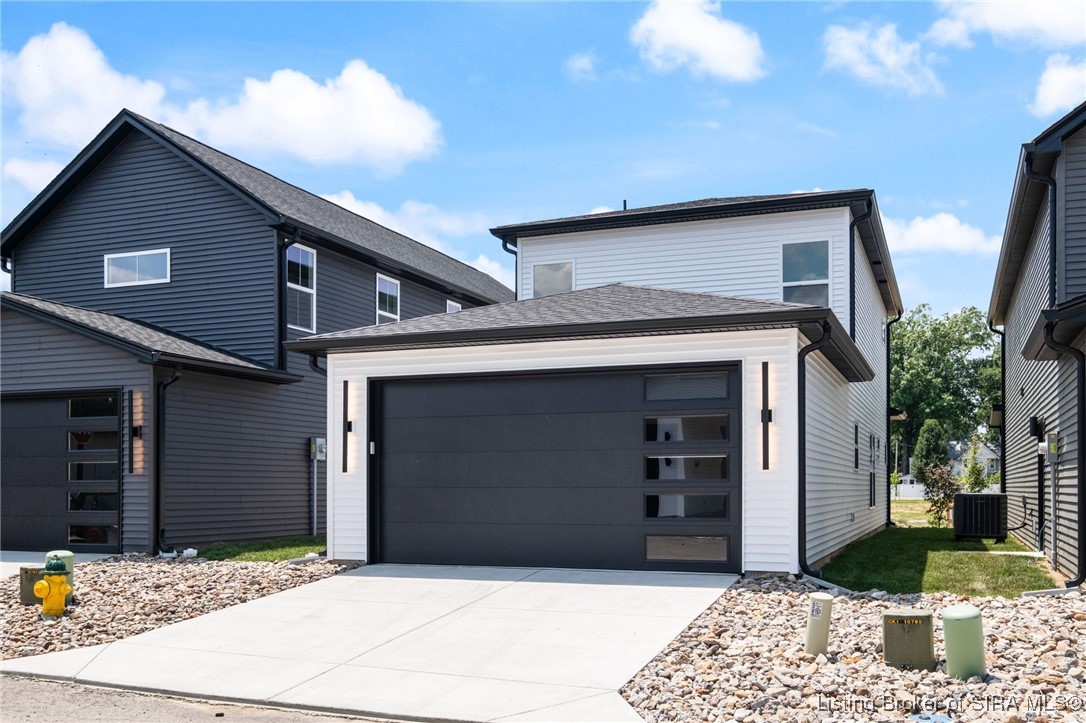
132 E Rock Lane
132 E Rock Lane
132 E Rock Lane
132 E Rock Lane
132 E Rock Lane
132 E Rock Lane
132 E Rock Lane
132 E Rock Lane
132 E Rock Lane
132 E Rock Lane
132 E Rock Lane
132 E Rock Lane
132 E Rock Lane
132 E Rock Lane
132 E Rock Lane
132 E Rock Lane
132 E Rock Lane
132 E Rock Lane
132 E Rock Lane
132 E Rock Lane
132 E Rock Lane
132 E Rock Lane
132 E Rock Lane
132 E Rock Lane
132 E Rock Lane
132 E Rock Lane
132 E Rock Lane
132 E Rock Lane
132 E Rock Lane
132 E Rock Lane
132 E Rock Lane
132 E Rock Lane
132 E Rock Lane
132 E Rock Lane
132 E Rock Lane
132 E Rock Lane
132 E Rock Lane
132 E Rock Lane
132 E Rock Lane
132 E Rock Lane
132 E Rock Lane
SEE ALL PHOTOS
132 E Rock Lane
132 E Rock Lane
132 E Rock Lane
132 E Rock Lane
132 E Rock Lane
132 E Rock Lane
132 E Rock Lane
132 E Rock Lane
132 E Rock Lane
132 E Rock Lane
132 E Rock Lane
132 E Rock Lane
132 E Rock Lane
132 E Rock Lane
132 E Rock Lane
132 E Rock Lane
132 E Rock Lane
132 E Rock Lane
132 E Rock Lane
132 E Rock Lane
132 E Rock Lane
132 E Rock Lane
132 E Rock Lane
132 E Rock Lane
132 E Rock Lane
132 E Rock Lane
132 E Rock Lane
132 E Rock Lane
132 E Rock Lane
132 E Rock Lane
132 E Rock Lane
132 E Rock Lane
132 E Rock Lane
132 E Rock Lane
132 E Rock Lane
132 E Rock Lane
132 E Rock Lane
132 E Rock Lane
132 E Rock Lane
132 E Rock Lane
132 E Rock Lane
Sold

132 E Rock Lane

132 E Rock Lane, Clarksville, IN 47129

$299,000
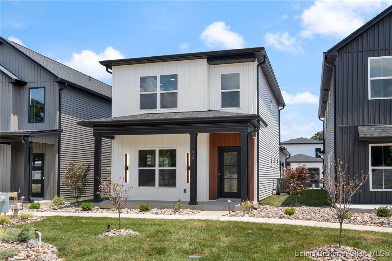
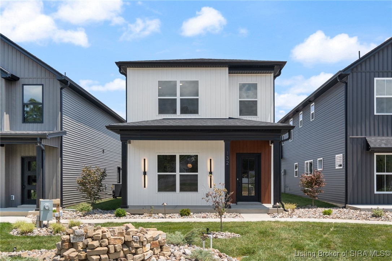
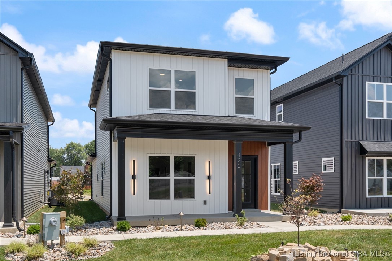
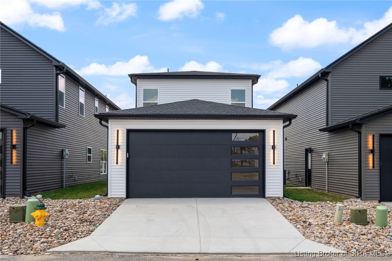
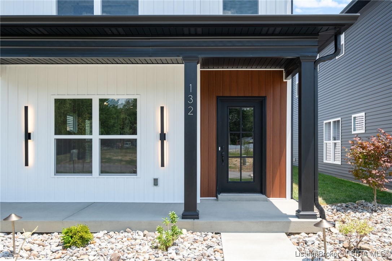
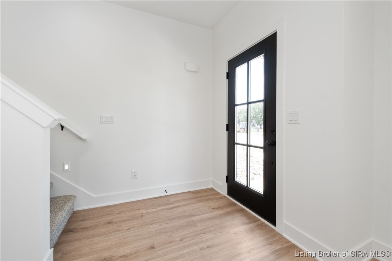
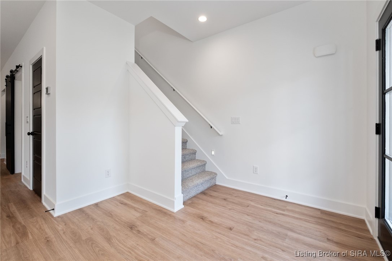
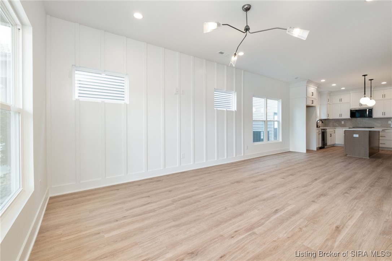
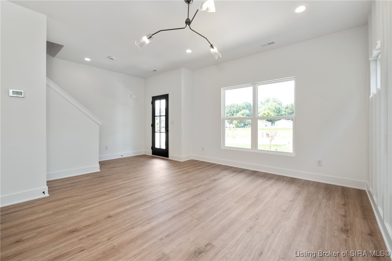
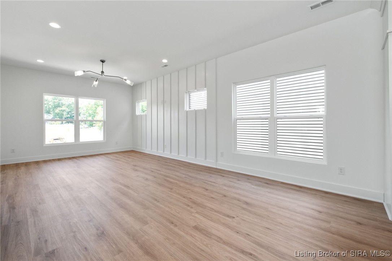
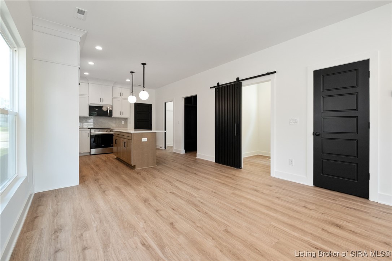
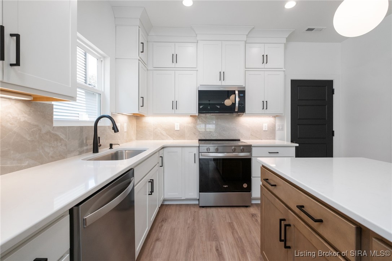
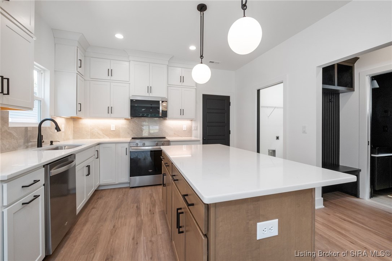
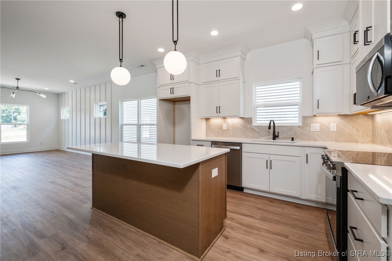
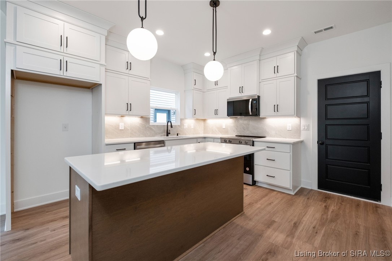
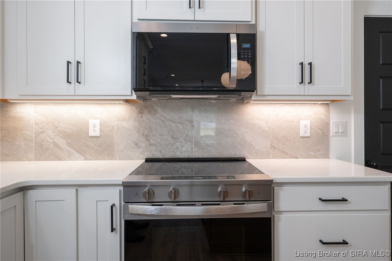
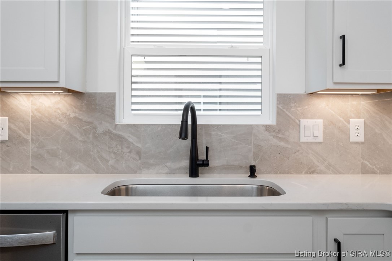
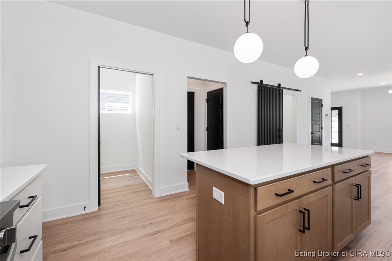
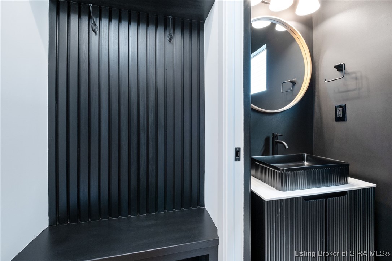
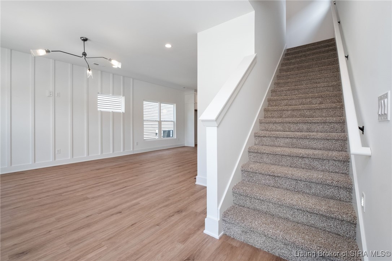
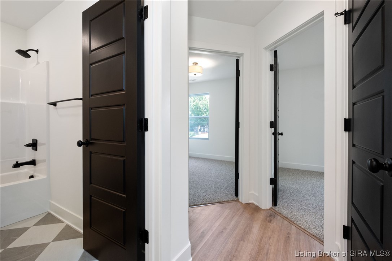
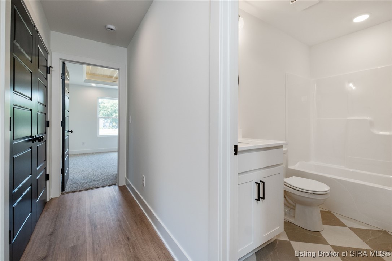
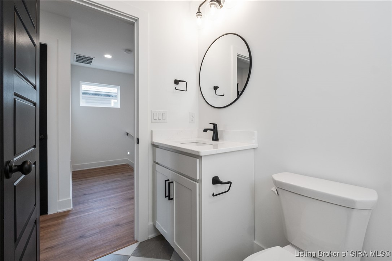
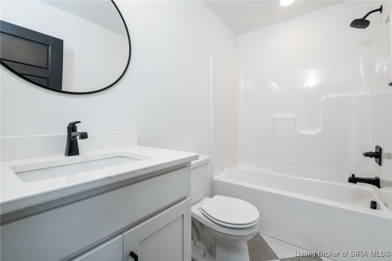
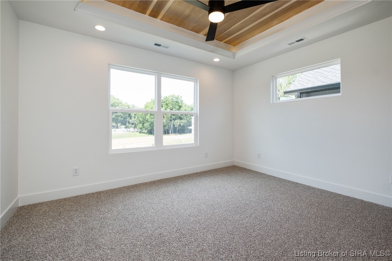
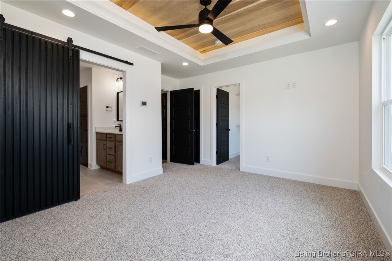
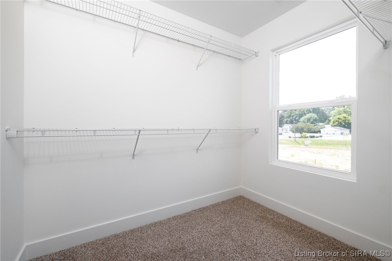
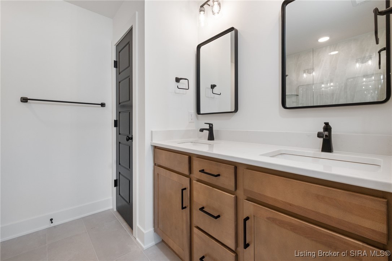
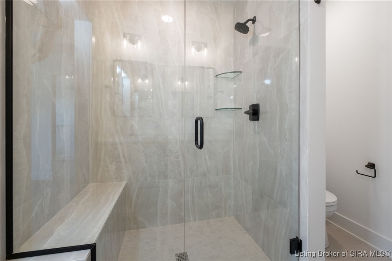
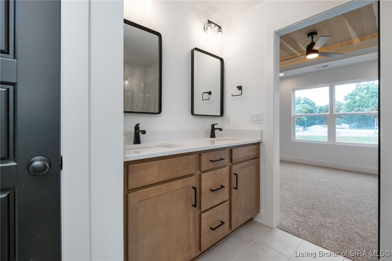
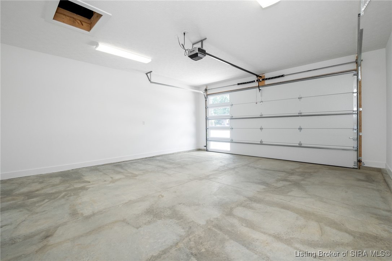
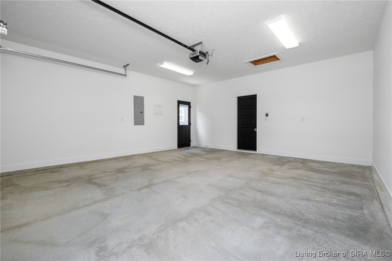
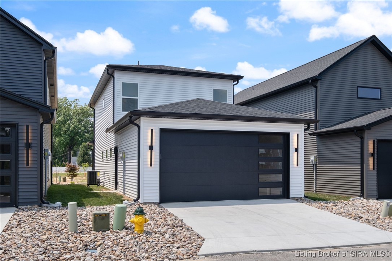
Welcome to The URBAN. This home is a part of Millennium Builders brand new Development SOUTH VALLEY. You don't want to miss out on this unique opportunity, conveniently located in the heart of downtown Clarksville! This 2 story, 3 bed, 2 1/2 bath, detail oriented floor plan has tons to offer. The Modern style home features an open floor plan, 9 ft ceilings, custom cabinets and trim detail along with custom tile. The charm continues in the kitchen with stainless appliances, center island, and pantry. The primary suite offers a walk-in closet and tiled floor ensuite. An attached garage, covered porch and much more make this home a must see! ***GPS to 126 N Randolph Ave

3
beds

3
baths

1,790 Sq.Ft. LIVING AREA

5,662.8 Sq.Ft. lot

Lisa Kleier

Lisa Kleier

Features & Amenities

Interior

  • total bedrooms3
  • Total bathrooms3
  • full bathrooms2
  • half bathroom1
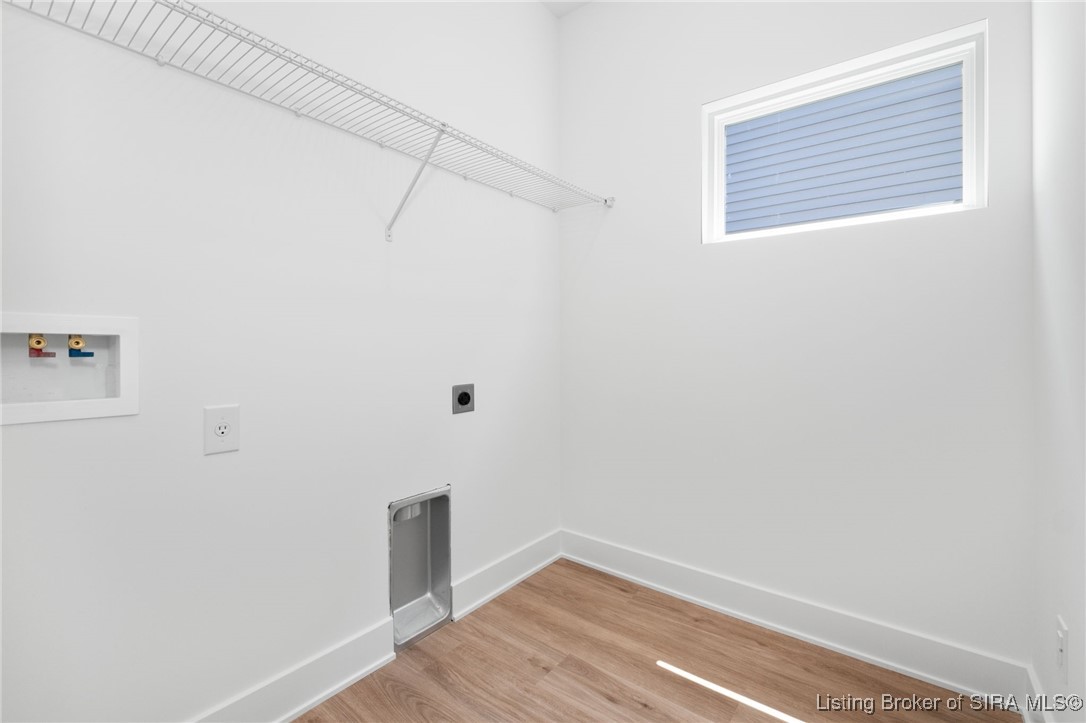
  • Laundry room Main Level, Laundry Room
  • APPLIANCES Dishwasher, Disposal, Microwave, Oven, Range
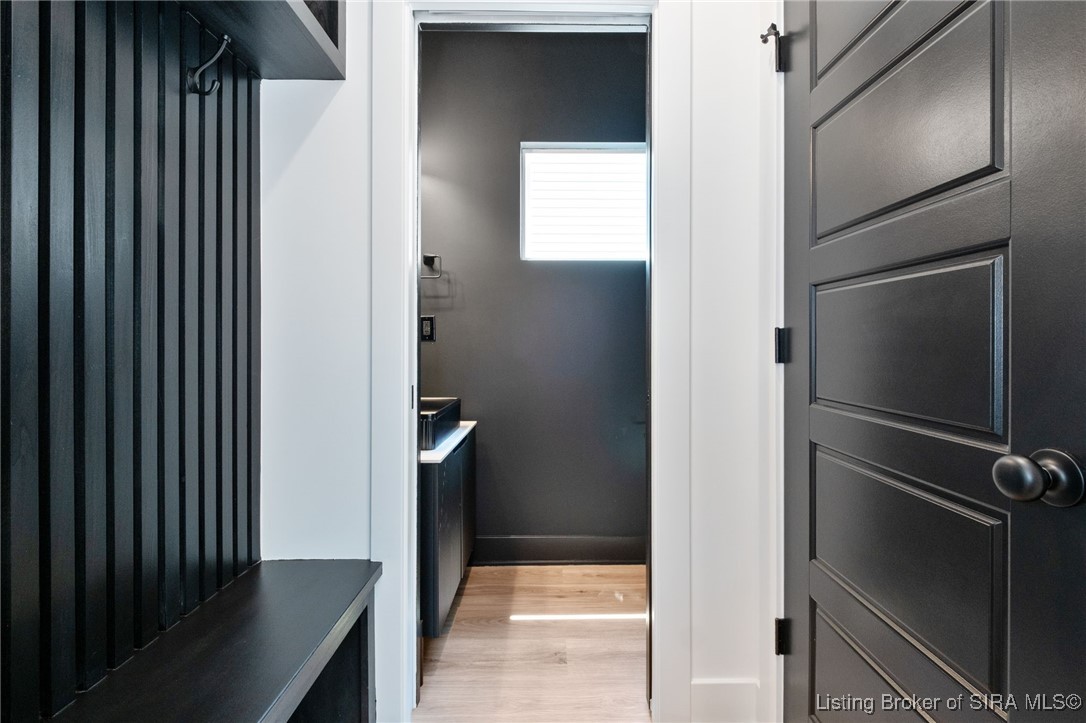
  • other interior Features Breakfast Bar, Ceiling Fan(s), Eat-in Kitchen, Kitchen Island, Bath in Primary Bedroom, Mud Room, Open Floorplan, Utility Room, Vaulted Ceiling(s), Walk-In Closet(s)

Area & Lot

  • Status Sold
  • Date Sold December 11, 2025
  • Living Area1,790 Sq.Ft.
  • Total Area1,790 Sq.Ft.
  • Lot Area5,662.8 Sq.Ft.
  • MLS® ID2025011016
  • TypeResidential
  • YEAR BUILT2025
  • NeighborhoodClarksville
  • Architecture StylesTwo Story

Exterior

  • STORIES2
  • Garage Space2.0
  • water SourceConnected, Public
  • parkingAttached, Garage, Garage Door Opener
  • HEAT TYPEForced Air
  • AIR CONDITIONINGCentral Air
  • sewerPublic Sewer
  • SubstructureSlab
  • other exterior FeaturesLandscaping, Porch

Financial

  • Sales Price$299,000
  • Real Estate Tax $109/yr
  • HOA $300/yr
  • Zoning Residential

Clarksville

Clarksville is a town in Clark County, Indiana, on the Ohio River between New Albany and Jeffersonville. It is home to Falls of the Ohio State Park and its fossil beds, and to the Veterans Parkway shopping area along Interstate 65.

Explore

Ready to go? Make your move now.

Get your home value, or talk to an expert agent who answers. Either way, you will know exactly what happens next.

Follow Me on Instagram