11415 River Beauty Loop
SEE ALL PHOTOS
11415 River Beauty Loop
For Sale

11415 River Beauty Loop

11415 River Beauty Loop, Prospect, KY 40059

$1,695,000
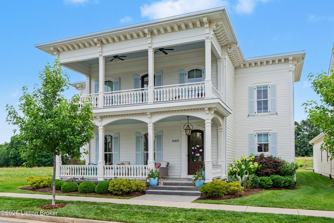
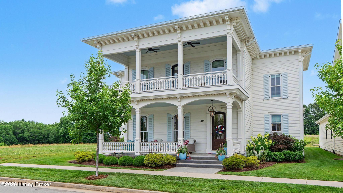
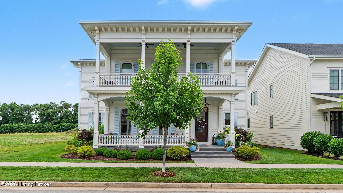
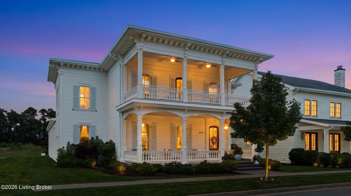
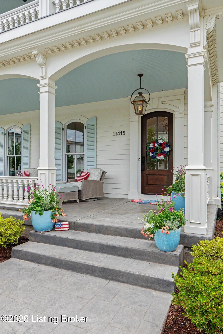
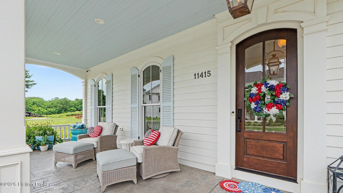
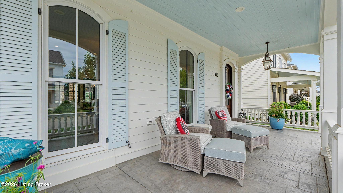
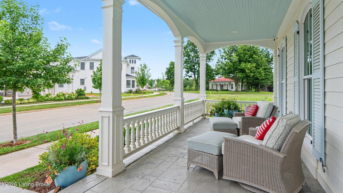
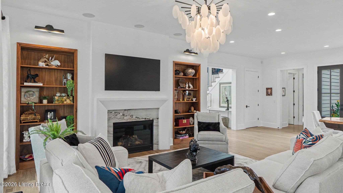
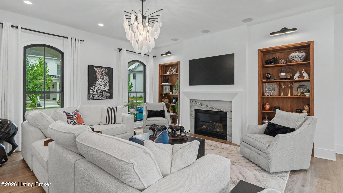
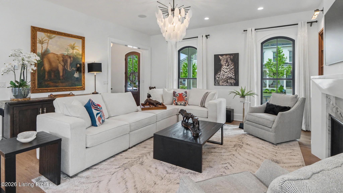
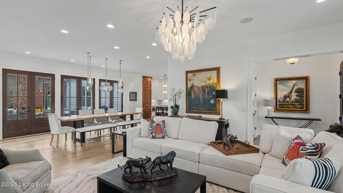
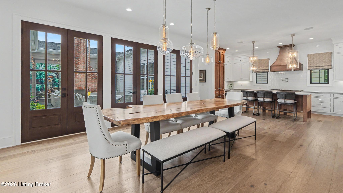
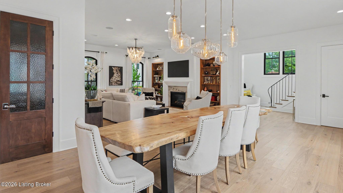
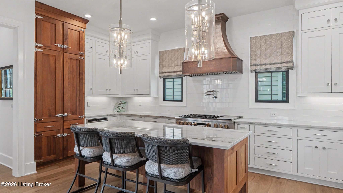
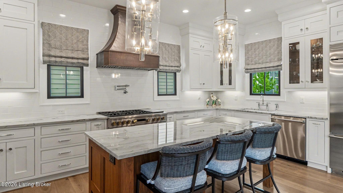
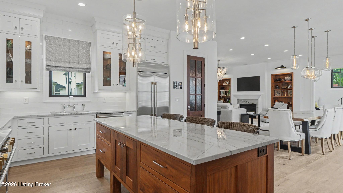
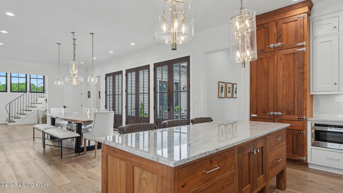
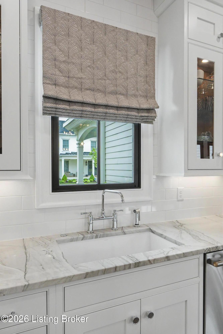
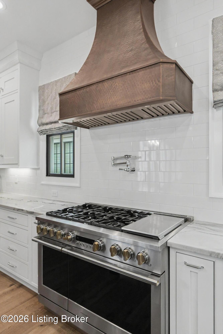
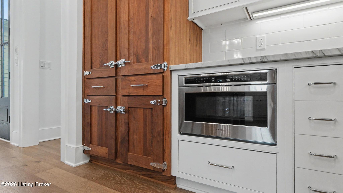
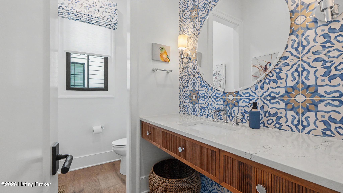
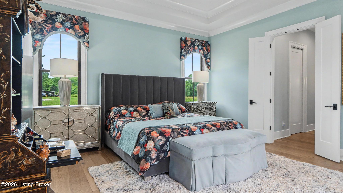
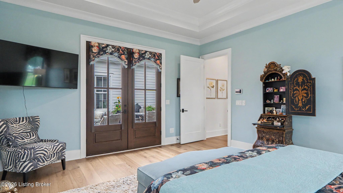
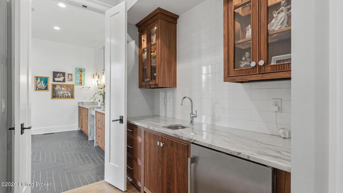
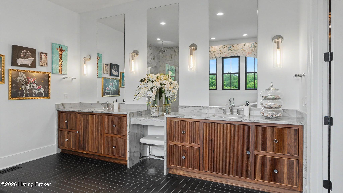
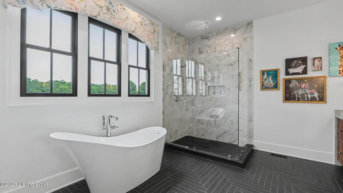
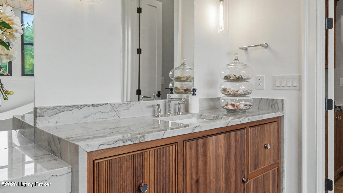
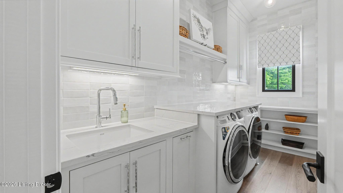
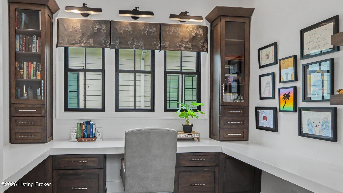
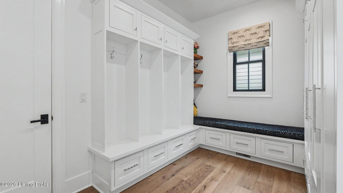
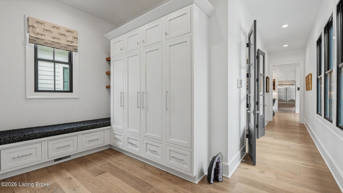
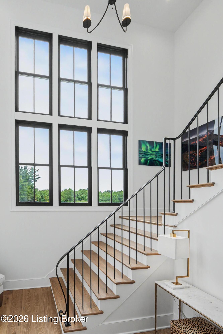
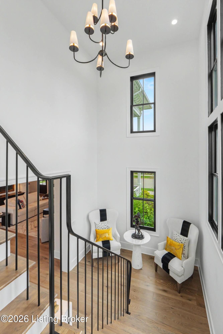
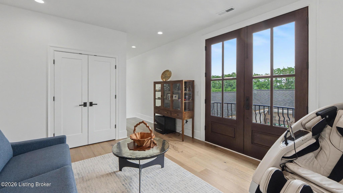
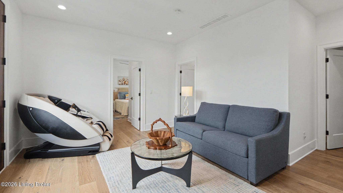
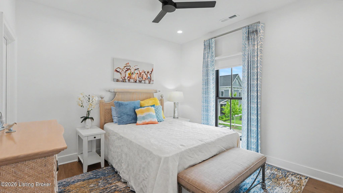
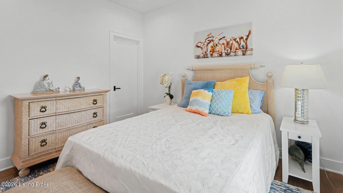
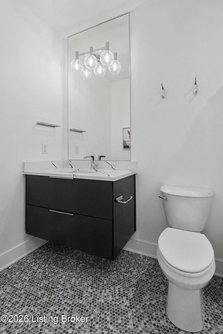
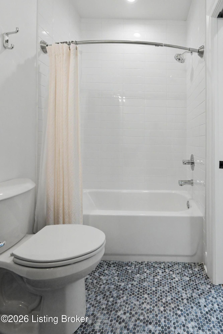
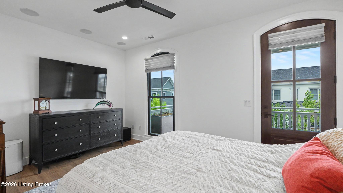
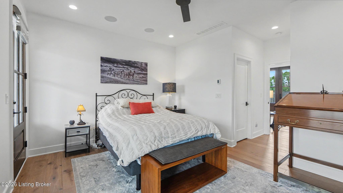
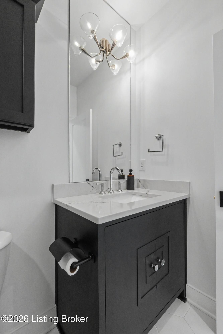
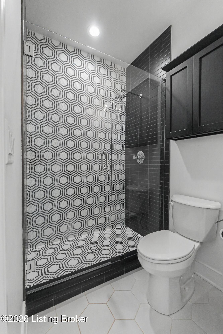
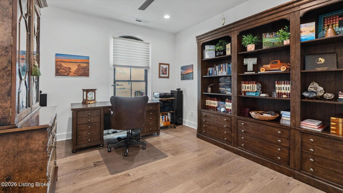
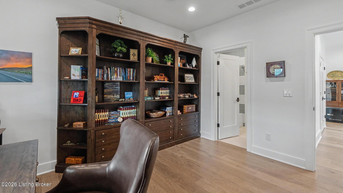
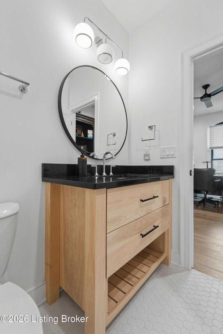
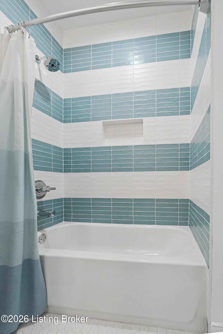
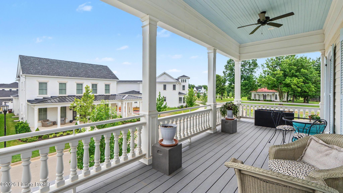
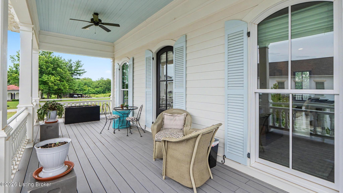
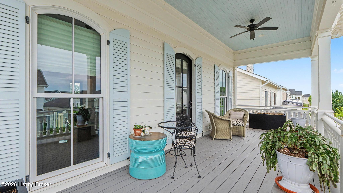
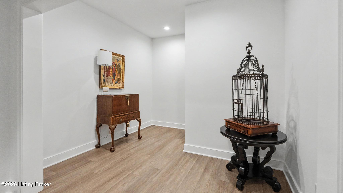
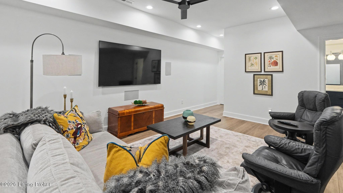
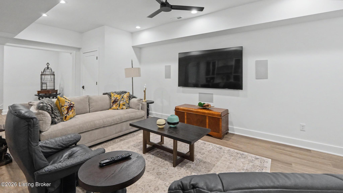
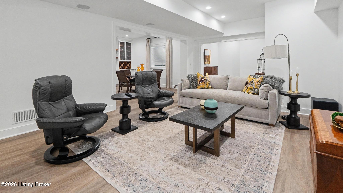
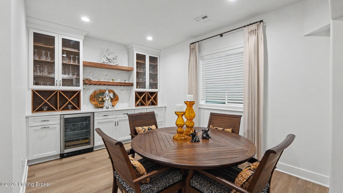
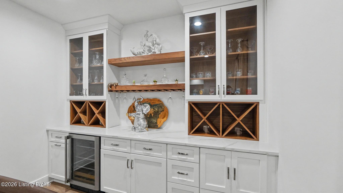
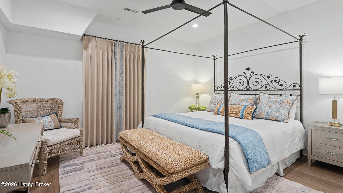
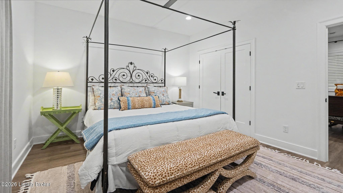
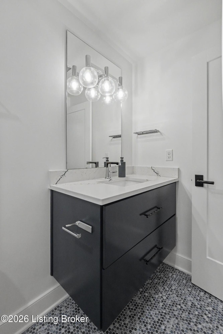
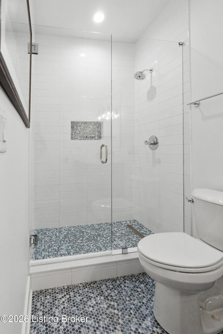
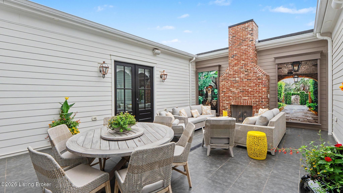
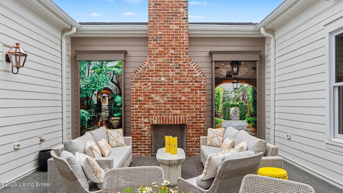
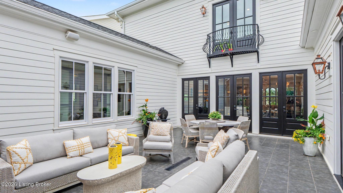
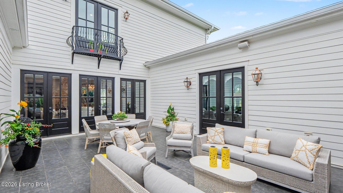
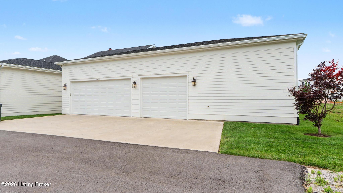
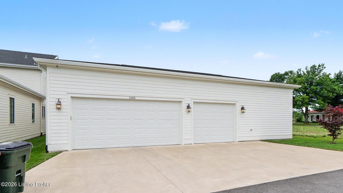
Experience luxury living in The Hamlet at Norton Commons, Oldham County section. Featured in the 2022 Builder Showcase of Homes, this New Orleans-inspired residence offers an interior open-air entertainment space with fireplace and a double front porch. The immaculate 5-bedroom, 5.5-bath home lives like brand-new construction and blends design, elegance and comfort. Step inside to an open concept featuring a Gathering Room with fireplace flanked by custom bookcases, opening to a generously sized dining area with three sets of glass doors that extend your entertaining alfresco to a tiled, open-air courtyard with fireplace. The light-filled designer kitchen features top-of-the-line appliances including a GE Monogram 6-burner gas range/oven with griddle, quartz countertops, tile backsplash, custom cabinetry, a large center island and a custom walk-in pantry. The main level also includes a private office, mud room and a stunning first-floor primary suite with doors to the courtyard, dual custom closets and a spa-inspired ensuite bath. A vaulted gallery with a striking staircase and windows leads to the second level: three ensuite bedrooms, each with private baths, plus a loft with Juliet balcony overlooking the courtyard. The courtyard is a true extension of the home, anchored by a striking brick fireplace. The finished lower level adds additional space including a family room, custom bar and game area, guest suite and full bath. Additional highlights include a three-car garage with upgraded epoxy floors, custom shelving, cabinets and EV charging, plus a generous driveway pad. Norton Commons offers a vibrant downtown with shops and restaurants, several community pools, playgrounds, dog park areas, green spaces, and convenience to hospitals, expressways and shopping. A rare opportunity for timeless elegance and modern comfort in one of Louisville's most sought-after communities.

5
beds

6
baths

4,846 Sq.Ft. LIVING AREA

6,534 Sq.Ft. lot

Mike Farrar

Mike Farrar

image

Book Your Tour

Schedule a Showing

We would love to show you our beautiful property. Please select your preferred date and time below. An agent will be in touch shortly to confirm your appointment.

Schedule a Showing

We would love to show you our beautiful property. Please select your preferred date and time below. An agent will be in touch shortly to confirm your appointment.

Thank you for your interest in 11415 River Beauty Loop, Prospect, KY 40059. We are reviewing your request and will be in touch shortly!

Features & Amenities

Interior

  • total bedrooms5
  • Total bathrooms6
  • full bathrooms5
  • half bathroom1

Area & Lot

  • Status For Sale
  • Living Area4,846 Sq.Ft.
  • Total Area3,787 Sq.Ft.
  • Lot Area6,534 Sq.Ft.
  • MLS® ID1722136
  • TypeResidential
  • YEAR BUILT2022
  • NeighborhoodProspect
  • Architecture StylesOpen Plan, Traditional
  • School DistrictOldham

Exterior

  • STORIES2
  • Garage Space3.0
  • water SourcePublic
  • utilitiesElectricity Connected, Fuel:Natural
  • roofShingle
  • lot featuresCovt/Restr, Level
  • parkingAttached
  • HEAT TYPEForced Air, Geothermal
  • AIR CONDITIONINGCentral Air
  • SubstructureCrawl Space, Poured Concrete
  • HOA AmenitiesOther - See Remarks, Playground, Pool
  • other exterior FeaturesSee Remarks, Balcony

Financial

  • Sales Price$1,695,000
  • HOA $1,410
View Virtual Tour

Estimate Your Payment

Mortgage Calculator

Estimate your monthly mortgage payment, including the principal and interest, property taxes, and HOA. Adjust the values to generate a more accurate rate.

All estimates are provided for informational purposes only. Actual amounts may vary.
$0,000 Your Payment 20 15 65
$0,000 Your Payment

Prospect

An east-end city of larger lots along the Ohio River.

Explore

Ready to go? Make your move now.

Get your home value, or talk to an expert agent who answers. Either way, you will know exactly what happens next.

Follow Me on Instagram