
7023 Adeno Way Louisville, KY 40291
Source MLS VerifiedListing Courtesy of: LOUISVILLE / Listed By: Bob Sokoler, Simpler.realestate

  7023 Adeno Way Louisville, KY 40291

Active (43 Days)
$245,000 (USD)
2
BED
2
BATH
1,212
SQFT

Description

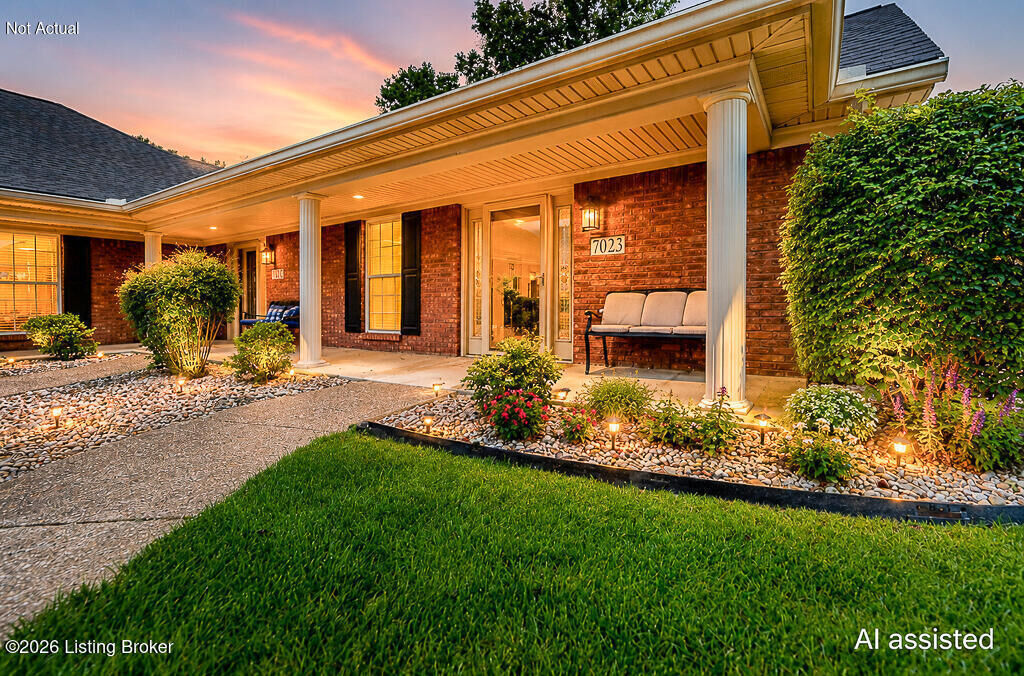
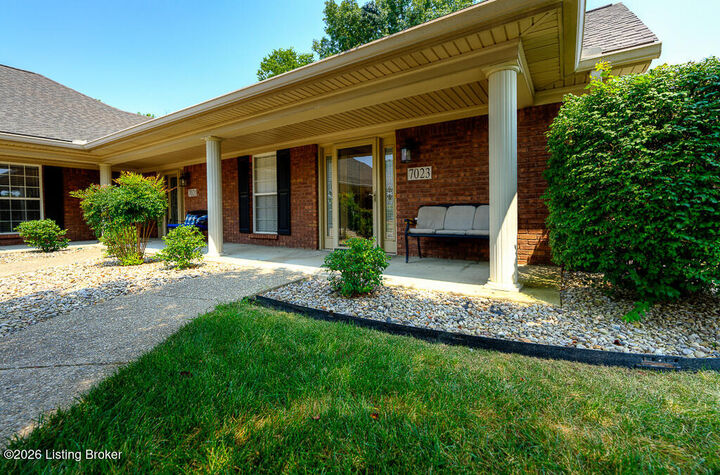
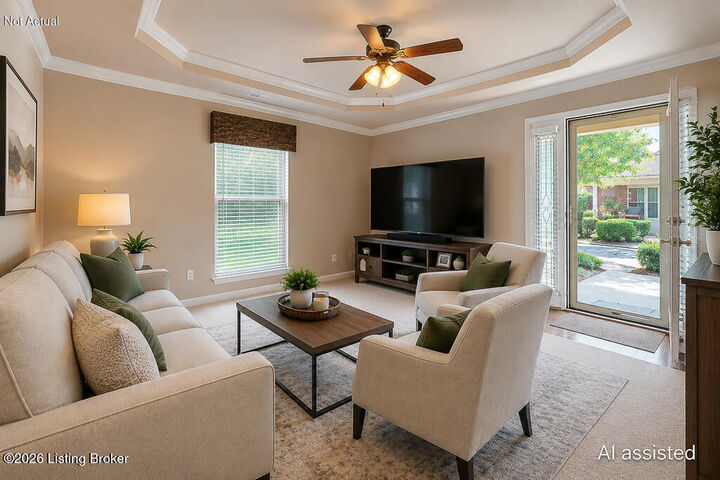
Move-In Ready Patio Home with 1 Car Garage and Private Wooded Views Welcome home! This immaculate patio home is truly move-in ready and stands out from the rest (please understand our sellers are packing, so the home is a bit of a mess). The spacious kitchen features beautiful granite countertops, an updated faucet, abundant cabinetry, and all black appliances remain with the home. One of this home's most distinctive features is the inviting sunroom, which overlooks a peaceful wooded setting, creating a private, resort-like atmosphere you'll enjoy year-round. Step outside to the patio, perfect for relaxing or entertaining. The open living areas are enhanced by elegant tray ceilings — including the living room, sunroom, and primary bedroom — along with crown molding for an added touch o sophistication. The spacious primary suite showcases a stunning hip-vault tray ceiling, creating an impressive retreat. Additional attic storage provides valuable extra space for seasonal items and more. If you're looking for a meticulously maintained patio home with exceptional features and a tranquil setting, this one deserves to be at the top of your list! To find the garage, stand in the parking lot facing the building. Walk to the left. The garage is the 1st one in the garage building. Key Features: • Move-in ready, wellmaintained patio home • Granite kitchen countertops with updated faucet and abundant cabinetry • All black kitchen appliances remain • Sunroom overlooking a private, wooded setting • Fenced patio for relaxing or entertaining • Tray ceilings in living room, sunroom, and primary bedroom • Crown molding throughout main living areas • Primary suite with hip-vault tray ceiling • Additional attic storage

MLS #:
1725910
Type
Condo
Year Built
2007
Style
Patio
County
Jefferson County
Community
Anderson Park

Listed By

Bob Sokoler, Simpler.realestate
Source
LOUISVILLE
Last checked Sep 22 2026 at 6:46 PM EDT
Bathroom Details
Subdivision
  • Anderson Park
Lot Information
  • Sidewalk
  • Level
  • See Remarks
Property Features
  • Fireplace: Total Fireplaces 0
  • Foundation: Slab
Heating and Cooling
  • Forced Air
  • Natural Gas
  • Central Air
Homeowners Association Information
  • Dues: $3696
Exterior Features
  • Roof: Shingle
Utility Information
  • Utilities: Electricity Connected, Fuel:Natural
  • Fuel: Gas
Garage
  • Detached Garage
Stories
  • 1
Living Area
  • 1,212 sqft
Location
   
Calculate drive times to this property
 
Powered by INRIX® Drive Time

Powered by Walk Score®

Estimated Monthly Mortgage Payment

*Based on Fixed Interest Rate withe a 30 year term, principal and interest only

Listing price
Down payment
%
Interest rate
%
Mortgage calculator estimates are provided by simpler.realestate and are intended for information use only. Your payments may be higher or lower and all loans are subject to credit approval.
Disclaimer: Copyright 2026 Greater Louisville Association of Realtors. All rights reserved. This information is deemed reliable, but not guaranteed. The information being provided is for consumers’ personal, non-commercial use and may not be used for any purpose other than to identify prospective properties consumers may be interested in purchasing. Data last updated 9/22/26 11:46
