
615 Rymer Way Louisville, KY 40223
Source MLS VerifiedListing Courtesy of: LOUISVILLE / Listed By: Dave Gambol, Simpler.realestate

  615 Rymer Way Louisville, KY 40223

Active (0 Days)
$2,195 (USD)
4
BED
2.5
BATH
1,924
SQFT

Description

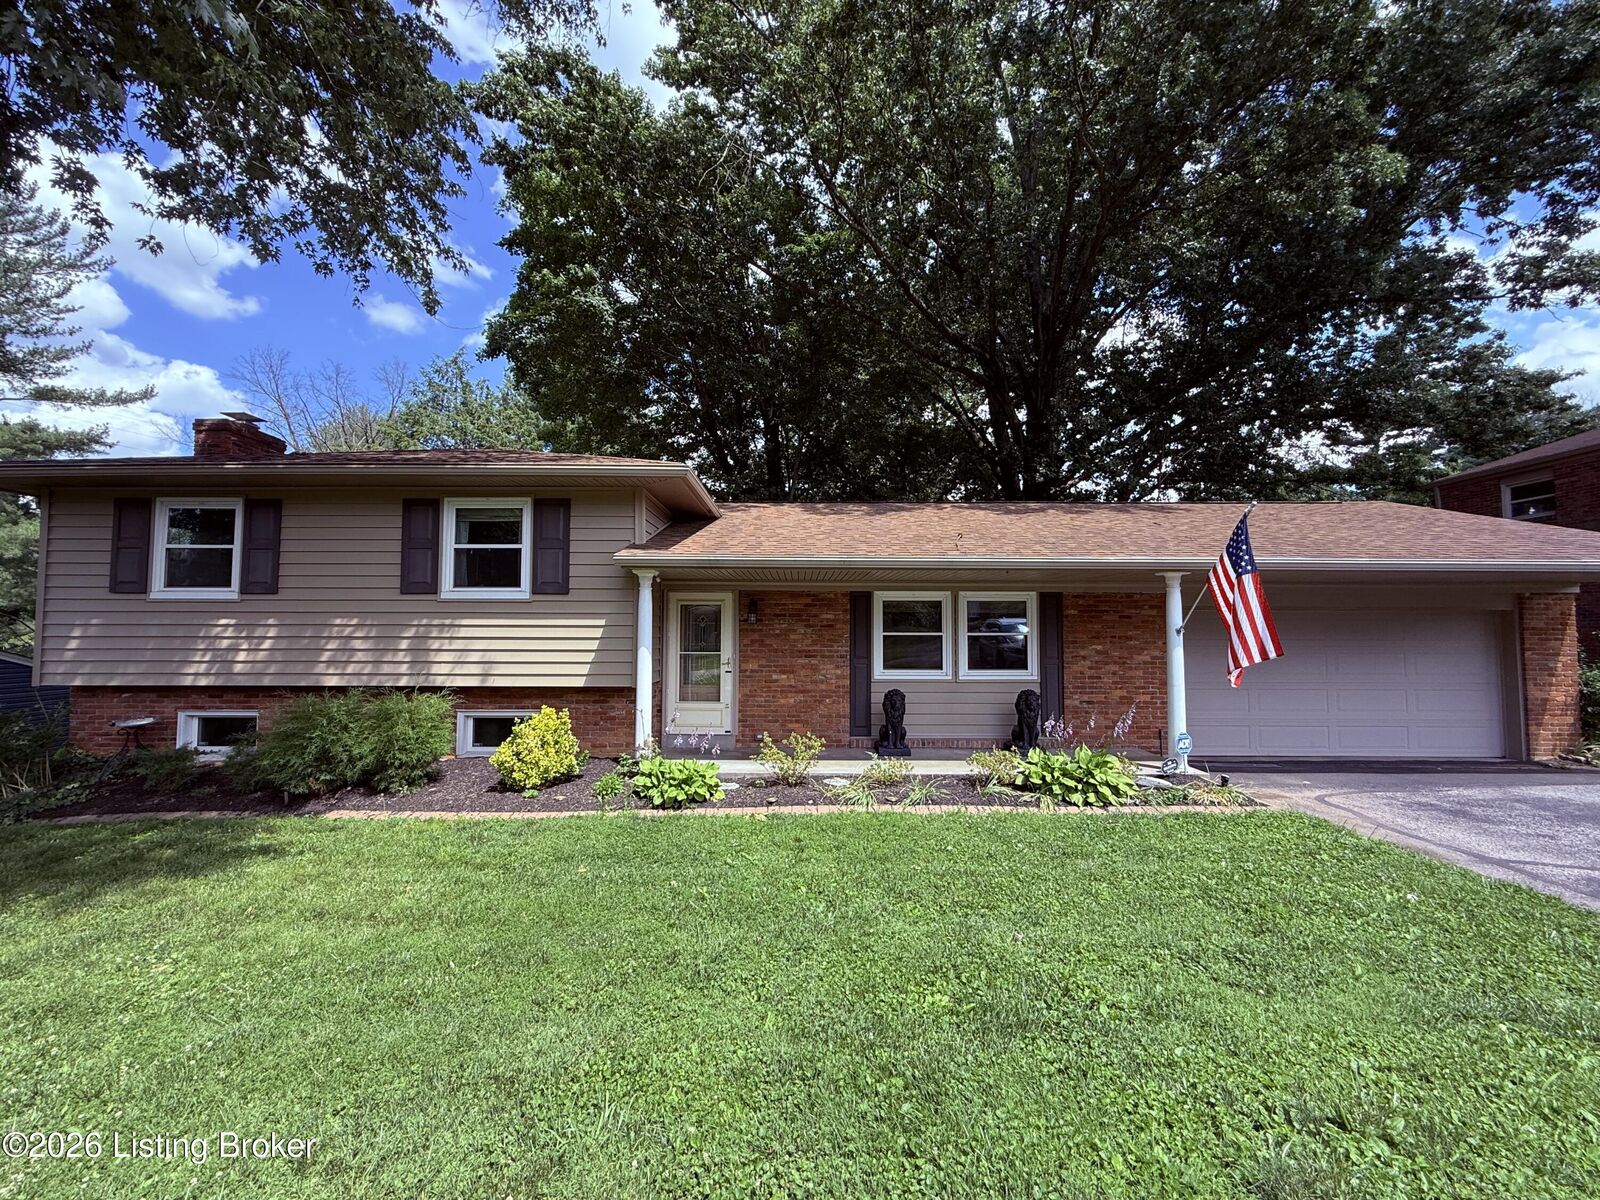
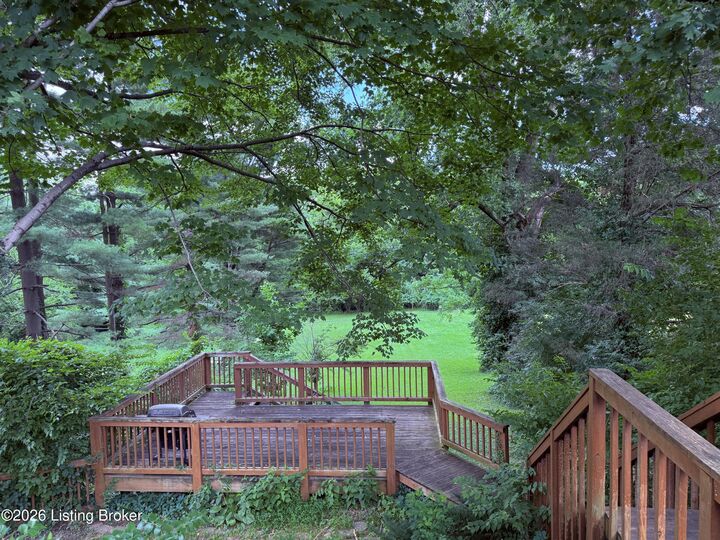
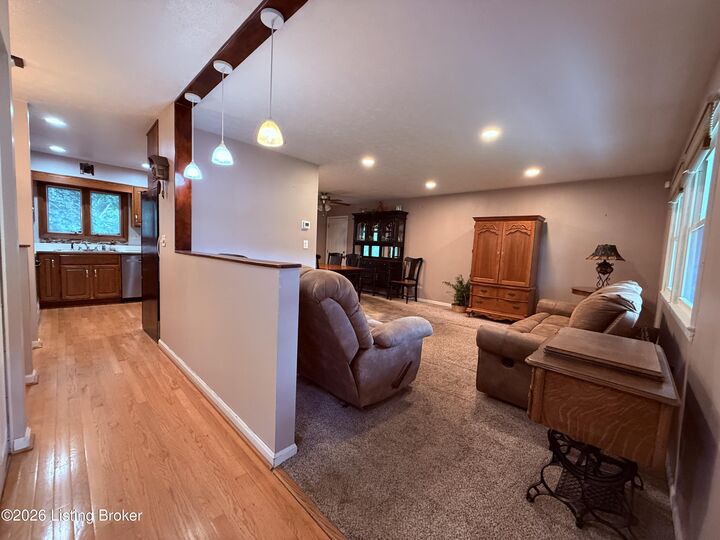
Available Immediately. Welcome to 615 Rymer Way, Louisville, KY 40223 which has Four Levels, Two Fireplaces, and a Wooded Foxboro Lot. Set on a 0.39-acre wooded lot in Foxboro off Dorsey Lane, this brick quad-level offers 4 bedrooms, 2.5 baths, and 1,924 finished square feet with a two-car attached garage. Every level has its own purpose, so the house never feels crowded. The front door opens to the main level, where the living room, kitchen, and dining area share one floor. A fireplace anchors the living room and gives the space a warm focal point on cold evenings. Up a short flight, three bedrooms sit together on the top level, including the primary bedroom with its own private bath, plus a second full bath down the hall. The lower level is where this layout earns its keep. A second fireplace warms the family room, and a fourth bedroom, half bath, and laundry share the level, which walks out to the backyard. Head out to the multi-level deck after dinner and the tree line frames a yard deep enough to feel tucked away. An unfinished basement level adds 320 square feet of storage for bins, bikes, and seasonal gear. This home sits among mature trees on Louisville's east end, a short drive to Shelbyville Road and Hurstbourne Parkway shopping and dining with quick access to I-64 and I-265. Monthly Rent is $2,195, with $2,195 Security Deposit. Pets are allowed with approval and additional non-refundable $350 security deposit plus $25 per pet, per month. Tenants pay ALL of their own utilities and lawn care. Schedule your showing today at 615 Rymer Way, Louisville, KY 40223.

MLS #:
1730917
Lot Size
0.39 acres
Type
Rental
Year Built
1963
Style
Quad-Level
County
Jefferson County
Community
Foxboro Manor

Listed By

Dave Gambol, Simpler.realestate
Source
LOUISVILLE
Last checked Oct 4 2026 at 8:31 PM EDT
Bathroom Details
Subdivision
  • Foxboro Manor
Lot Information
  • Wooded
  • Irregular Lot
Property Features
  • Foundation: Poured Concrete
  • Foundation: Crawl Space
Heating and Cooling
  • Natural Gas
  • Central Air
Basement Information
  • Unfinished
  • Walkout Finished
Exterior Features
  • Roof: Shingle
Utility Information
  • Utilities: Electricity Connected, Fuel:Natural
  • Fuel: Gas
Garage
  • Attached Garage
Stories
  • 3
Living Area
  • 1,924 sqft
Location
   
Calculate drive times to this property
 
Powered by INRIX® Drive Time

Powered by Walk Score®
Disclaimer: Copyright 2026 Greater Louisville Association of Realtors. All rights reserved. This information is deemed reliable, but not guaranteed. The information being provided is for consumers’ personal, non-commercial use and may not be used for any purpose other than to identify prospective properties consumers may be interested in purchasing. Data last updated 10/4/26 13:31
