
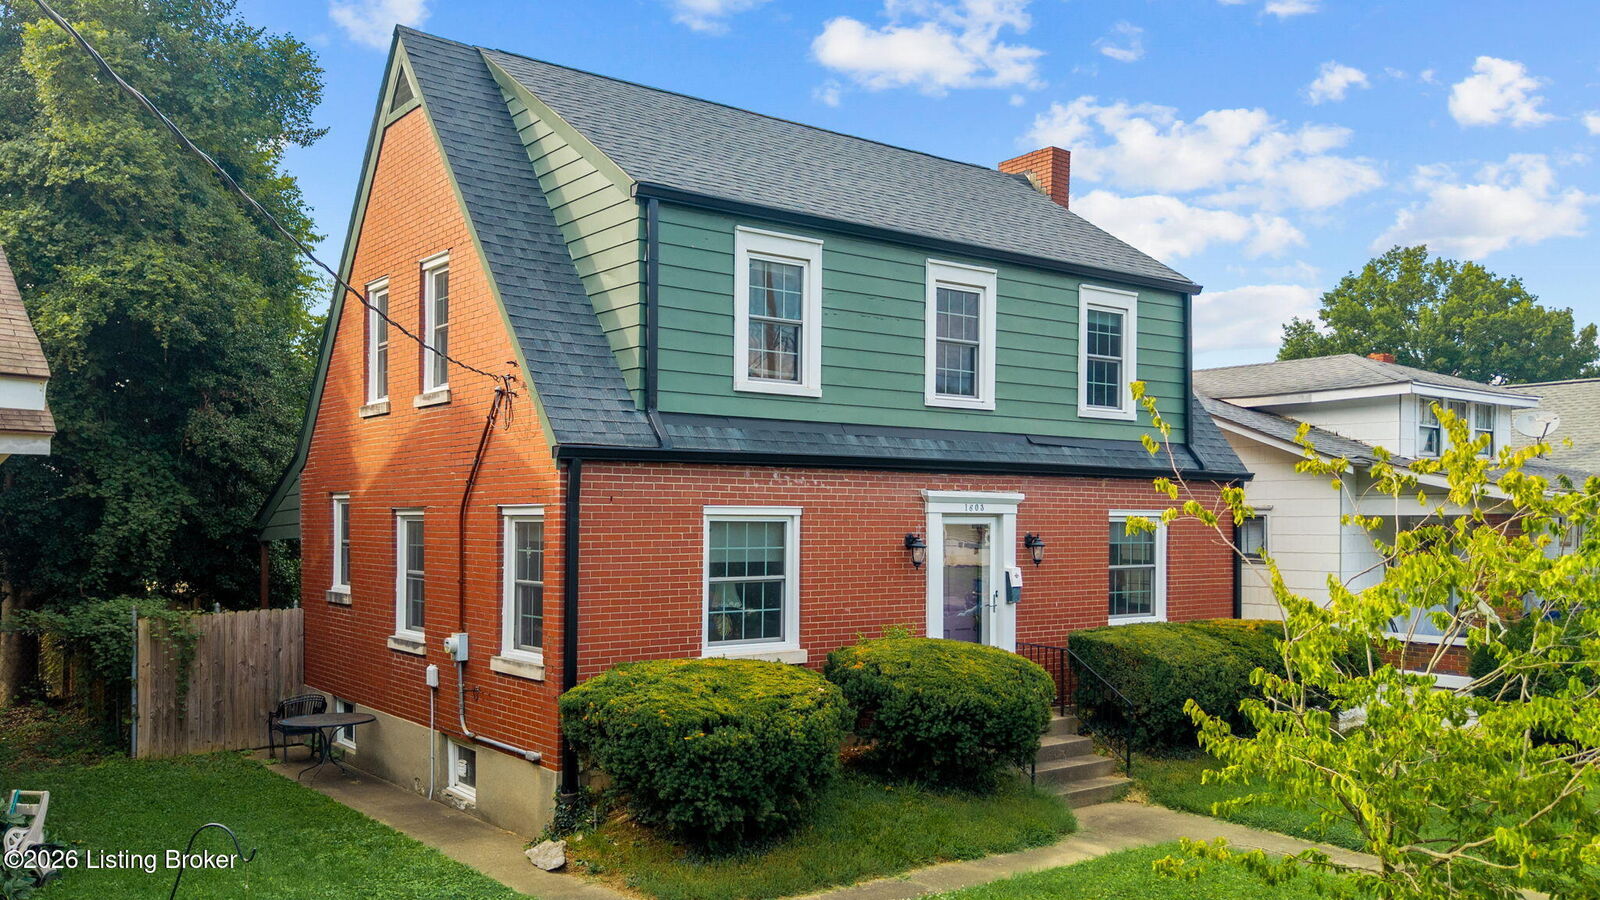
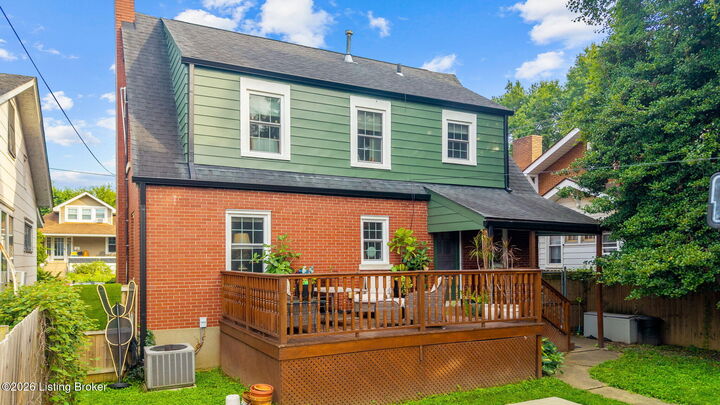
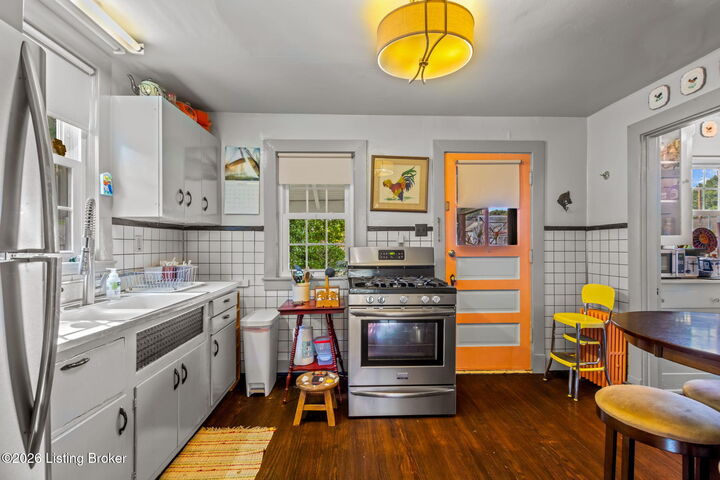
 Listing Courtesy of: LOUISVILLE / Listed By: Dave Gambol, Simpler.realestate
 1603 Bonnycastle Ave Louisville, KY 40205
Active (79 Days)
$339,900 (USD)
MLS #:
1723040
1723040
Lot Size
5,227 SQFT
5,227 SQFT
Type
Single-Family Home
Single-Family Home
Year Built
1935
1935
Style
Traditional
Traditional
School District
Jefferson
Jefferson
County
Jefferson County
Jefferson County
Community
Highlands
Highlands
Listed By
Dave Gambol, Simpler.realestate
Source
LOUISVILLE
Last checked Sep 27 2026 at 7:14 PM EDT
LOUISVILLE
Last checked Sep 27 2026 at 7:14 PM EDT
Bathroom Details
Subdivision
- Highlands
Lot Information
- Sidewalk
Property Features
- Fireplace: Total Fireplaces 1
- Foundation: Poured Concrete
Heating and Cooling
- Forced Air
- Natural Gas
- Central Air
Basement Information
- Unfinished
- Outside Entry
Exterior Features
- None
- Roof: Shingle
Utility Information
- Utilities: Electricity Connected, Fuel:Natural
- Fuel: Gas
Garage
- Detached Garage
Stories
- 2
Living Area
- 1,700 sqft
Listing Price History
Date
Event
Price
% Change
$ (+/-)
Jul 28, 2026
Price Changed
$339,900
-1%
-$5,100
Jul 10, 2026
Listed
$345,000
-
-
Location
Estimated Monthly Mortgage Payment
*Based on Fixed Interest Rate withe a 30 year term, principal and interest only
Listing price
Down payment
%
Interest rate
%Mortgage calculator estimates are provided by simpler.realestate and are intended for information use only. Your payments may be higher or lower and all loans are subject to credit approval.
Disclaimer: Copyright 2026 Greater Louisville Association of Realtors. All rights reserved. This information is deemed reliable, but not guaranteed. The information being provided is for consumers’ personal, non-commercial use and may not be used for any purpose other than to identify prospective properties consumers may be interested in purchasing. Data last updated 9/27/26 12:14


Description