
 Listing Courtesy of: LOUISVILLE / Listed By: Homepage Realty
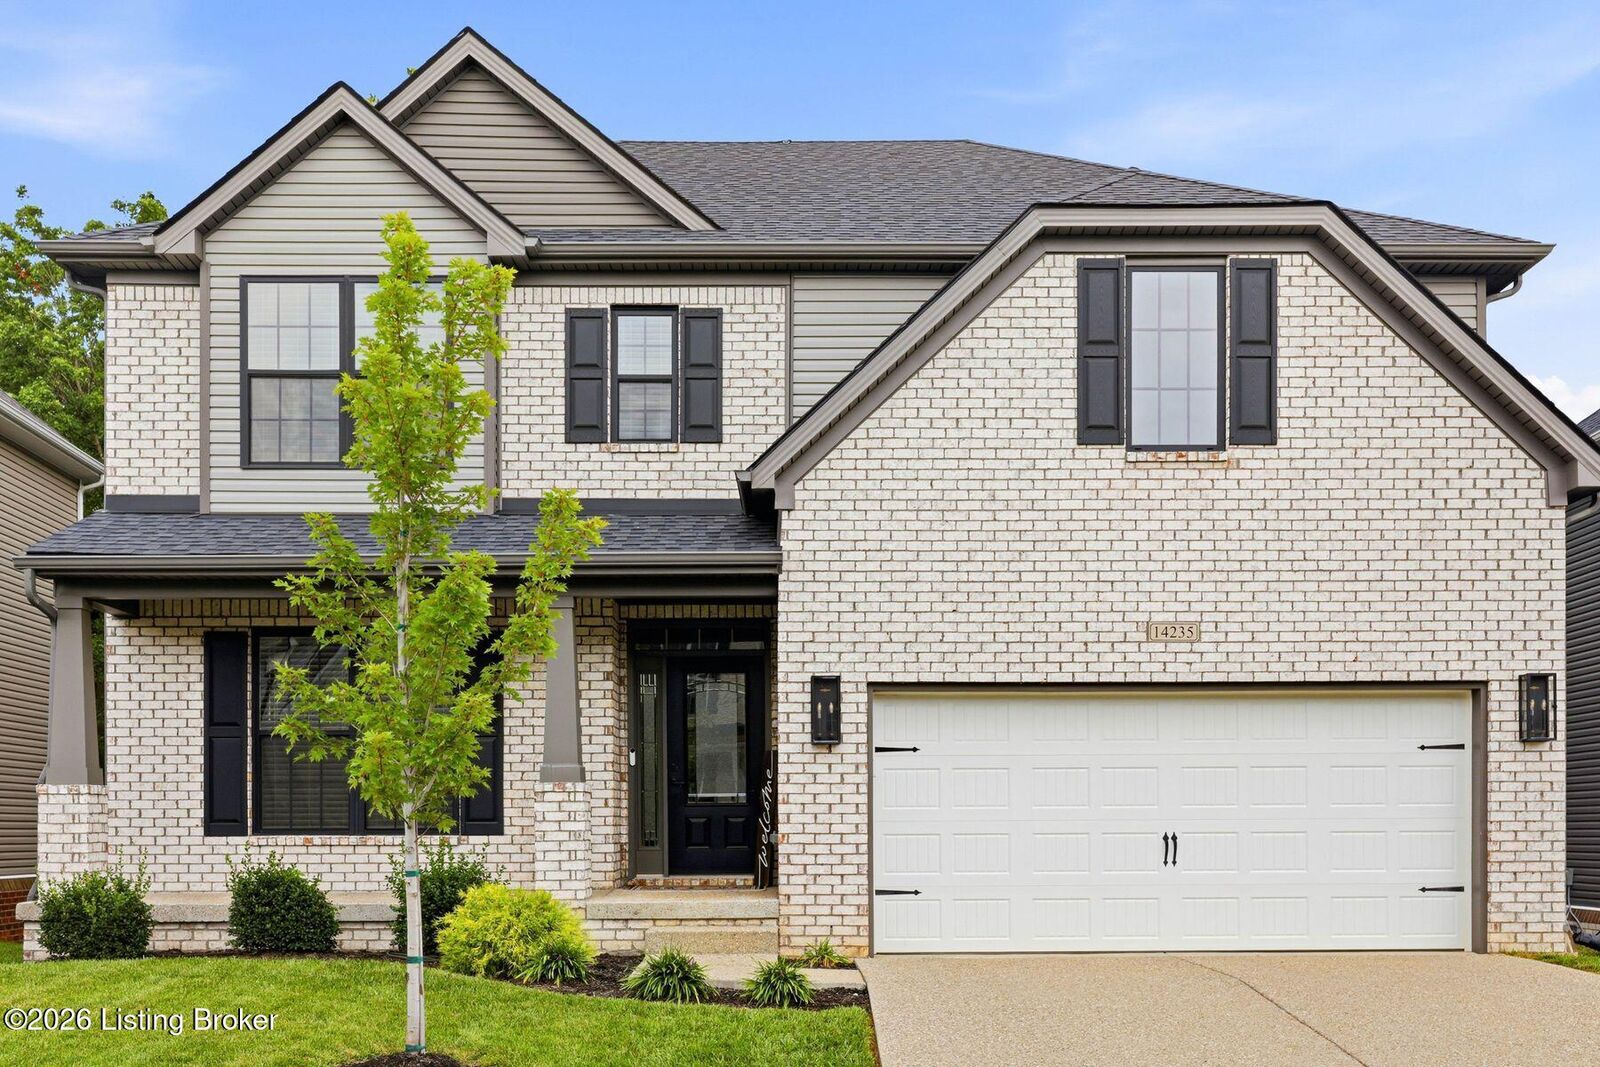
 14235 Halden Ridge Way Louisville, KY 40245
Pending (6 Days)
$575,000 (USD)

MLS #:
1724144
1724144
Lot Size
6,098 SQFT
6,098 SQFT
Type
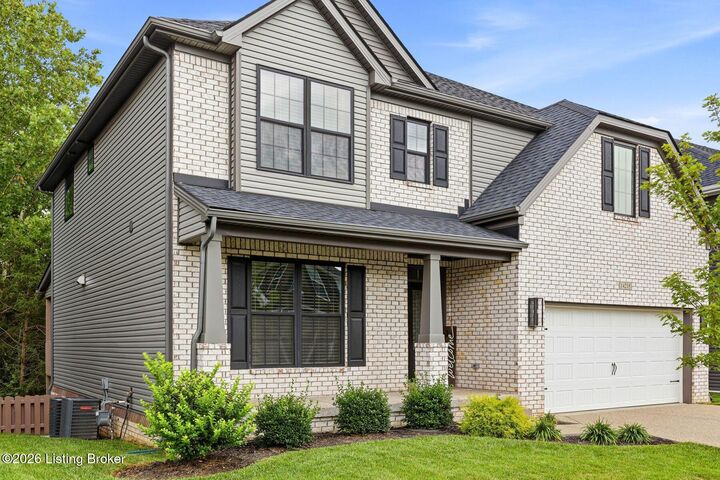
Single-Family Home
Single-Family Home
Year Built
2023
2023
Style
Traditional
Traditional
School District
Jefferson
Jefferson
County
Jefferson County
Jefferson County
Community
Bellingham Park
Bellingham Park
Listed By
Christa R Richmond, Homepage Realty
Source
LOUISVILLE
Last checked Aug 9 2026 at 8:35 PM EDT
LOUISVILLE
Last checked Aug 9 2026 at 8:35 PM EDT
Bathroom Details
Subdivision
- Bellingham Park
Lot Information
- Sidewalk
Property Features
- Fireplace: Total Fireplaces 1
- Foundation: Poured Concrete
Heating and Cooling
- Forced Air
- Natural Gas
- Central Air
Basement Information
- Unfinished
Homeowners Association Information
- Dues: $520
Exterior Features
- Roof: Shingle
Utility Information
- Utilities: Electricity Connected, Fuel:Natural
- Fuel: Gas
Garage
- Attached Garage
Stories
- 2
Living Area
- 2,680 sqft
Location
Estimated Monthly Mortgage Payment
*Based on Fixed Interest Rate withe a 30 year term, principal and interest only
Listing price
Down payment
%
Interest rate
%Mortgage calculator estimates are provided by simpler.realestate and are intended for information use only. Your payments may be higher or lower and all loans are subject to credit approval.
Disclaimer: Copyright 2026 Greater Louisville Association of Realtors. All rights reserved. This information is deemed reliable, but not guaranteed. The information being provided is for consumers’ personal, non-commercial use and may not be used for any purpose other than to identify prospective properties consumers may be interested in purchasing. Data last updated 8/9/26 13:35


Description