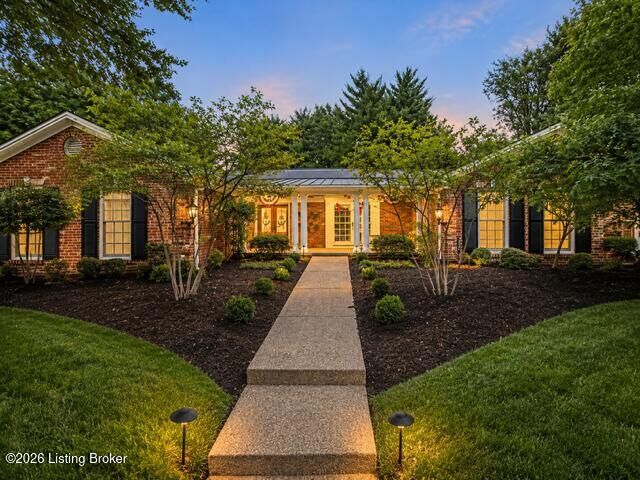

2709 Anchor Way Anchorage, KY 40223
Source MLS VerifiedListing Courtesy of: LOUISVILLE / Listed By: Mike Farrar, Simpler.realestate

  2709 Anchor Way Anchorage, KY 40223

Pending (34 Days)
$1,249,000 (USD)
4
BED
5
BATH
4,552
SQFT

Description

Nestled on a private and beautifully landscaped 1.64-acre level lot in the highly acclaimed Anchorage School District, this exceptional 4-bedroom, 4 full bath, 2 half bath residence offers the perfect blend of comfort, style, and outdoor living. A winding circular driveway welcomes you to the home's charming covered front porch and elegant glass-paneled entry. Inside, rich hardwood flooring flows throughout the main level, where an open-concept design is enhanced by floor-to-ceiling windows that flood the home with natural light and provide picturesque views of the surrounding property. The heart of the home is the stunning renovated kitchen, featuring abundant cabinetry, a large center island, quartz countertops, tile backsplash, stainless steel appliances, a six-burner Thermador gas range with professional hood, a Thermador oven and microwave, a built-in GE monogram refrigerator and dishwasher, and a wine refrigerator. The kitchen opens seamlessly to the spacious gathering room and provides direct access to a side entertaining patio leading to the pool area. The gathering room also connects to a bright sunroom with walls of windows and doors opening to a rear patio and grilling area overlooking the fenced backyard. Formal living and dining rooms provide additional spaces for entertaining and everyday living. A private bedroom wing includes four generously sized bedrooms. One bedroom features a beautifully renovated ensuite bath, while two additional bedrooms share a hall bath, with one enjoying private vanity access. The luxurious primary suite offers custom built-ins, floor-to-ceiling windows, two walk-in closets, a dedicated dressing area, and a renovated spa-inspired bath complete with dual vanities, a jetted air-bubble tub, a glass-enclosed tiled shower, heated tiled floors and a heated towel rack. The finished lower level expands the home's living space with a recreation area, family room, custom bar, craft/play area, exercise room, and a renovated fourth full bath—perfect for entertaining, hobbies, and everyday enjoyment. Outdoor amenities are equally impressive. A heated and cooled detached structure includes a golf cart garage, workshop, pool changing room, half bath, and a covered porch with retractable screens overlooking the inground pool and expansive paver patio. Whether hosting gatherings or enjoying a quiet evening at home, this backyard retreat is designed for year-round enjoyment. Additional highlights include a 2-car attached garage, extensive updates and renovations throughout, a whole house generator, irrigation system, Clayton and Lambert stainless steel pool and exceptional pride of ownership. Located at the end of a quiet street, this property offers a rare combination of privacy, convenience, and resort-style living. Residents of Anchorage enjoy a unique small-town atmosphere with beloved community traditions such as the Fourth of July Parade and Firecracker Run, Thanksgiving Turkey Trot, summer concert series, and more than 16 miles of scenic bridle paths. The charming downtown district features local shops, dining, an art studio, and access to paved walking trails, nature paths, and fitness trails. Nearby Owl Creek Country Club offers swimming, tennis, dining, and golf opportunities through separate membership.

MLS #:
1721553
Lot Size
1.64 acres
Type
Single-Family Home
Year Built
1970
Style
Ranch
School District
Anchorage
County
Jefferson County
Community
Anchorage

Listed By

Mike Farrar, Simpler.realestate
Source
LOUISVILLE
Last checked Jul 29 2026 at 8:59 PM EDT
Bathroom Details
Subdivision
  • Anchorage
Lot Information
  • Level
  • See Remarks
  • Covt/Restr
Property Features
  • Fireplace: Total Fireplaces 1
  • Foundation: Poured Concrete
  • Foundation: Crawl Space
Heating and Cooling
  • Forced Air
  • Natural Gas
  • Central Air
Basement Information
  • Finished
Exterior Features
  • See Remarks
  • Roof: Shingle
  • Roof: Metal
Utility Information
  • Utilities: Electricity Connected, Fuel:Natural
  • Fuel: Gas
Garage
  • Attached Garage
  • Detatched Garage
Stories
  • 1
Living Area
  • 4,552 sqft
Location
   
Calculate drive times to this property
 
Powered by INRIX® Drive Time

Powered by Walk Score®

Estimated Monthly Mortgage Payment

*Based on Fixed Interest Rate withe a 30 year term, principal and interest only

Listing price
Down payment
%
Interest rate
%
Mortgage calculator estimates are provided by simpler.realestate and are intended for information use only. Your payments may be higher or lower and all loans are subject to credit approval.
Disclaimer: Copyright 2026 Greater Louisville Association of Realtors. All rights reserved. This information is deemed reliable, but not guaranteed. The information being provided is for consumers’ personal, non-commercial use and may not be used for any purpose other than to identify prospective properties consumers may be interested in purchasing. Data last updated 7/29/26 13:59
