
Listing Courtesy of: SOUTHERN INDIANA / Listed By: Dave Gambol, Simpler.realestate - Contact: 812-923-7050
123 Bucheit Street 1 & 2 Sellersburg, IN 47172
Active (3 Days)
$325,000 (USD)
Description
MLS #:
2026010177
2026010177
Taxes
$2,292
$2,292
Lot Size
7,000 SQFT
7,000 SQFT
Type
Multifamily
Multifamily
Year Built
1950
1950
Style
One Story
One Story
County
Clark County
Clark County
Listed By
Dave Gambol, Simpler.realestate, Contact: 812-923-7050
Source
SOUTHERN INDIANA
Last checked Aug 31 2026 at 2:51 AM EDT
SOUTHERN INDIANA
Last checked Aug 31 2026 at 2:51 AM EDT
Bathroom Details
- Full Bathrooms: 2
Interior Features
- Dishwasher
- Microwave
- Oven
- Range
- Refrigerator
- Windows: Blinds
- Laundry: Main Level
- Laundry: Laundry Room
- Utility Room
- Mud Room
- Open Floorplan
- Main Level Primary
- Window Treatments
Lot Information
- Corner Lot
Property Features
- Foundation: Slab
Heating and Cooling
- Forced Air
- Central Air
Utility Information
- Utilities: Water Source: Public, Water Source: Connected
Parking
- Attached
- Garage
- Garage Door Opener
- Garage Faces Front
Stories
- 1
Living Area
- 1,807 sqft
Additional Information: Kentucky | 812-923-7050
Location
Estimated Monthly Mortgage Payment
*Based on Fixed Interest Rate withe a 30 year term, principal and interest only
Listing price
Down payment
%
Interest rate
%Mortgage calculator estimates are provided by simpler.realestate and are intended for information use only. Your payments may be higher or lower and all loans are subject to credit approval.
Disclaimer: Copyright 2023 Southern Indiana Realtors Association. All rights reserved. This information is deemed reliable, but not guaranteed. The information being provided is for consumers’ personal, non-commercial use and may not be used for any purpose other than to identify prospective properties consumers may be interested in purchasing. Data last updated 7/20/23 12:42


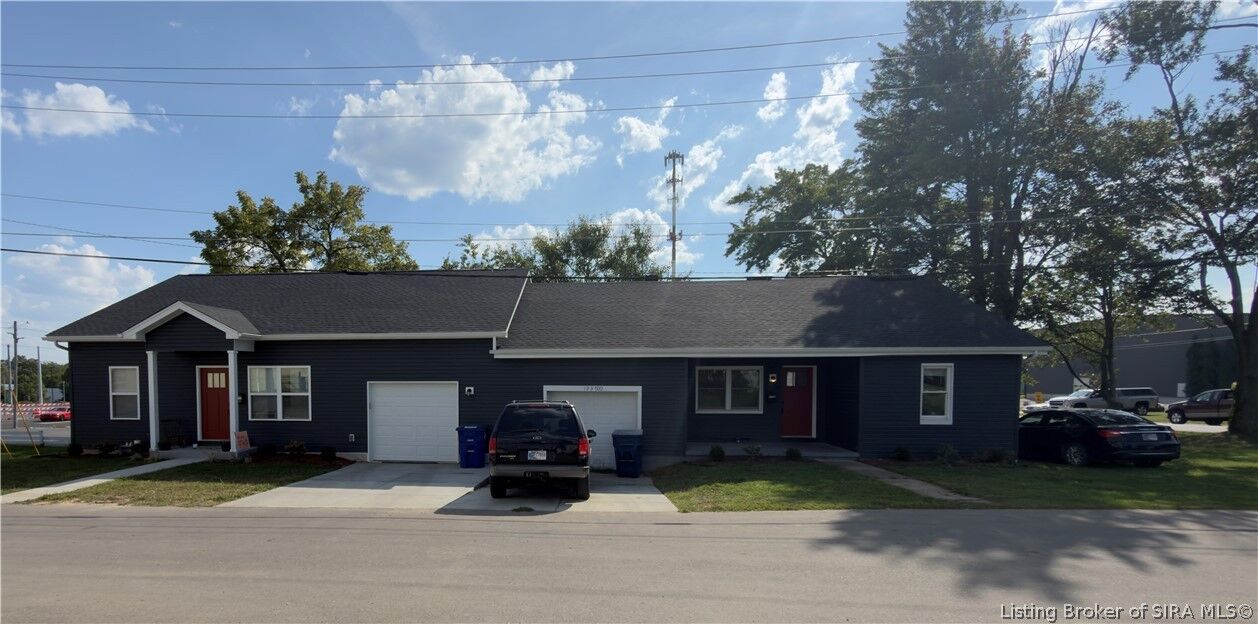
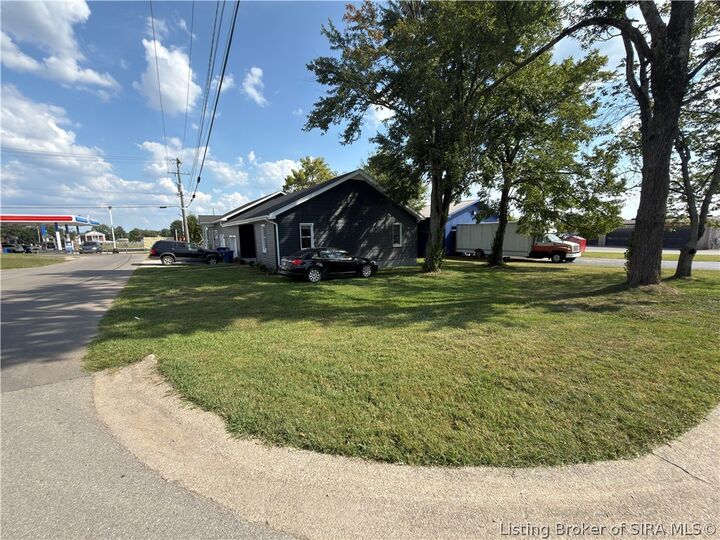
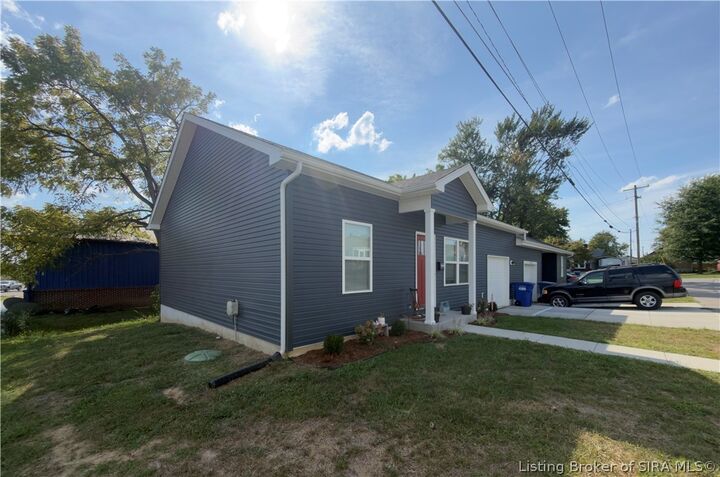
original on the other, one Clark County tax parcel holding both. 123 Bucheit St pairs a 957 square foot ranch completed in
2025/2026 (Unit 2) with a fully renovated 1950 ranch (Unit 1) in Sellersburg's Highland Park subdivision, on a single 0.16-
acre lot. The two 2-bedroom units total 1,807 square feet and sit at 100 percent occupancy under fixed leases through
11/30/2026 and 4/30/2027, producing $2,585 per month, $31,020 per year in gross rent. Unit 2 adds 1.5 baths, a 1-car
attached garage, central air, and luxury vinyl plank flooring. Verified Clark County Treasurer tax records support an
estimated 6.7 percent cap rate at the $325,000 asking price, stronger than the estimate-based numbers typical of
comparable Southern Indiana small multifamily listings. Silver Creek Schools serve the property, and the SR-60/I-64/I-65
corridor puts tenants minutes from River Ridge Commerce Center and Louisville-area logistics employment. Gambols
Property Management will continue managing both units for a new owner, keeping the transition turnkey. One parcel, one
closing, two income lines already in place. Contact the listing agent for the complete rent roll and offering memorandum.