

Listing Courtesy of: SOUTHERN INDIANA / Listed By: Brad Curry, Simpler.realestate - Contact: 812-923-7050
3257 Lands End New Albany, IN 47150
Active (85 Days)
$879,500 (USD)

Description
MLS #:
202609178
202609178
Taxes
$4,116
$4,116
Lot Size
25.7 acres
25.7 acres
Type
Single-Family Home
Single-Family Home
Year Built
1995
1995
Views
Panoramic, Scenic, City, Park/Greenbelt
Panoramic, Scenic, City, Park/Greenbelt
County
Floyd County
Floyd County
Listed By
Brad Curry, Simpler.realestate, Contact: 812-923-7050
Source
SOUTHERN INDIANA
Last checked Jul 29 2026 at 8:35 PM EDT
SOUTHERN INDIANA
Last checked Jul 29 2026 at 8:35 PM EDT
Bathroom Details
- Full Bathrooms: 3
- Half Bathroom: 1
Interior Features
- Laundry: Main Level
- Laundry: Laundry Room
- Wet Bar
Lot Information
- Secluded
- Dead End
Property Features
- Fireplace: 2
- Fireplace: Gas
Heating and Cooling
- Forced Air
- Central Air
Basement Information
- Full
- Finished
- Walk-Out Access
Utility Information
- Utilities: Water Source: Public, Water Source: Connected
- Sewer: Septic Tank
Parking
- Attached
- Garage
Living Area
- 3,660 sqft
Additional Information: Kentucky | 812-923-7050
Location
Estimated Monthly Mortgage Payment
*Based on Fixed Interest Rate withe a 30 year term, principal and interest only
Listing price
Down payment
%
Interest rate
%Mortgage calculator estimates are provided by simpler.realestate and are intended for information use only. Your payments may be higher or lower and all loans are subject to credit approval.
Disclaimer: Copyright 2023 Southern Indiana Realtors Association. All rights reserved. This information is deemed reliable, but not guaranteed. The information being provided is for consumers’ personal, non-commercial use and may not be used for any purpose other than to identify prospective properties consumers may be interested in purchasing. Data last updated 7/20/23 12:42


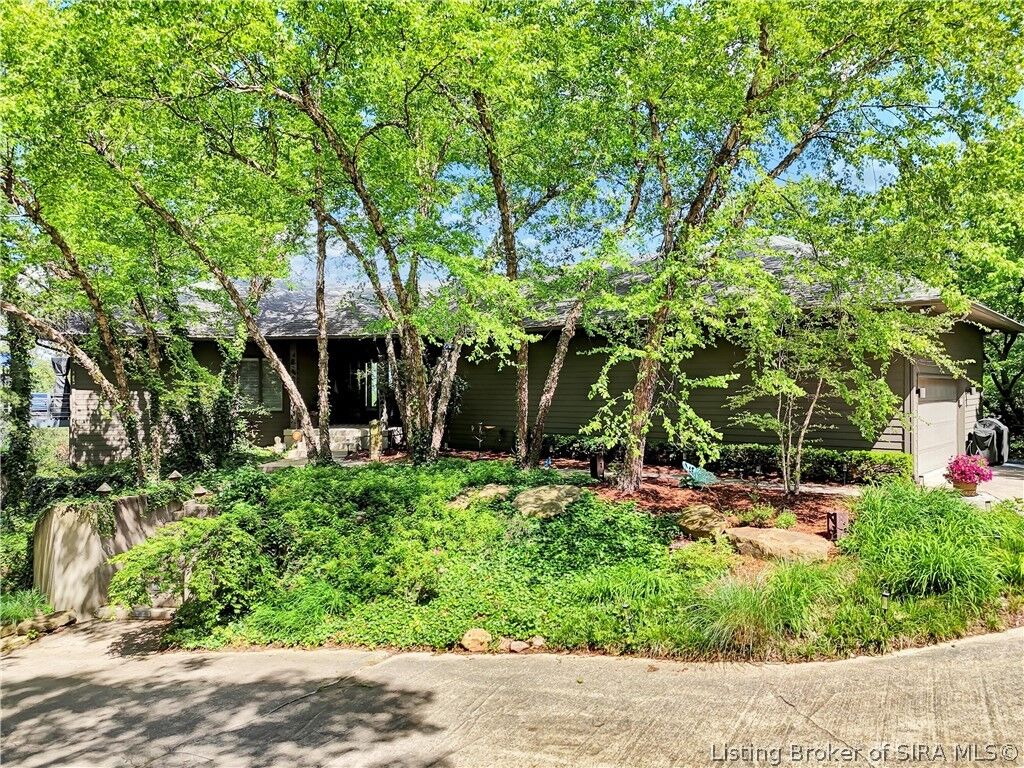
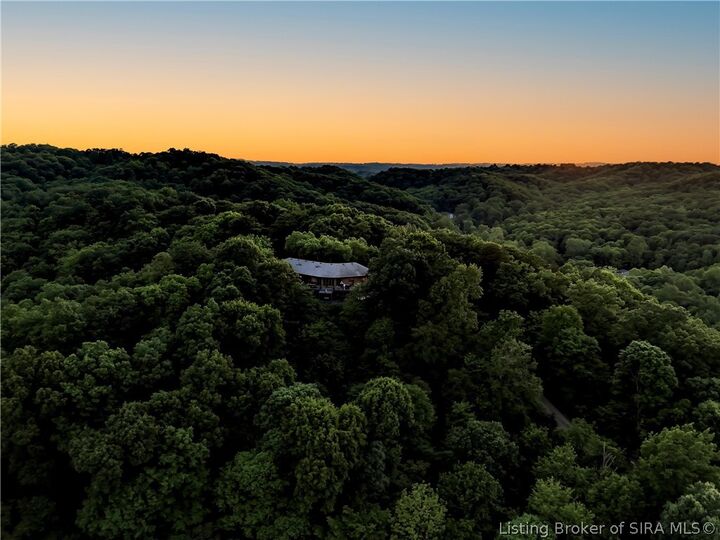
Some views are features. This one is a reason to move. Perched atop 25 wooded acres in Floyd County, this modern contemporary is privately accessed by a dedicated drive and positioned to deliver panoramic views of the Louisville skyline from nearly every room in the house, including the soaking tub.
The great room announces itself immediately: a wall of glass that pulls the outside in, anchored by a two-sided fireplace shared with the chef's kitchen. That kitchen earns the designation , a 12-foot quartz island, custom cabinetry, and a professional appliance package finished with a custom sink and fixtures. Cherry and maple inlaid hardwood floors run underfoot, custom columns frame the sightlines, and a whole-home audio system keeps the energy wherever you want it.
The main-level primary suite is its own chapter. Fireplace. Private balcony. A freestanding tub positioned so the last thing you see before closing your eyes is the Louisville skyline at night. The frameless glass shower and dual-vanity bath have been updated with a modern, continuous finish
Downstairs, the walkout basement adds over 1,700 square feet of finished living ,a glass-block bar, family room, third bedroom, full bath, and dedicated home office. Full-size windows flood the space with daylight. The three-level deck with stainless steel railings extends the home outdoors across multiple elevations. A whole-house backup Generator to finish off this incredible home.