
Listing Courtesy of: SOUTHERN INDIANA / Listed By: Casey Churchill, Simpler.realestate - Contact: 812-923-7050
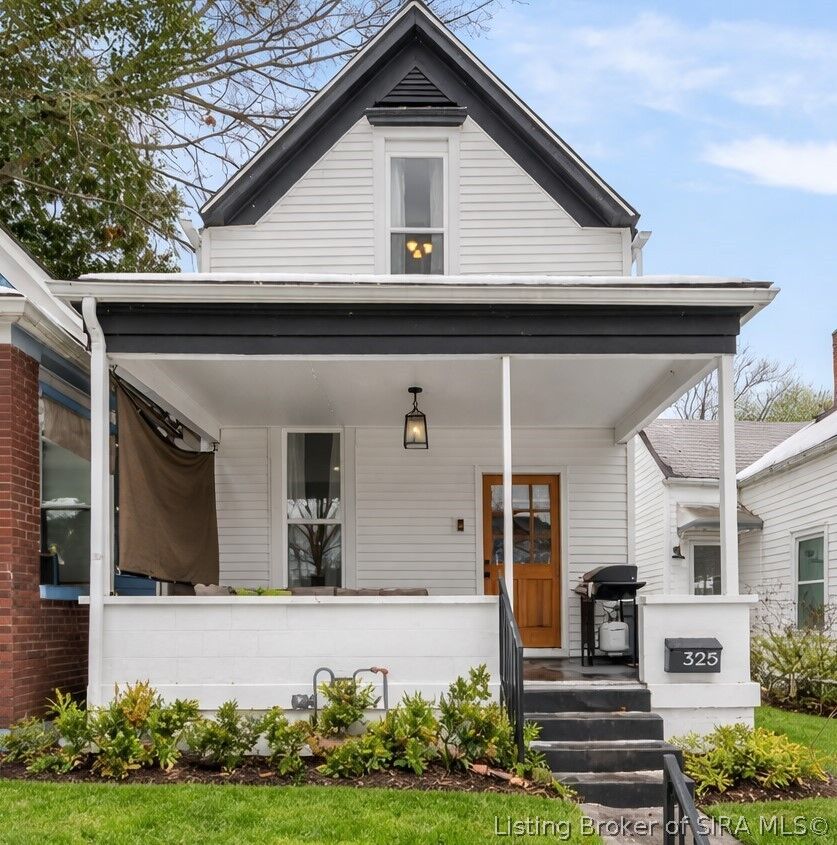
325 E 14th Street New Albany, IN 47150
Active (65 Days)
$249,000 (USD)

Description
MLS #:
2026010445
2026010445
Taxes
$935
$935
Lot Size
2,178 SQFT
2,178 SQFT
Type
Single-Family Home
Single-Family Home
Year Built
1929
1929
Style
Two Story
Two Story
County
Floyd County
Floyd County
Listed By
Casey Churchill, Simpler.realestate, Contact: 812-923-7050
Source
SOUTHERN INDIANA
Last checked Sep 27 2026 at 6:19 PM EDT
SOUTHERN INDIANA
Last checked Sep 27 2026 at 6:19 PM EDT
Bathroom Details
- Full Bathrooms: 2
- Half Bathroom: 1
Interior Features
- Dishwasher
- Microwave
- Oven
- Range
- Refrigerator
- Dryer
- Washer
- Laundry: Main Level
- Ceiling Fan(s)
- Separate/Formal Dining Room
- Open Floorplan
- Laundry: Laundry Closet
- Breakfast Bar
- Main Level Primary
Lot Information
- Garden
Property Features
- Foundation: Cellar
- Foundation: Brick/Mortar
Heating and Cooling
- Forced Air
- Central Air
Utility Information
- Utilities: Water Source: Public, Water Source: Connected
Parking
- Carport
Stories
- 2
Living Area
- 1,720 sqft
Additional Information: Indiana | 812-923-7050
Location
Estimated Monthly Mortgage Payment
*Based on Fixed Interest Rate withe a 30 year term, principal and interest only
Listing price
Down payment
%
Interest rate
%Mortgage calculator estimates are provided by simpler.realestate and are intended for information use only. Your payments may be higher or lower and all loans are subject to credit approval.
Disclaimer: Copyright 2023 Southern Indiana Realtors Association. All rights reserved. This information is deemed reliable, but not guaranteed. The information being provided is for consumers’ personal, non-commercial use and may not be used for any purpose other than to identify prospective properties consumers may be interested in purchasing. Data last updated 7/20/23 12:42


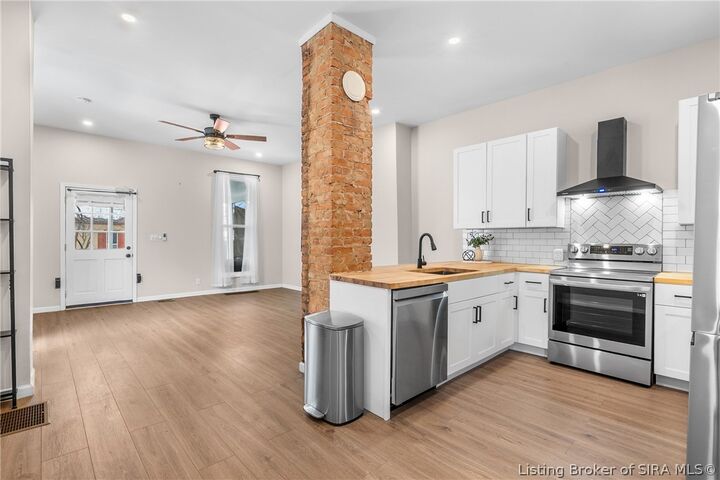
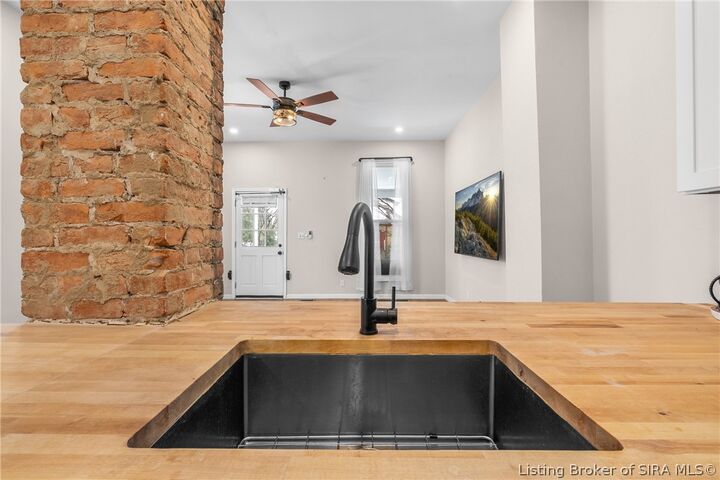
carries the same exposed brick as the floor below. A long flex room, 23 by 8 feet, works as an office, studio, or non-conforming fourth bedroom. The 2022 remodel included new windows, siding, roof, flooring, drywall, lighting, paint, HVAC, and water heater. Luxury vinyl plank covers the main level, carpet upstairs. Off-street parking sits under the carport at the rear, with a garden area in between. Cedar Bough Place puts you in the historic blocks east of downtown, minutes from Pearl Street restaurants, Bicentennial Park at Spring and Pearl, and the Culbertson Mansion on East Main. Harvest Homecoming fills the streets every October. Select furnishings convey!