
Listing Courtesy of: SOUTHERN INDIANA / Listed By: Stacie Thompson, Simpler.realestate - Contact: 812-923-7050
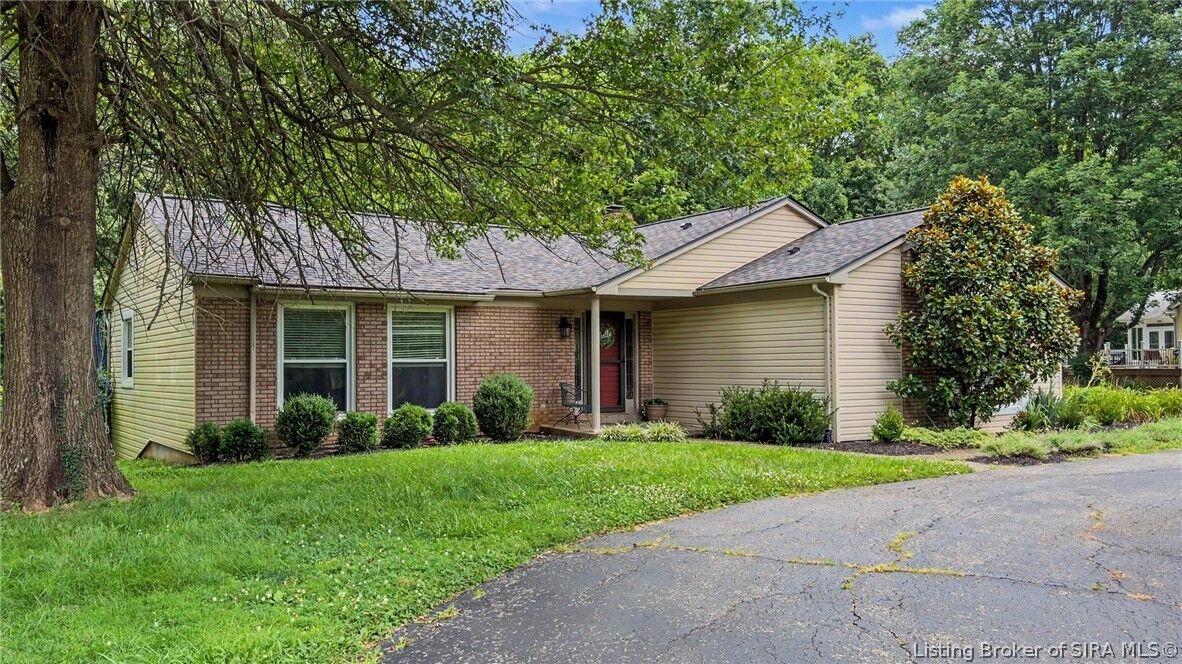
3014 Chimneywood Drive Floyds Knobs, IN 47119
Active
$425,000 (USD)
OPEN HOUSE TIMES
-
OPENSun, Jul 192:00 pm - 4:00 pm
Description
MLS #:
2026010260
2026010260
Taxes
$1,667
$1,667
Lot Size
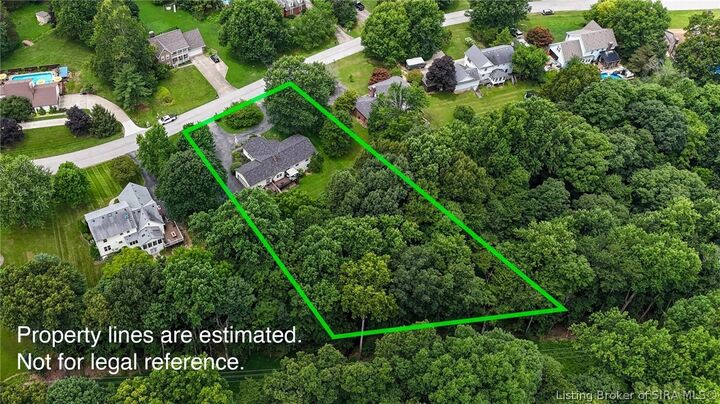
0.85 acres
0.85 acres
Type
Single-Family Home
Single-Family Home
Year Built
1981
1981
Style
One Story
One Story
Views
Scenic
Scenic
County
Floyd County
Floyd County
Community
Chimneywood
Chimneywood
Listed By
Stacie Thompson, Simpler.realestate, Contact: 812-923-7050
Source
SOUTHERN INDIANA
Last checked Jul 18 2026 at 1:41 PM EDT
SOUTHERN INDIANA
Last checked Jul 18 2026 at 1:41 PM EDT
Bathroom Details
- Full Bathrooms: 3
Interior Features
- Dishwasher
- Microwave
- Oven
- Range
- Refrigerator
- Windows: Blinds
- Dryer
- Washer
- Disposal
- Pantry
- Laundry: Main Level
- Laundry: Laundry Room
- Ceiling Fan(s)
- Walk-In Closet(s)
- Utility Room
- Windows: Thermal Windows
- Open Floorplan
- Vaulted Ceiling(s)
- Split Bedrooms
- Ceramic Bath
- Main Level Primary
- Window Treatments
- Windows: Screens
Subdivision
- Chimneywood
Lot Information
- Stream/Creek
- Cul-De-Sac
Property Features
- Fireplace: 1
- Fireplace: Wood Burning
- Foundation: Poured
Heating and Cooling
- Forced Air
- Heat Pump
Basement Information
- Full
- Finished
- Walk-Out Access
- Crawl Space
- Sump Pump
Exterior Features
- Roof: Shingle
Utility Information
- Utilities: Water Source: Public, Water Source: Connected
- Sewer: Public Sewer
Parking
- Attached
- Garage
- Garage Door Opener
- Garage Faces Side
Stories
- 1
Living Area
- 3,185 sqft
Additional Information: Indiana | 812-923-7050
Location
Estimated Monthly Mortgage Payment
*Based on Fixed Interest Rate withe a 30 year term, principal and interest only
Listing price
Down payment
%
Interest rate
%Mortgage calculator estimates are provided by simpler.realestate and are intended for information use only. Your payments may be higher or lower and all loans are subject to credit approval.
Disclaimer: Copyright 2023 Southern Indiana Realtors Association. All rights reserved. This information is deemed reliable, but not guaranteed. The information being provided is for consumers’ personal, non-commercial use and may not be used for any purpose other than to identify prospective properties consumers may be interested in purchasing. Data last updated 7/20/23 12:42


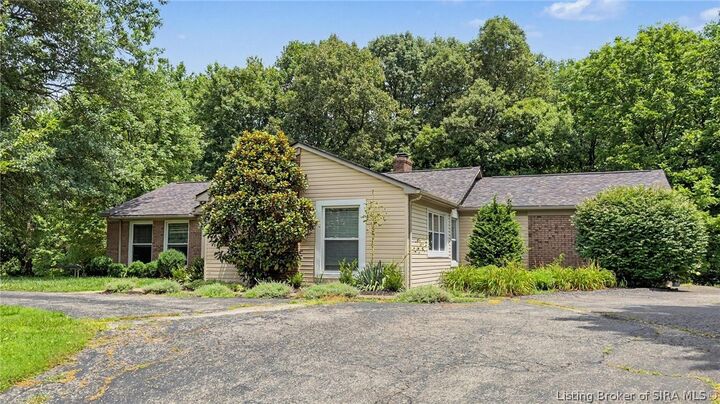
The side-entry garage, circle drive, and extra parking handle the practical side.