
Listing Courtesy of: SOUTHERN INDIANA / Listed By: Casey Churchill, Simpler.realestate - Contact: 812-923-7050
614 N Capitol Avenue Corydon, IN 47112
Active (2 Days)
$315,000 (USD)
OPEN HOUSE TIMES
-
OPENSun, Sep 202:00 pm - 4:00 pm

Description
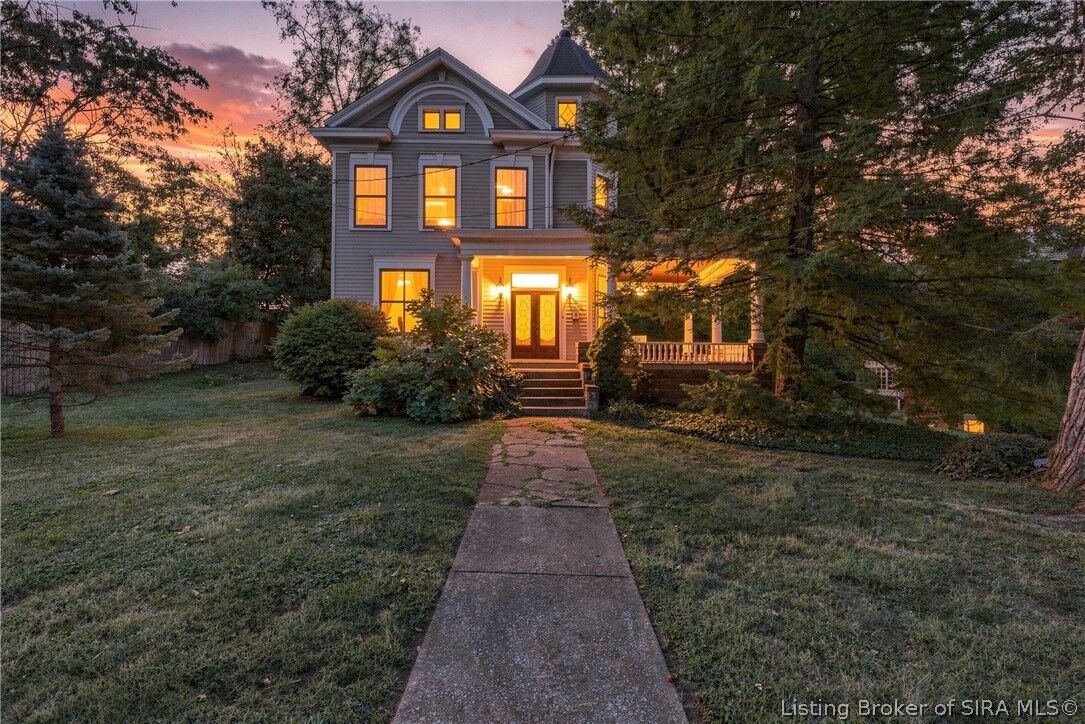
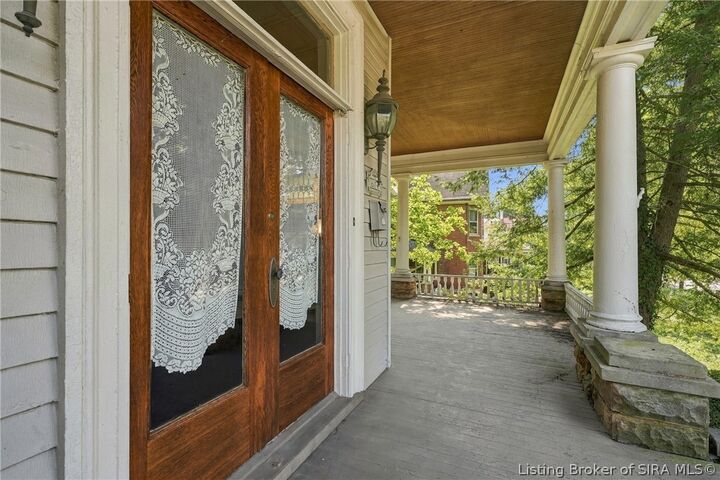
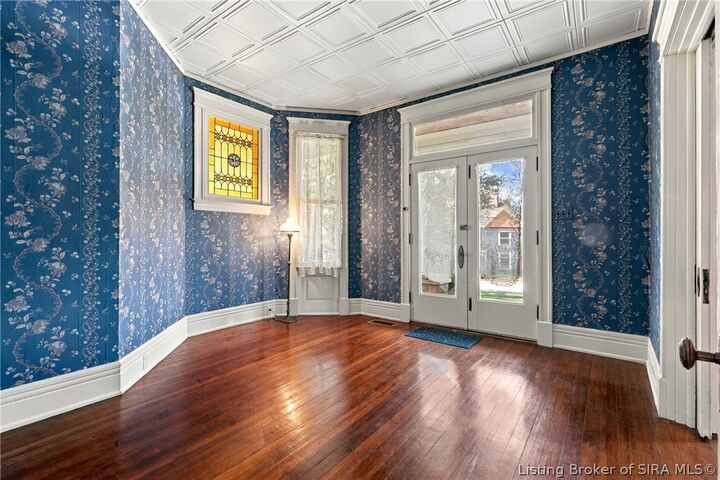
Attic Walls Still Bear the Original Owner's Handwriting. Climb the wraparound porch and step into a foyer washed in color from the original 1895 stained-glass window — a first impression this Queen Anne has been making for 130 years. Known locally as the Applegate/Cook House, this contributing property in Corydon's Historic District pairs original character with a 1988 restoration that brought it current without erasing what made it special. The main level offers a living room and dining hall each with a decorative fireplace, a window-wrapped family room, and a kitchen with its own butler's pantry — a rare find in Corydon's historic core. Upstairs, the primary bedroom has its own bath, two more bedrooms connect to one another, and a window-ringed bonus room works as a 4th bedroom, playroom, or office. A second full bath with a clawfoot tub, laundry, and a walk-in closet with cedar-lined drawers has kept linens fresh for generations. Climb one more flight and the finishable attic still carries handwriting from the home's original owner across its walls. A detached two-car garage sits behind the home with ample off-street parking. An easy walk to the Corydon Capitol State Historic Site, the Constitution Elm, and the courthouse square, with Louisville roughly 20 miles south via I-64. Homes with this much documented history don't come up often in Corydon. Schedule your private tour before it's gone. 1 year old roof & copper gutters! Home being sold AS-IS. Inspections welcome.
MLS #:
2026011814
2026011814
Taxes
$5,969
$5,969
Lot Size
0.28 acres
0.28 acres
Type
Single-Family Home
Single-Family Home
Year Built
1895
1895
Style
Two Story, Historic/Antique
Two Story, Historic/Antique
Views
City, Park/Greenbelt
City, Park/Greenbelt
County
Harrison County
Harrison County
Listed By
Casey Churchill, Simpler.realestate, Contact: 812-923-7050
Source
SOUTHERN INDIANA
Last checked Sep 20 2026 at 6:53 PM EDT
SOUTHERN INDIANA
Last checked Sep 20 2026 at 6:53 PM EDT
Bathroom Details
- Full Bathrooms: 2
- Half Bathroom: 1
Interior Features
- Oven
- Range
- Refrigerator
- Windows: Blinds
- Dryer
- Washer
- Pantry
- Attic
- Home Office
- Laundry: Laundry Room
- Separate/Formal Dining Room
- Water Softener
- Entrance Foyer
- Natural Woodwork
- Laundry: Upper Level
- Bath In Primary Bedroom
- Window Treatments
Property Features
- Fireplace: Decorative
- Fireplace: 4
Heating and Cooling
- Heat Pump
- Wall/Window Unit(s)
- Window Unit(s)
Basement Information
- Unfinished
- Full
- Sump Pump
Utility Information
- Utilities: Water Source: Public, Water Source: Connected
Parking
- Garage
- Detached
- Garage Door Opener
Stories
- 2
Living Area
- 2,860 sqft
Additional Information: Indiana | 812-923-7050
Location
Estimated Monthly Mortgage Payment
*Based on Fixed Interest Rate withe a 30 year term, principal and interest only
Listing price
Down payment
%
Interest rate
%Mortgage calculator estimates are provided by simpler.realestate and are intended for information use only. Your payments may be higher or lower and all loans are subject to credit approval.
Disclaimer: Copyright 2023 Southern Indiana Realtors Association. All rights reserved. This information is deemed reliable, but not guaranteed. The information being provided is for consumers’ personal, non-commercial use and may not be used for any purpose other than to identify prospective properties consumers may be interested in purchasing. Data last updated 7/20/23 12:42

