
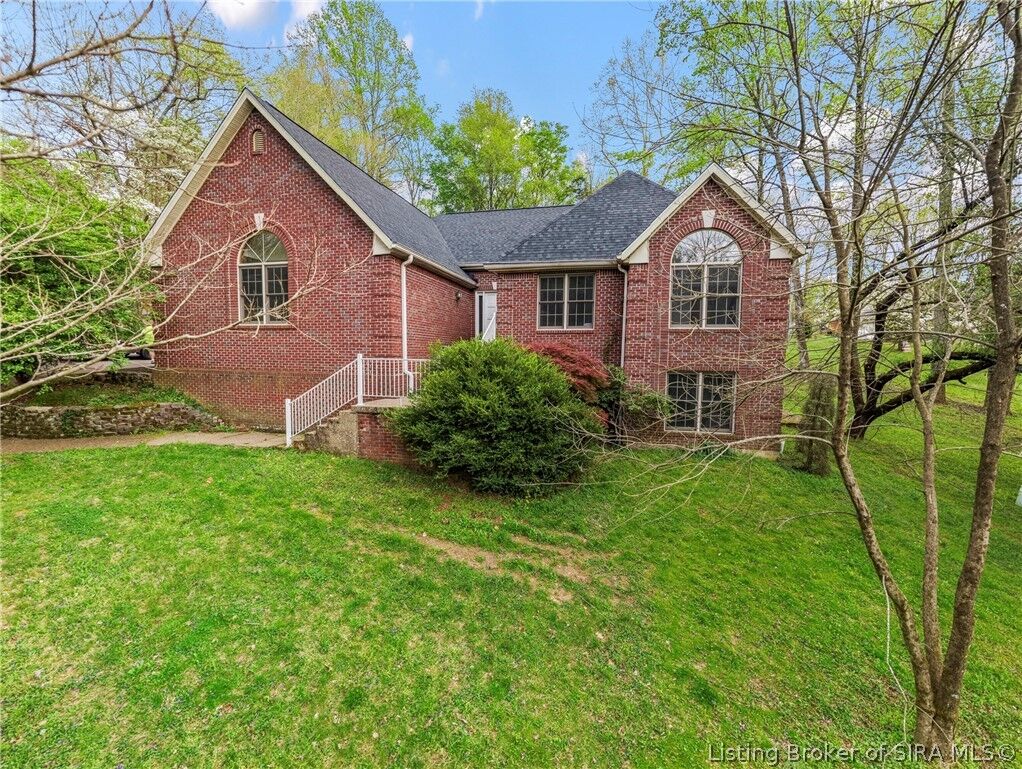
Sold
Listing Courtesy of: SOUTHERN INDIANA / Listed By: Casey Churchill, Simpler.realestate - Contact: 812-923-7050
7490 Cunningham Sarles Road Borden, IN 47106
Sold on 06/25/2026
$399,900 (USD)
Sold Date:
06/25/2026
06/25/2026
Taxes
$4,442
$4,442
Lot Size
1 acres
1 acres
Type
Single-Family Home
Single-Family Home
Year Built
1996
1996
Style
One Story
One Story
County
Floyd County
Floyd County
Listed By
Casey Churchill, Simpler.realestate, Contact: 812-923-7050
Bought with
Juli Baranello, Re/Max Premier Properties
Juli Baranello, Re/Max Premier Properties
Source
SOUTHERN INDIANA
Last checked Sep 15 2026 at 12:32 PM EDT
SOUTHERN INDIANA
Last checked Sep 15 2026 at 12:32 PM EDT
Bathroom Details
- Full Bathrooms: 3
- Half Bathroom: 1
Interior Features
- Dishwasher
- Microwave
- Oven
- Range
- Refrigerator
- Dryer
- Washer
- Disposal
- Attic
- Laundry: Main Level
- Laundry: Laundry Room
- Ceiling Fan(s)
- Walk-In Closet(s)
- Utility Room
- Windows: Thermal Windows
- Mud Room
- Water Softener
- Breakfast Bar
- Vaulted Ceiling(s)
- Split Bedrooms
- Natural Woodwork
- Game Room
- Air Filtration
- Main Level Primary
- Windows: Screens
Lot Information
- Garden
Property Features
- Foundation: Poured
Heating and Cooling
- Forced Air
- Central Air
Basement Information
- Full
- Finished
- Walk-Out Access
- Sump Pump
Utility Information
- Utilities: Water Source: Public, Water Source: Connected
- Sewer: Septic Tank
Parking
- Attached
- Garage
- Garage Door Opener
- Garage Faces Side
Stories
- 1
Living Area
- 3,441 sqft
Listing Price History
Date
Event
Price
% Change
$ (+/-)
May 28, 2026
Listed
$399,900
-
-
Additional Information: Indiana | 812-923-7050
Disclaimer: Copyright 2023 Southern Indiana Realtors Association. All rights reserved. This information is deemed reliable, but not guaranteed. The information being provided is for consumers’ personal, non-commercial use and may not be used for any purpose other than to identify prospective properties consumers may be interested in purchasing. Data last updated 7/20/23 12:42

