
Listing Courtesy of: SOUTHERN INDIANA / Listed By: Dave Gambol, Simpler.realestate - Contact: 812-923-7050
105/107/110 Brewer Drive 1 & 2 Borden, IN 47106
Active (4 Days)
$630,000 (USD)
Description
MLS #:
2026010170
2026010170
Taxes
$13,716
$13,716
Lot Size
0.34 acres
0.34 acres
Type
Multifamily
Multifamily
Year Built
1997
1997
Style
One Story
One Story
County
Clark County
Clark County
Listed By
Dave Gambol, Simpler.realestate, Contact: 812-923-7050
Source
SOUTHERN INDIANA
Last checked Aug 31 2026 at 2:51 AM EDT
SOUTHERN INDIANA
Last checked Aug 31 2026 at 2:51 AM EDT
Bathroom Details
- Full Bathrooms: 2
Interior Features
- Microwave
- Oven
- Range
- Refrigerator
- Windows: Blinds
- Laundry: Main Level
- Ceiling Fan(s)
- Laundry: Laundry Closet
- Vaulted Ceiling(s)
- Main Level Primary
- Window Treatments
Property Features
- Foundation: Slab
Heating and Cooling
- Forced Air
- Central Air
Utility Information
- Utilities: Water Source: Public, Water Source: Connected
Parking
- No Garage
Stories
- 1
Living Area
- 2,790 sqft
Additional Information: Kentucky | 812-923-7050
Location
Estimated Monthly Mortgage Payment
*Based on Fixed Interest Rate withe a 30 year term, principal and interest only
Listing price
Down payment
%
Interest rate
%Mortgage calculator estimates are provided by simpler.realestate and are intended for information use only. Your payments may be higher or lower and all loans are subject to credit approval.
Disclaimer: Copyright 2023 Southern Indiana Realtors Association. All rights reserved. This information is deemed reliable, but not guaranteed. The information being provided is for consumers’ personal, non-commercial use and may not be used for any purpose other than to identify prospective properties consumers may be interested in purchasing. Data last updated 7/20/23 12:42


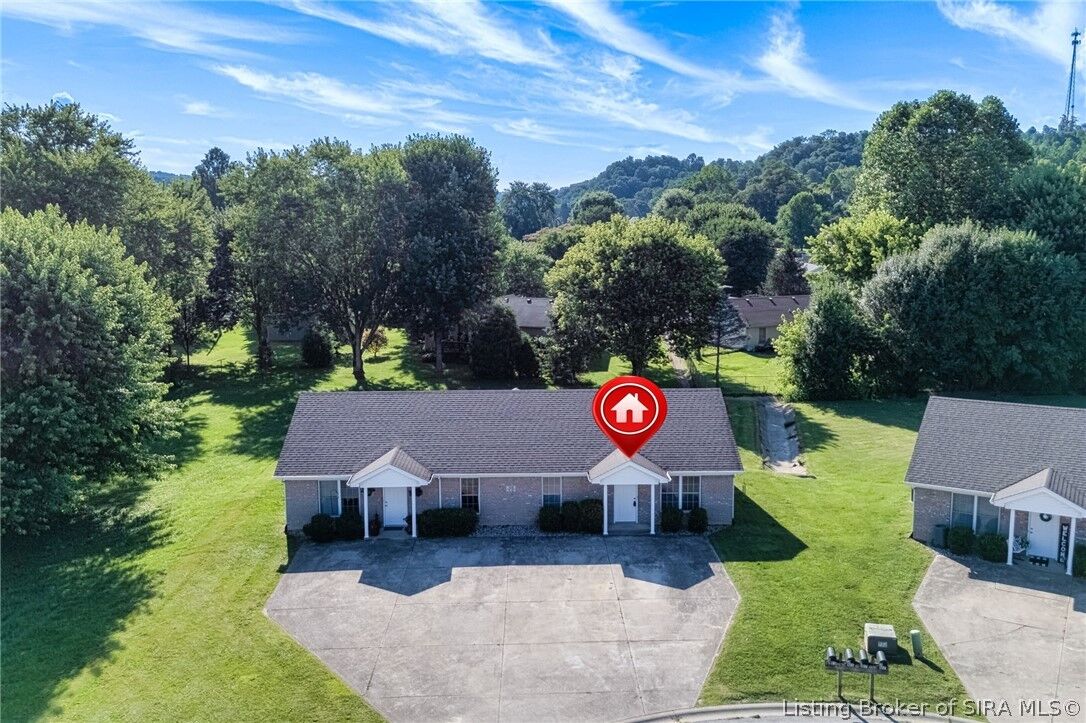
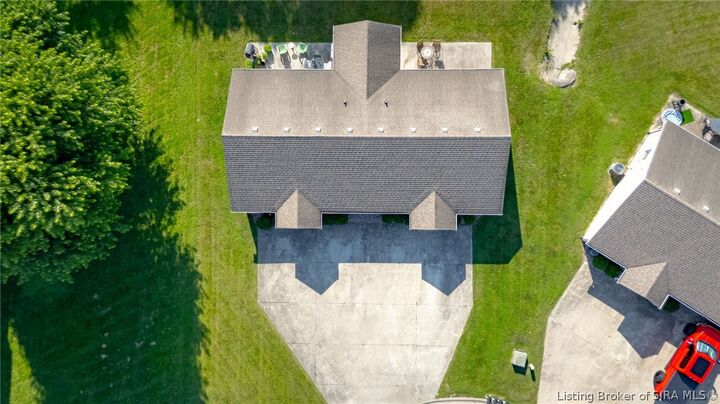
individually. 105, 107 & 110 Brewer Dr, Borden, IN 47106 sit on three platted lots in Borden Ridge Subdivision, directly
across from Borden Community Park and adjacent to Borden Elementary & Borden-Henryville Jr./Sr. High School. Built
1999-2000 by local builder Don Thieneman/SDR Development — newer construction than most competing multi-family
stock in Clark/Floyd County. All six 2BR/1BA units (approx. 930 sf each, 5,580 sf total) are 100% leased. Current in-place
rent totals $6,050/month ($72,600/year gross income), reflecting approx. 6.3% cap rate at the $630,000 asking price.
Ownership's active rent-up program is already resetting units to $1,200/month as leases turn, with a documented path to
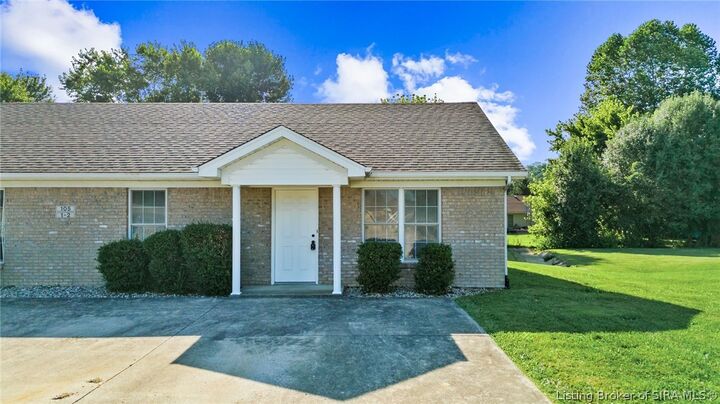
$86,400/year stabilized gross rent by mid-2027. Each unit offers vaulted family-room ceilings, first-floor laundry closet,
covered porch, private patio, and individual storage shed; public water/sewer, central air. All parcels are Flood Zone X.
Properties are turnkey and consistently maintained - current property manager is willing to continue services for a new
owner. Ideal for a 1031 exchange or portfolio investor seeking immediate cash flow, ~25 minutes from Louisville, KY.
Seller will not divide portfolio. FYI, Other Income Properties For Sale as well. Call Listing agent for more details.