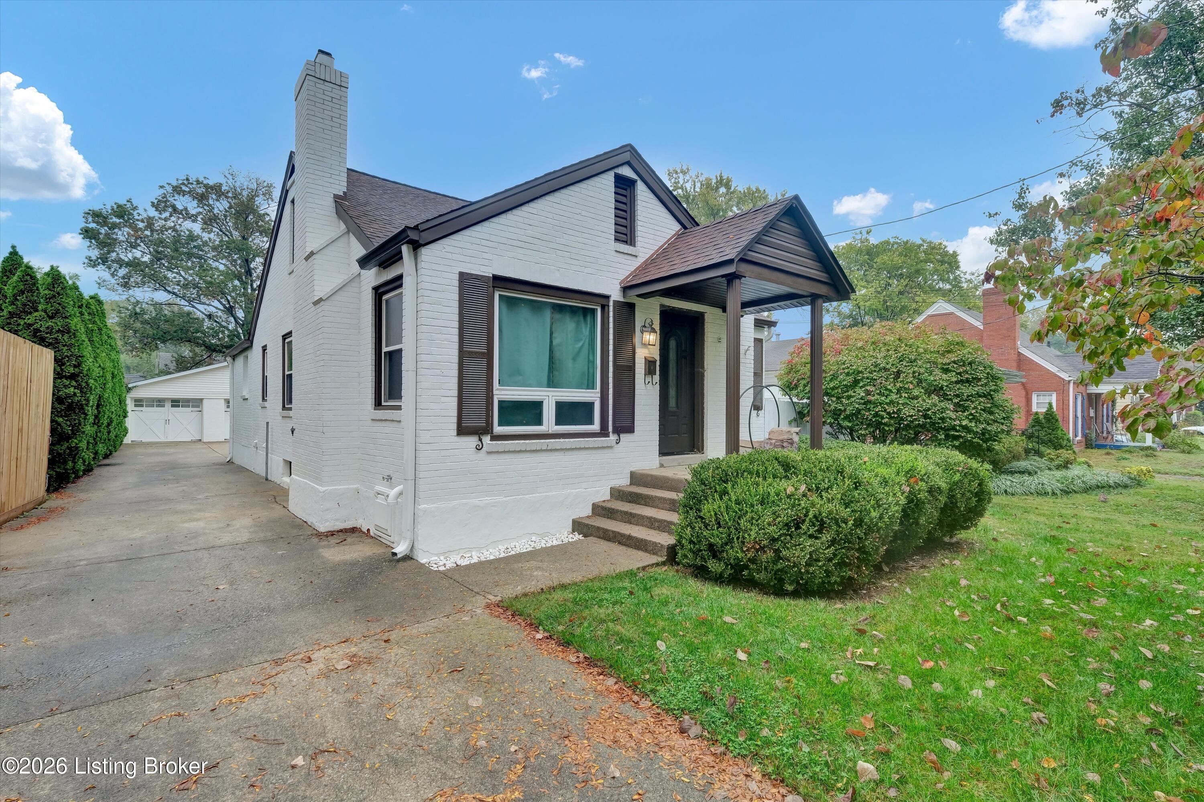
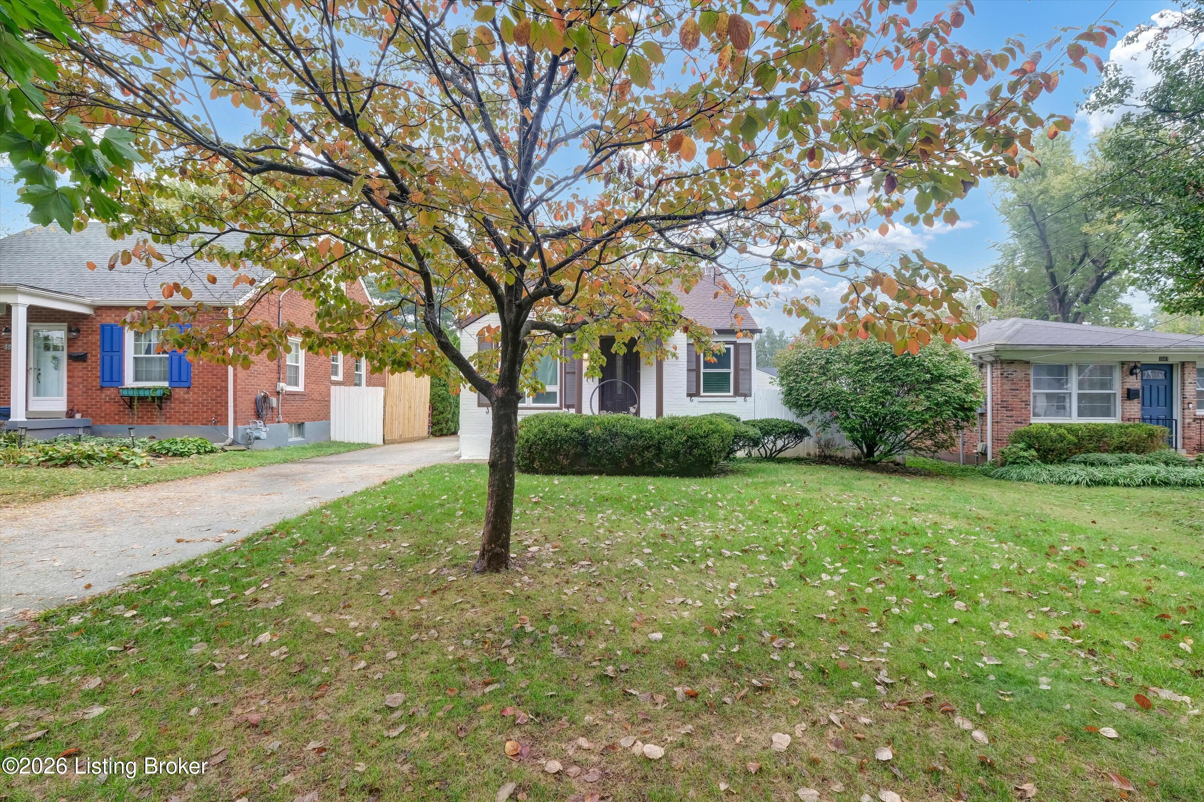
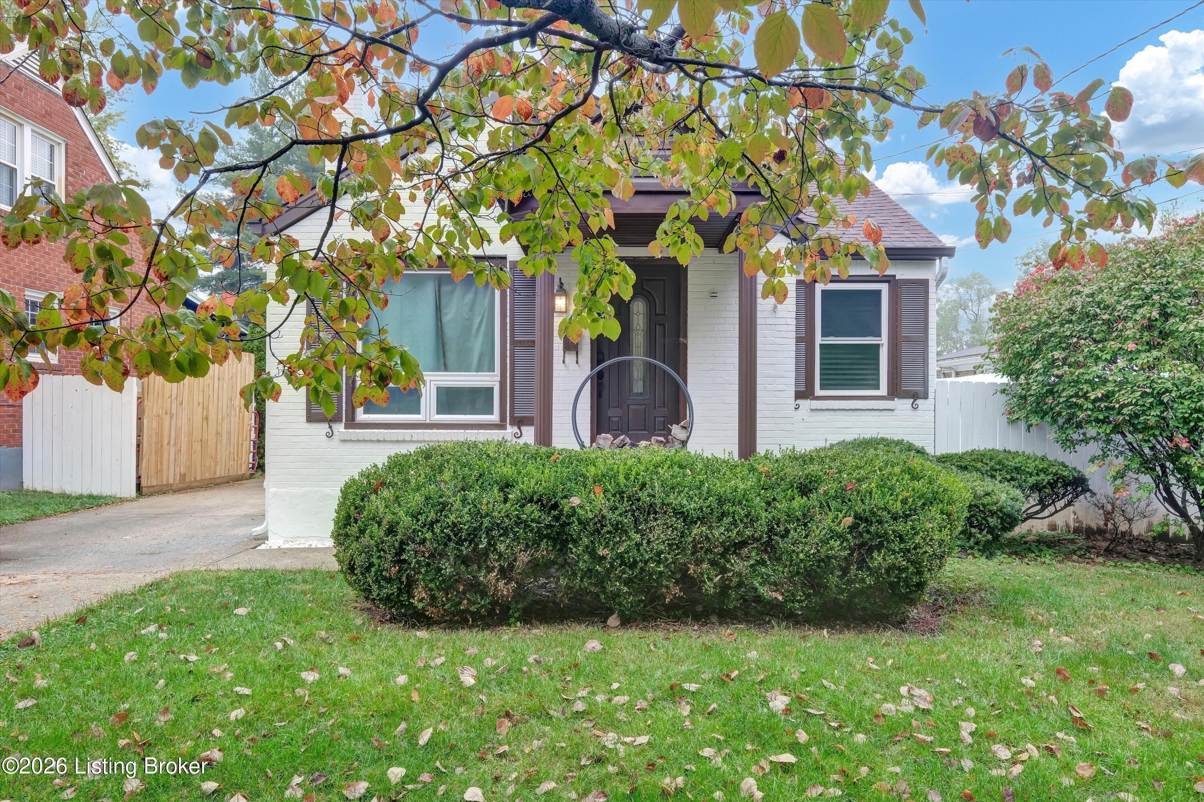
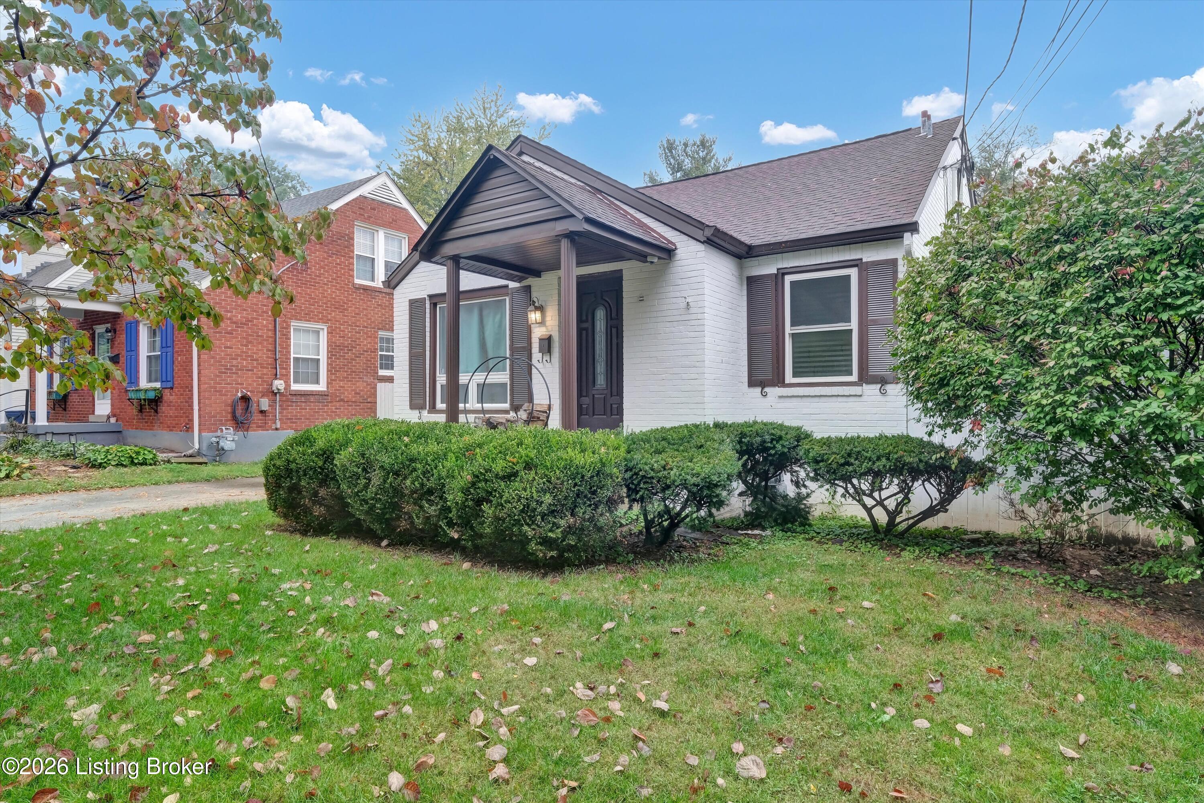
White brick house with a covered porch, tall chimney, driveway, and front lawn.
3505 Warner Ave
3505 Warner Ave
3505 Warner Ave
3505 Warner Ave
3505 Warner Ave
3505 Warner Ave
3505 Warner Ave
3505 Warner Ave
3505 Warner Ave
3505 Warner Ave
3505 Warner Ave
3505 Warner Ave
3505 Warner Ave
3505 Warner Ave
3505 Warner Ave
3505 Warner Ave
3505 Warner Ave
3505 Warner Ave
3505 Warner Ave
3505 Warner Ave
3505 Warner Ave
3505 Warner Ave
3505 Warner Ave
3505 Warner Ave
3505 Warner Ave
3505 Warner Ave
3505 Warner Ave
3505 Warner Ave
3505 Warner Ave
3505 Warner Ave
3505 Warner Ave
3505 Warner Ave
3505 Warner Ave
3505 Warner Ave
3505 Warner Ave
3505 Warner Ave
3505 Warner Ave
3505 Warner Ave
3505 Warner Ave
3505 Warner Ave
3505 Warner Ave
SEE ALL PHOTOS
White brick house with a covered porch, tall chimney, driveway, and front lawn.
3505 Warner Ave
3505 Warner Ave
3505 Warner Ave
3505 Warner Ave
3505 Warner Ave
3505 Warner Ave
3505 Warner Ave
3505 Warner Ave
3505 Warner Ave
3505 Warner Ave
3505 Warner Ave
3505 Warner Ave
3505 Warner Ave
3505 Warner Ave
3505 Warner Ave
3505 Warner Ave
3505 Warner Ave
3505 Warner Ave
3505 Warner Ave
3505 Warner Ave
3505 Warner Ave
3505 Warner Ave
3505 Warner Ave
3505 Warner Ave
3505 Warner Ave
3505 Warner Ave
3505 Warner Ave
3505 Warner Ave
3505 Warner Ave
3505 Warner Ave
3505 Warner Ave
3505 Warner Ave
3505 Warner Ave
3505 Warner Ave
3505 Warner Ave
3505 Warner Ave
3505 Warner Ave
3505 Warner Ave
3505 Warner Ave
3505 Warner Ave
3505 Warner Ave
For Sale

3505 Warner Ave

3505 Warner Ave, Louisville, KY 40207

$599,000
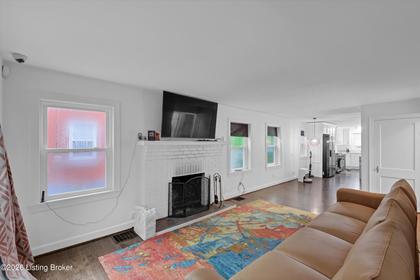
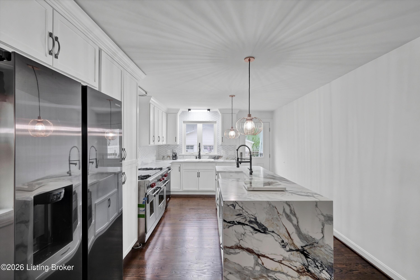
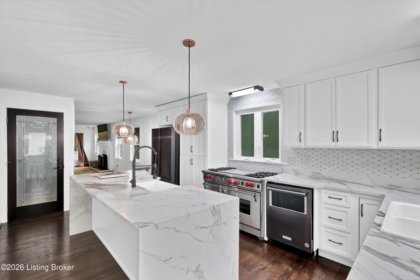
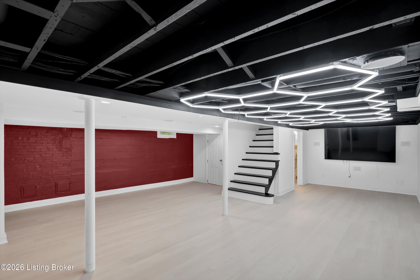
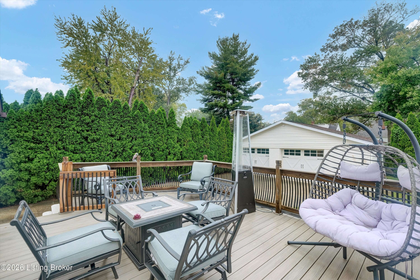
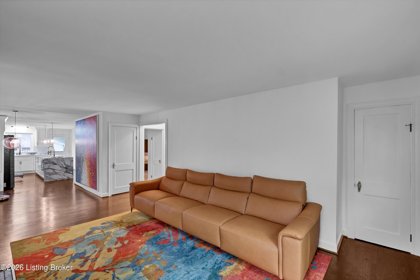
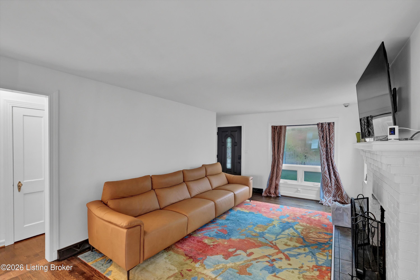
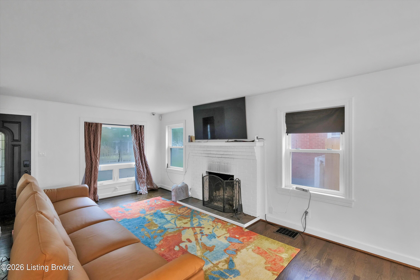
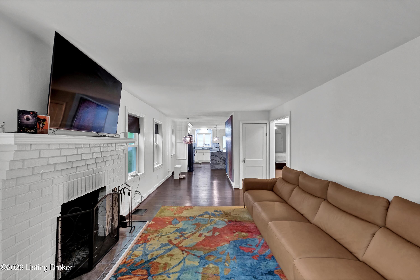
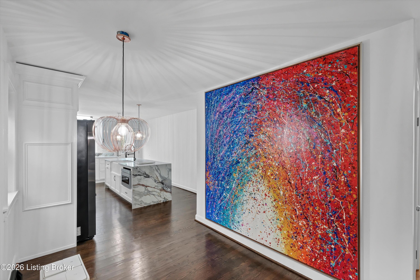
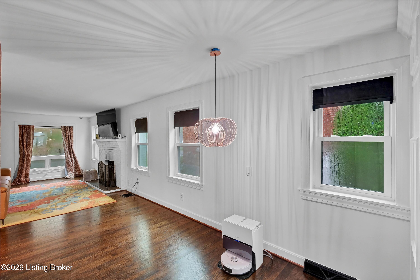
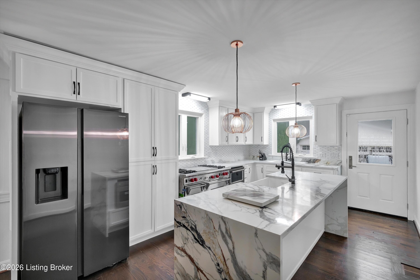
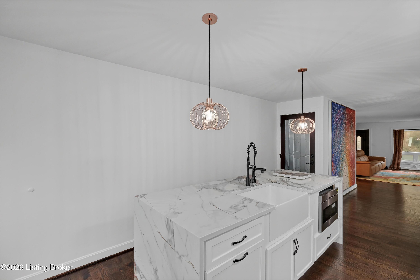
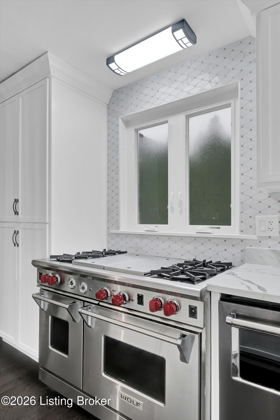
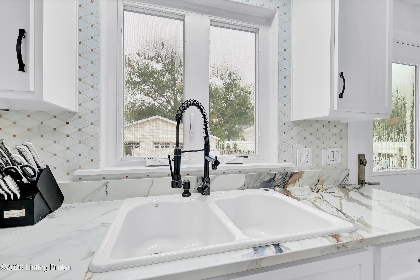
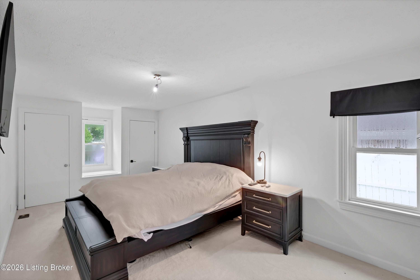
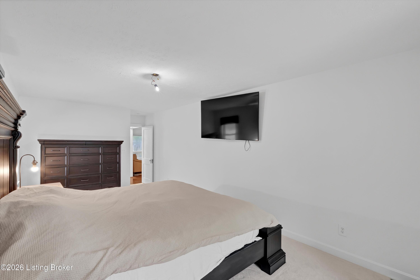
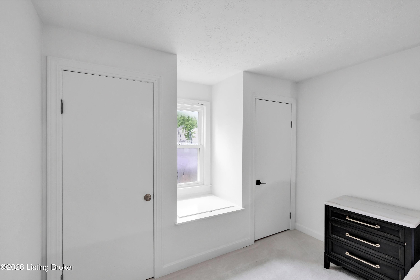
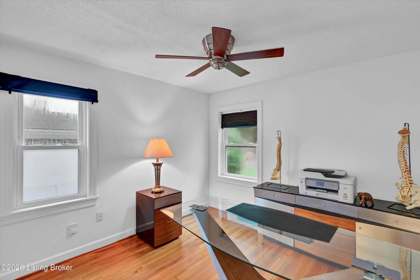
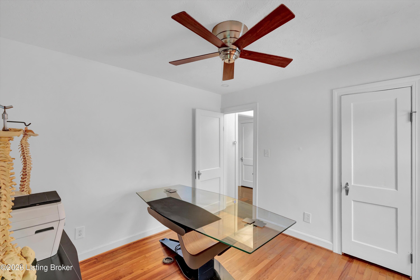
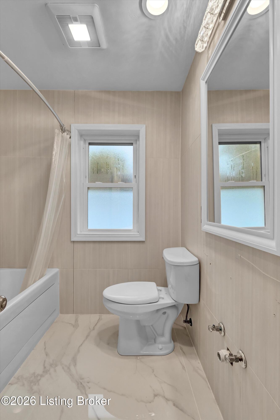
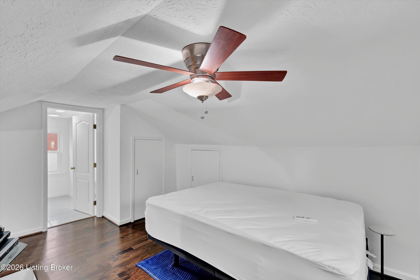
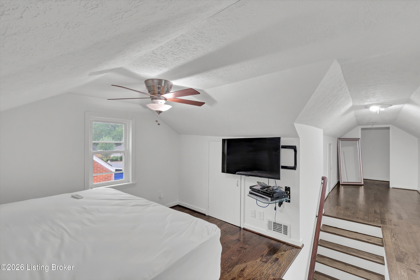
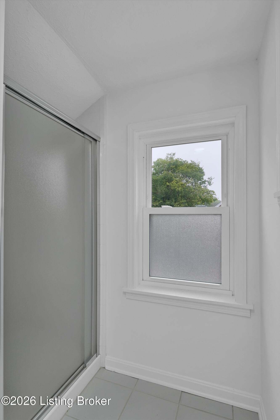
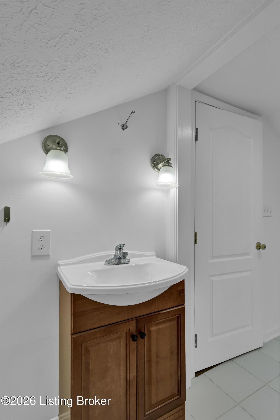
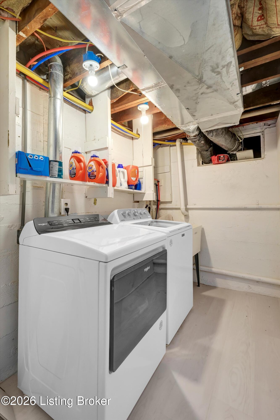
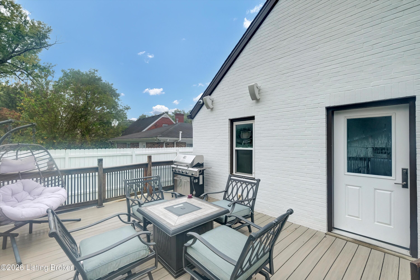
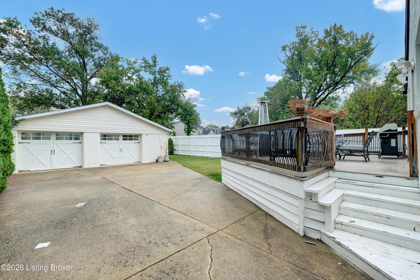
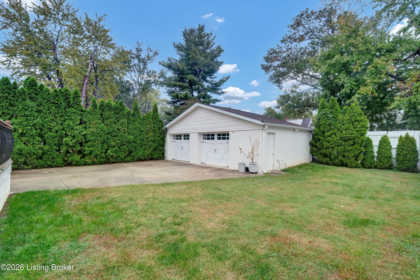
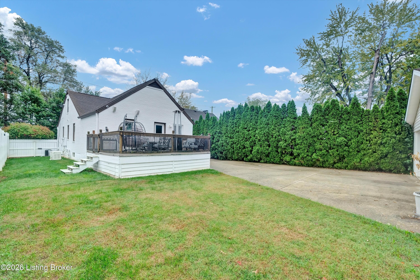
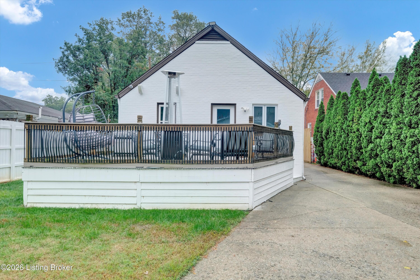
Chef's Kitchen, Whole-House Generator, and a 2.5-Car Garage in St. Matthews This 3-bedroom, 3-full-bath home on Warner Avenue sits in one of Louisville's most established, walkable neighborhoods. It also has a backyard and garage setup that St. Matthews buyers rarely find together. Wood floors run through the main living areas and tie the rooms together. The chef's kitchen is built around a waterfall island, with the countertop running down both sides in one clean line. It works as prep space for the serious cook, a coffee spot in the morning, and the place everyone ends up when friends come over. With three full baths, nobody waits their turn on busy mornings or when guests stay the weekend. Out back, a low-maintenance composite deck looks over a yard wrapped in a privacy fence. There's no staining and no splinters, just evenings outside. The oversized 2.5-car detached garage fits two vehicles and still leaves room for storage, bikes, or a workshop. Then there's the whole-house generator. When a storm knocks the power out, your lights stay on and the house keeps running. St. Matthews puts you on tree-lined streets minutes from Seneca Park, the shops and restaurants of Frankfort Avenue and Shelbyville Road, Mall St. Matthews, and Oxmoor Center, with quick access to I-64 and the Watterson Expressway. Jefferson County Public Schools.

3
beds

3
baths

2,779 Sq.Ft. LIVING AREA

7,405 Sq.Ft. lot

Brad Curry

Brad Curry

image

Book Your Tour

Schedule a Showing

We would love to show you our beautiful property. Please select your preferred date and time below. An agent will be in touch shortly to confirm your appointment.

Schedule a Showing

We would love to show you our beautiful property. Please select your preferred date and time below. An agent will be in touch shortly to confirm your appointment.

By providing your contact information to simpler.realestate, your personal information will be processed in accordance with simpler.realestate's Privacy Policy. By checking the box(es) below, you expressly consent to receive marketing or promotional real estate communication from simpler.realestate in the manner selected by you. For SMS text messages, message frequency varies. Message and data rates may apply. Consent is not a condition of purchase of any goods or services. You may opt out of receiving further communications from simpler.realestate at any time. To opt out of receiving SMS text messages, reply STOP to unsubscribe. SMS text messaging is subject to our Terms of Use.
Thank you for your interest in 3505 Warner Ave, Louisville, KY 40207. We are reviewing your request and will be in touch shortly!

Features & Amenities

Interior

  • total bedrooms3
  • Total bathrooms3
  • full bathrooms3

Area & Lot

  • Status For Sale
  • Living Area2,779 Sq.Ft.
  • Total Area1,621 Sq.Ft.
  • Lot Area7,405 Sq.Ft.
  • MLS® ID1732359
  • TypeResidential
  • YEAR BUILT1946
  • NeighborhoodLouisville
  • Architecture StylesA-Frame, Cape Cod
  • School DistrictJefferson

Exterior

  • STORIES2
  • Garage Space2.0
  • water SourcePublic
  • utilitiesElectricity Connected, Fuel:Natural
  • roofShingle
  • parkingDetached
  • HEAT TYPEForced Air, Natural Gas
  • AIR CONDITIONINGCentral Air
  • SubstructurePoured Concrete

Financial

  • Sales Price$599,000

Estimate Your Payment

Mortgage Calculator

Estimate your monthly mortgage payment, including the principal and interest, property taxes, and HOA. Adjust the values to generate a more accurate rate.

All estimates are provided for informational purposes only. Actual amounts may vary.
$0,000 Your Payment 20 15 65
$0,000 Your Payment

Louisville

Kentucky's largest city, on the south bank of the Ohio River across from southern Indiana, with one city-county government for Jefferson County, Olmsted-designed parks, historic neighborhoods, and Churchill Downs.

Explore

Ready to go? Make your move now.

Get your home value, or talk to an expert agent who answers. Either way, you will know exactly what happens next.

Follow Me on Instagram